Project Name
BCA Foresta 12th Floor
Design
2022
Status
Built
Location
Wisma BCA Foresta
Scope of Work
Interior
Plot Area
2406 m²
BCA Foresta 12th Floor
Design
2022
Status
Built
Location
Wisma BCA Foresta
Scope of Work
Interior
Plot Area
2406 m²
“Urban Digital Scape" is the core concept of the interior design.
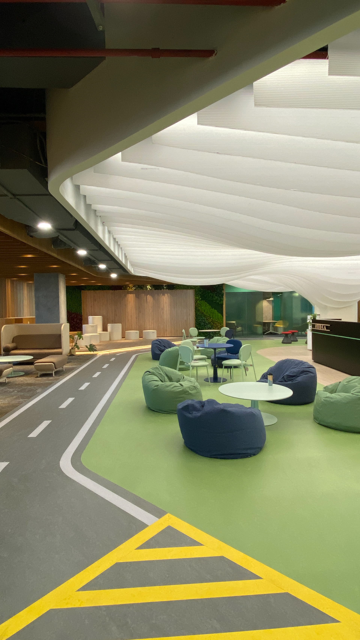
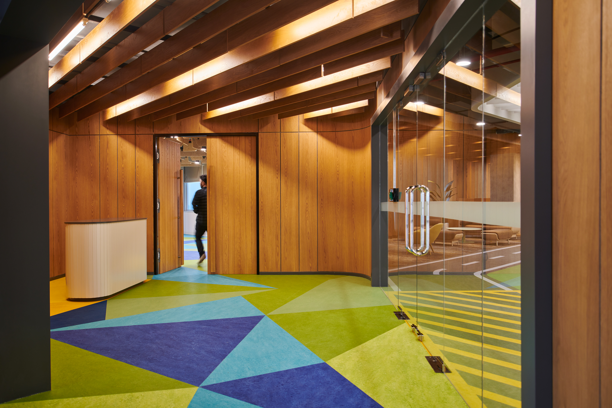
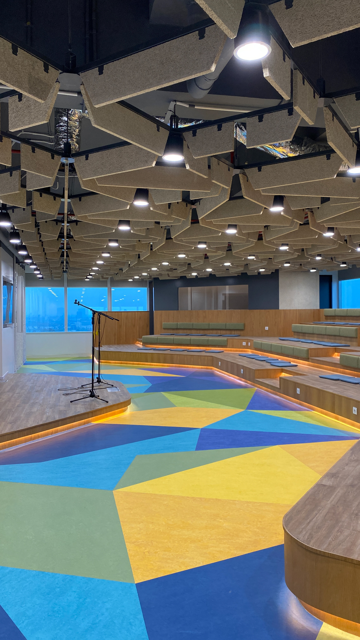
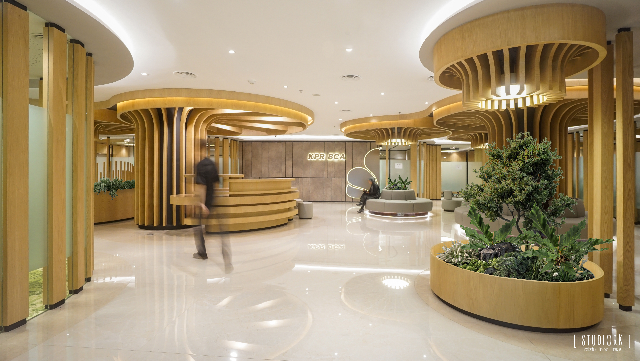
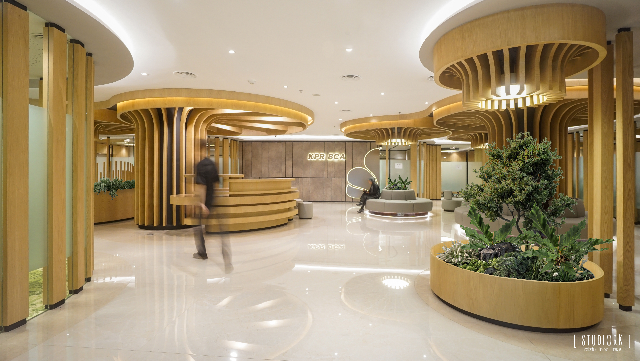
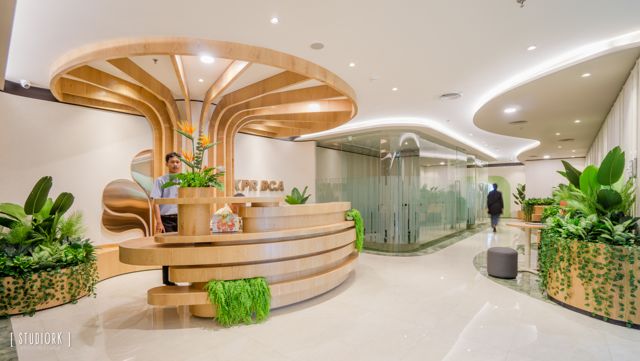
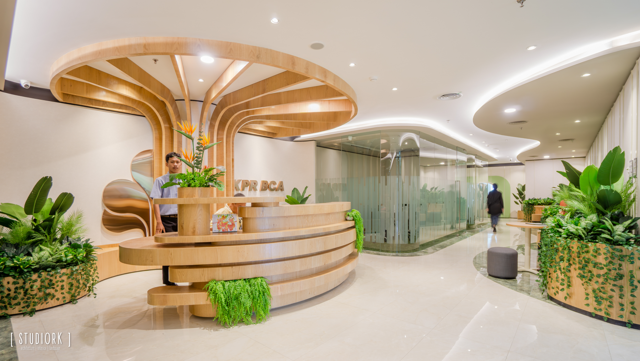
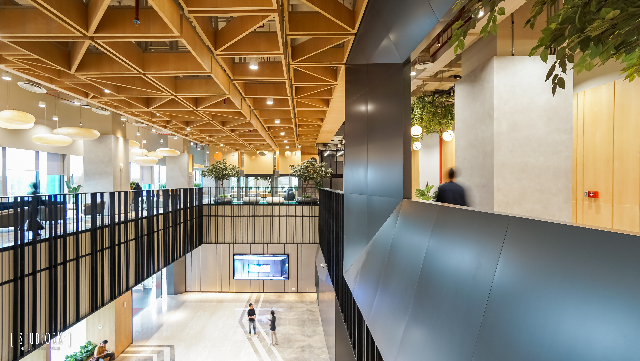
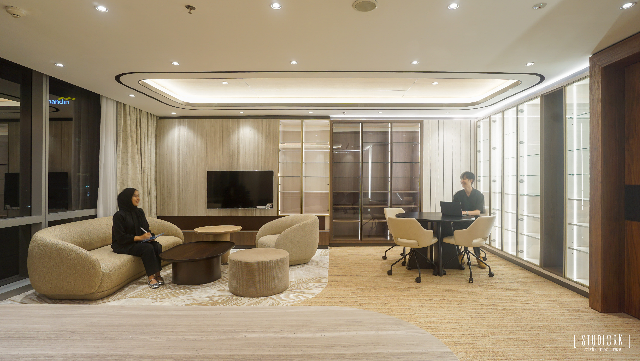
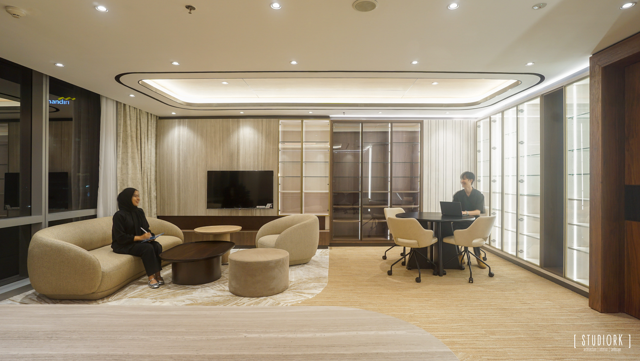
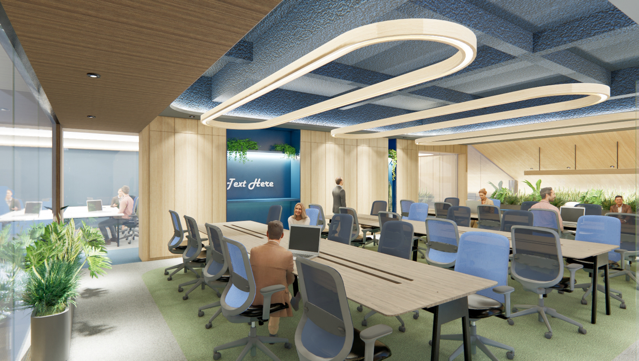
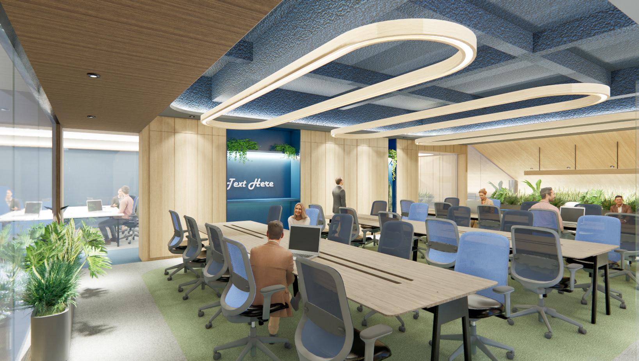
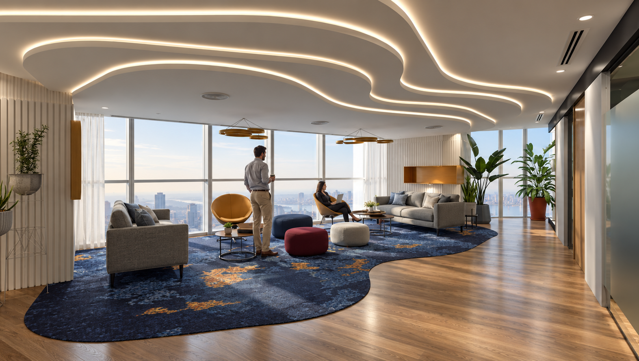
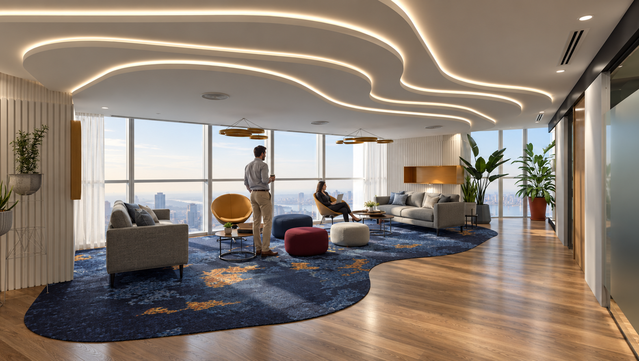
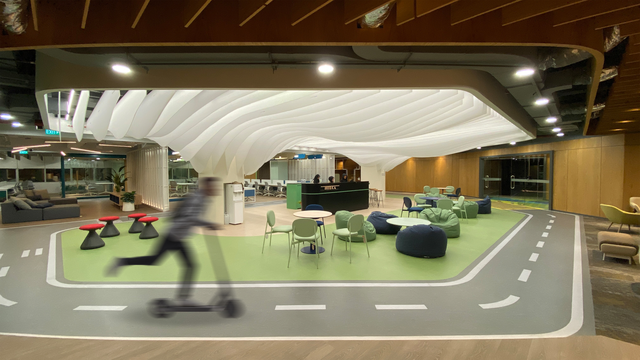
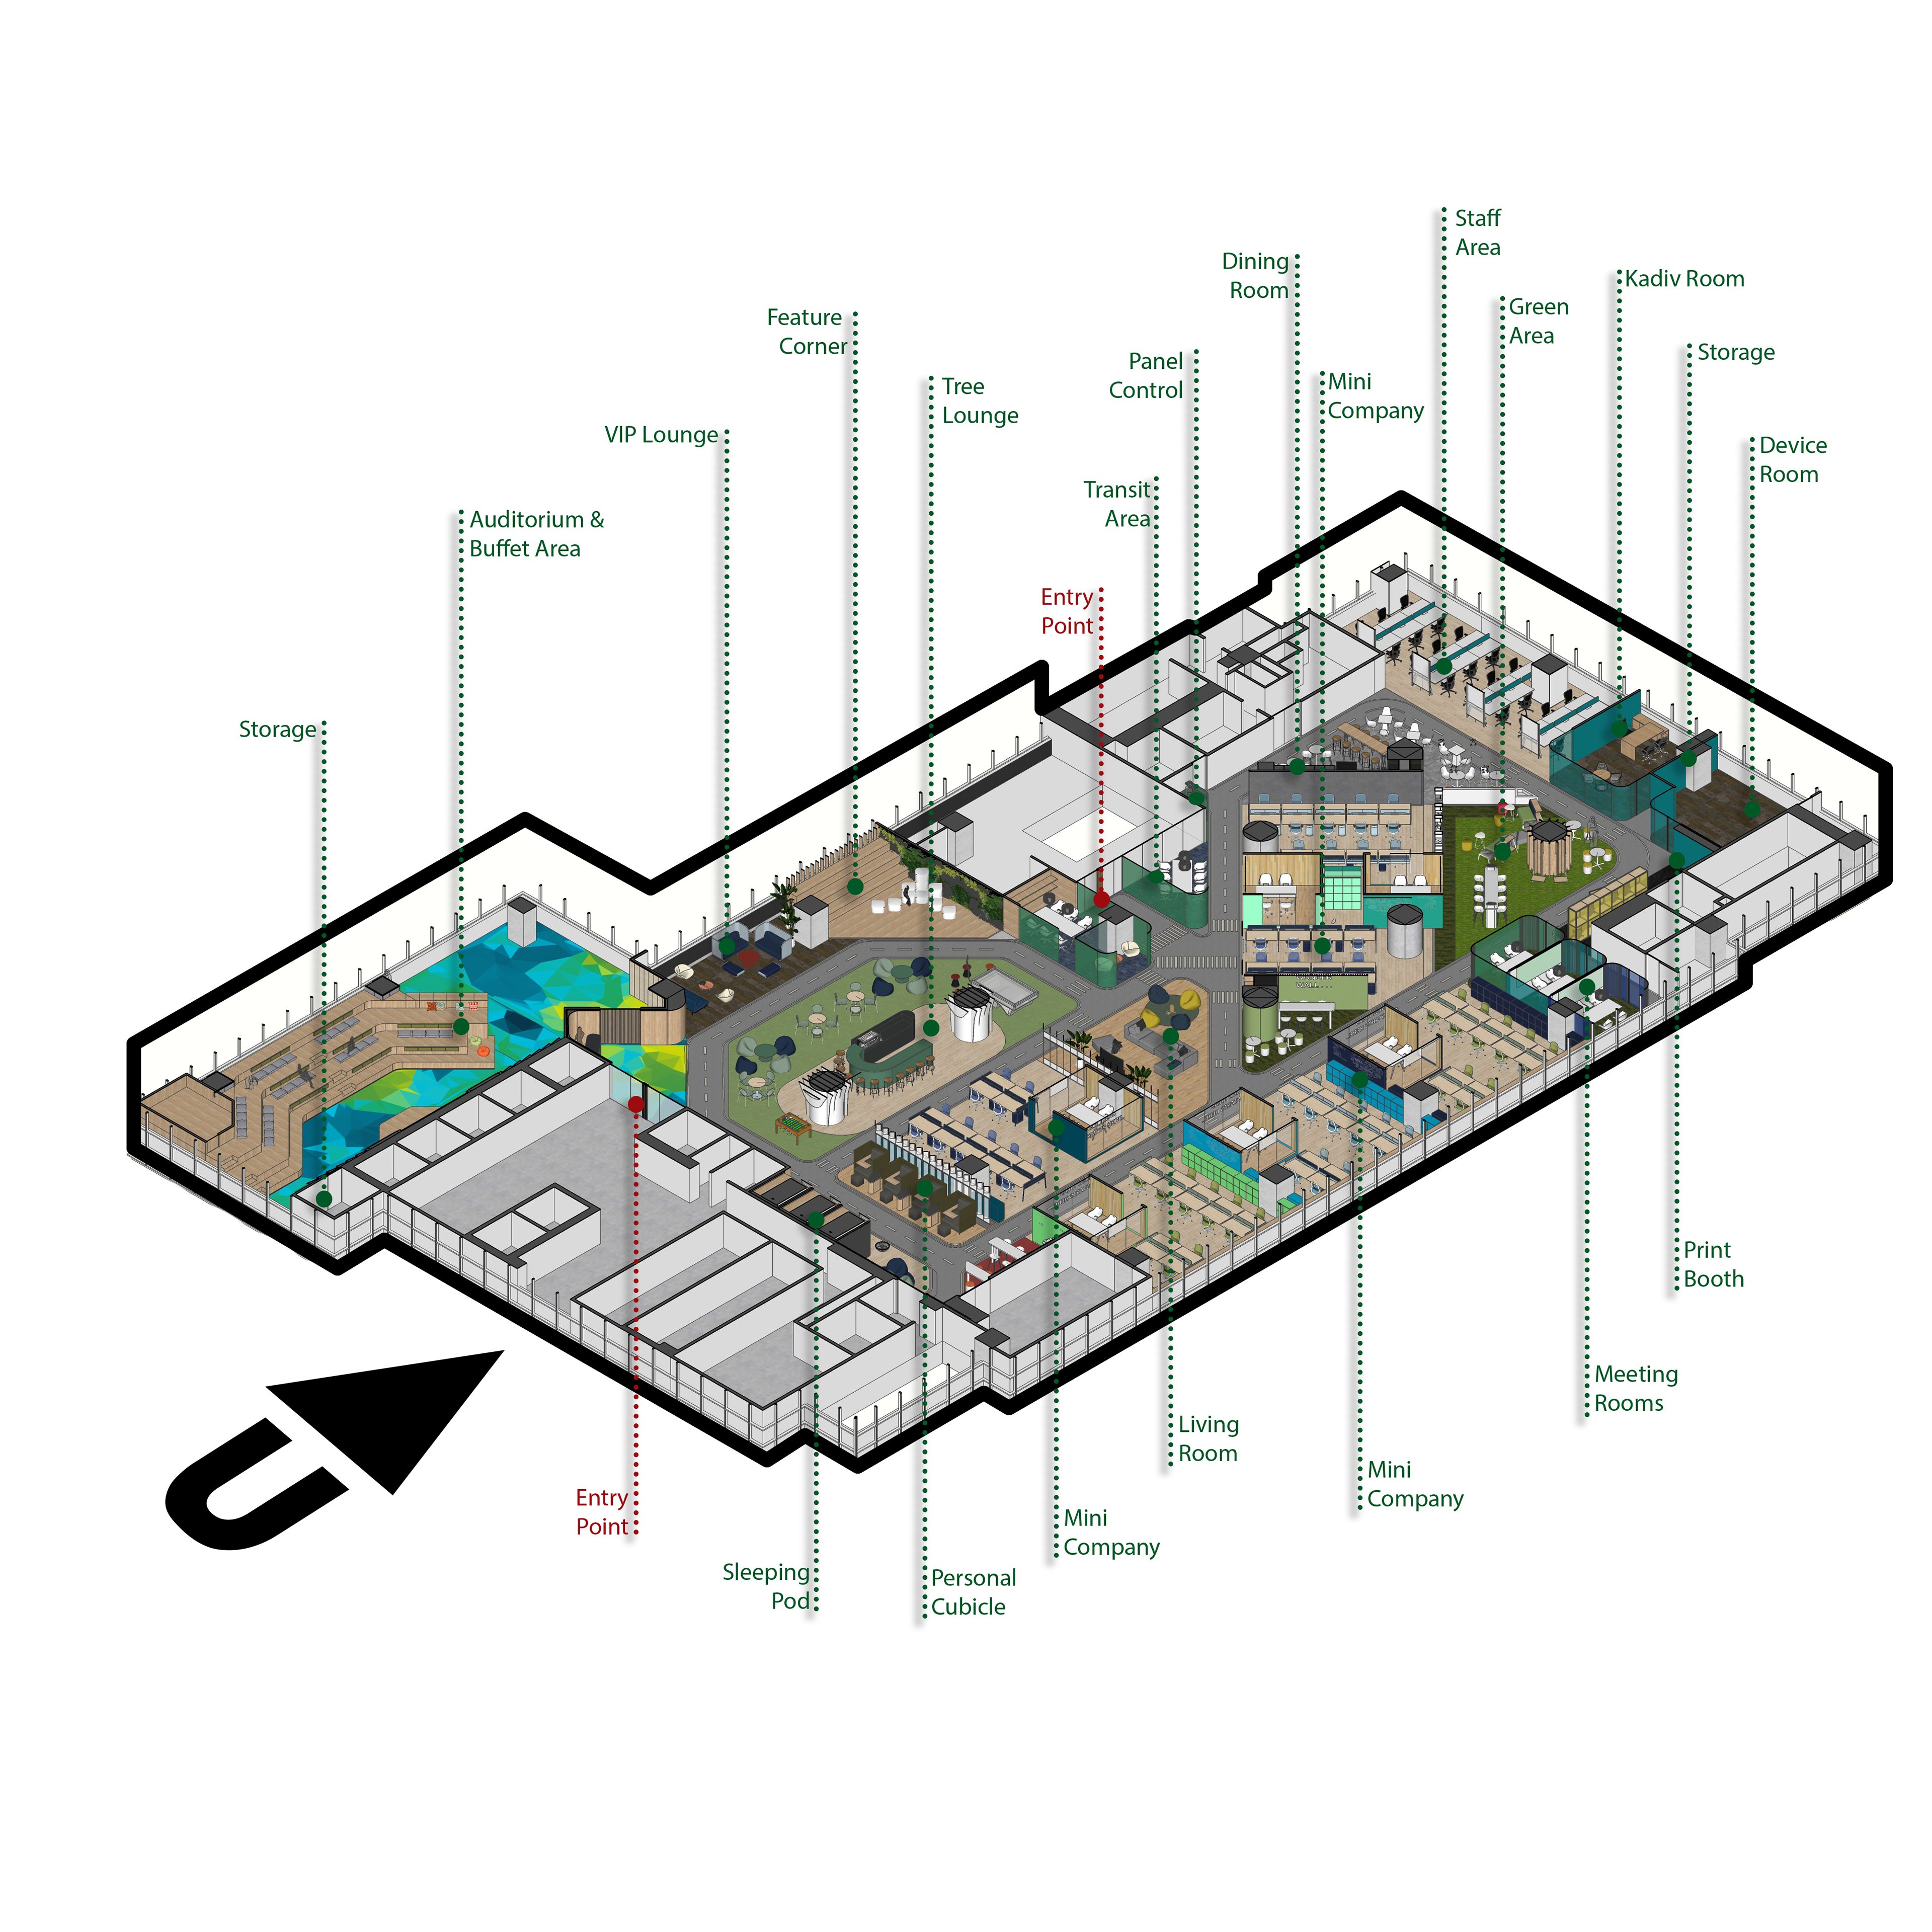
[ STUDIORK ] represents the whole area as an urban cityscape. Each spaces are treated as entity that shape the city. Auditorium as a community hall, Lounge & Common Area as a central park where people gather underneath 2 huge trees, Workstation area as a business district, Break-out area as a commercial/F&B area and Sleeping Pods as a residential/ hospitality area. Those areas are connected with a network of roads, zebra cross and public corners, where active individuals meets each other in bustling urban atmosphere found in public plazas, town squares, and meeting points. Every urban element is conveyed through the various interior ambience forms the fresh, creative yet productive and collaborative corners with a sense of one community. Buffet area & Auditorium, a formal space with an informal design, providing an interesting spatial experience for its users. The ambience of the room creates a homey feeling, with the use of materials that are warm, calming, and intimate. The Breakout Area serves as a space for employees to unwind and relieve stress during work. Creating a fun Breakout Area can have a positive impact on the mood and productivity of the workers. The "Tree Lounge" area is designed with a natural theme, creating a comfortable and calming atmosphere through the use of appropriate materials and colors. The office area is designed to guide us along "cities and their defining elements" within the work-place. To create a collaborative working environment, the workspace, or what we call the "Mini Company," is designed with an open atmosphere. It blurs the boundaries within the office area, maintaining a formal setting but in an enjoyable
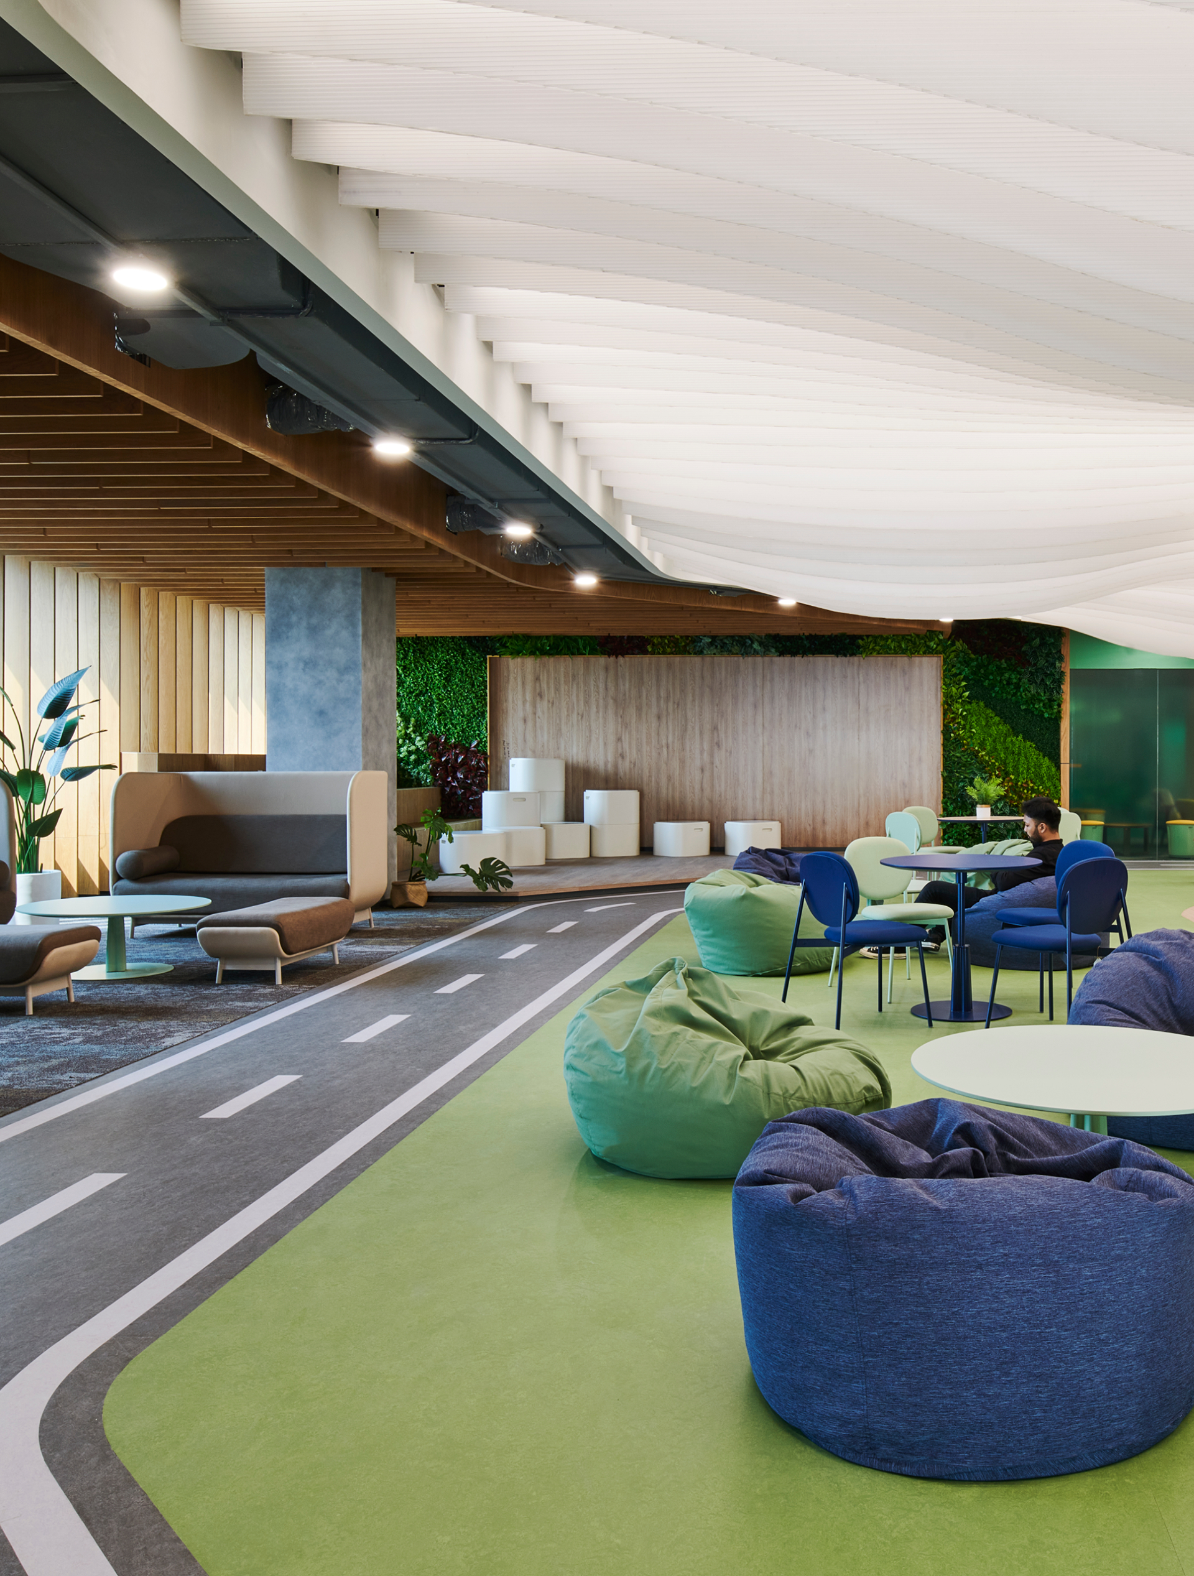
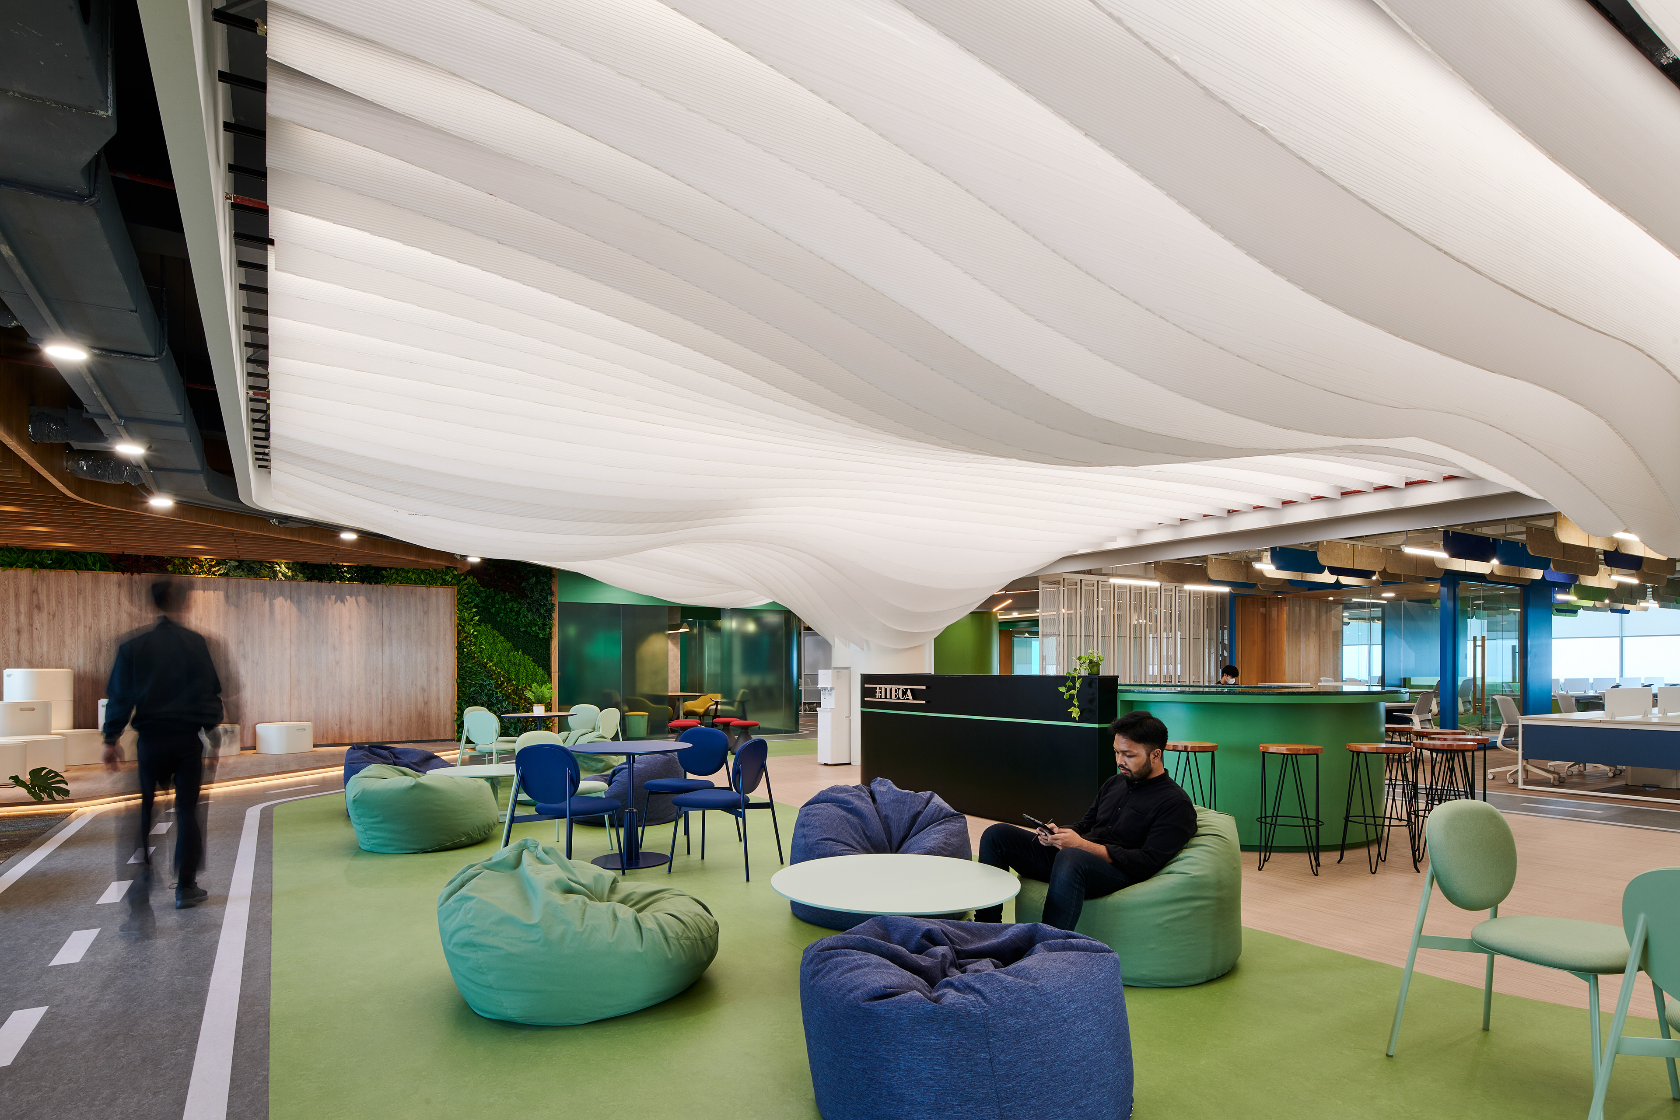
Breakout Area, menjadi wadah bagi para karyawan untuk melepas penat dan stress selama bekerja. Menciptakan Breakout Area yang menyenangkan, mampu mempengaruhi suasana hati dan produktivitas para pekerja. Area “Tree Lounge” di desain bernuansa alam, menciptakan kesan nyaman dan menenangkan melalui pemilihan material dan warna yang tepat. Jalan raya mengarahkan kita untuk menyusuri “kota-kota dan elemen pembentuknya”, di dalam area kantor.
Although the space is compact, but the design allows flexible configurations for various activities such as living, dining, and kitchen areas. It creates an efficient yet open and comfortable living environment.
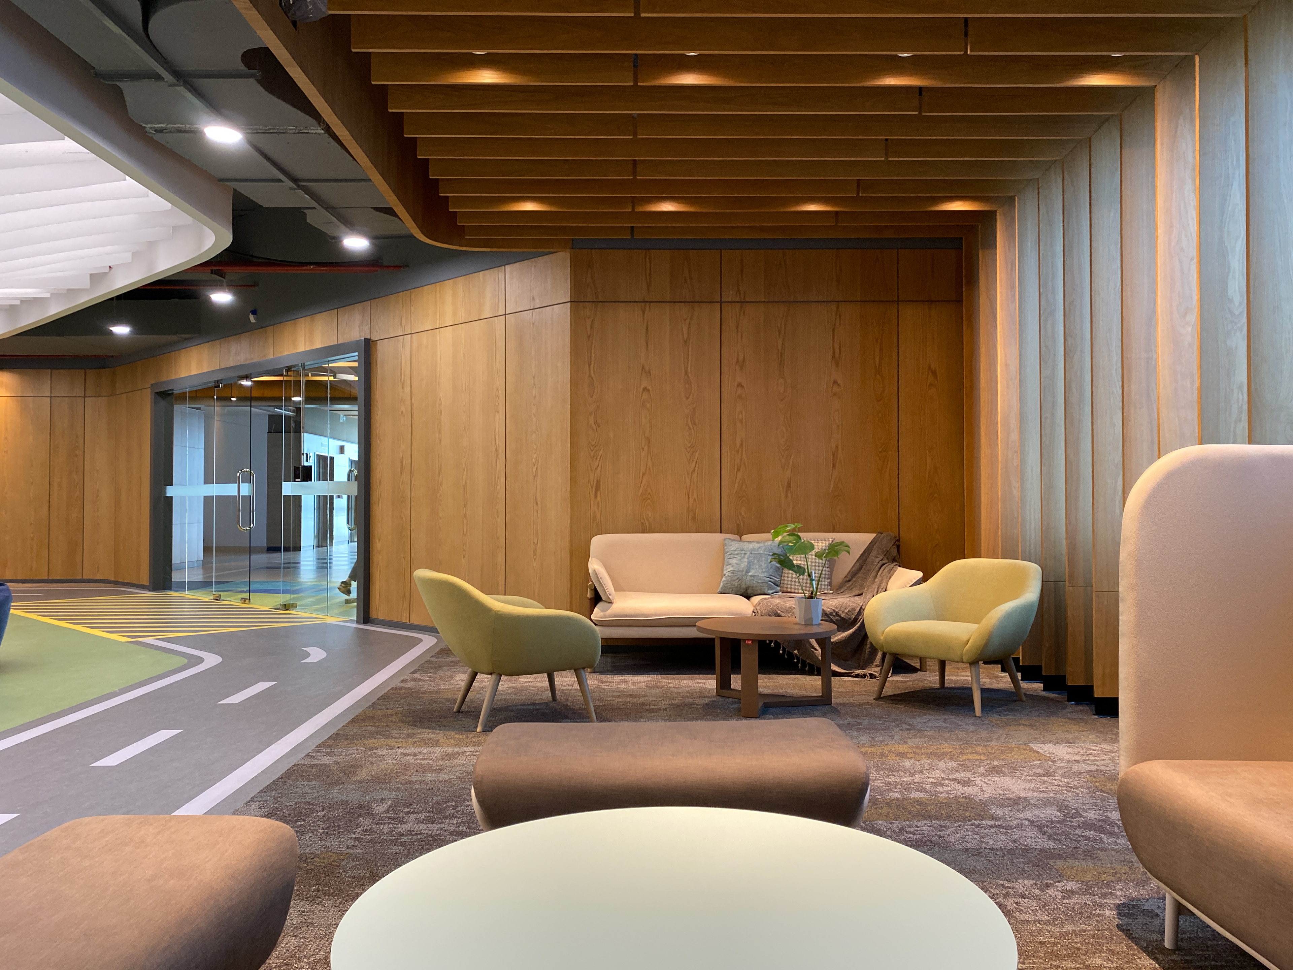
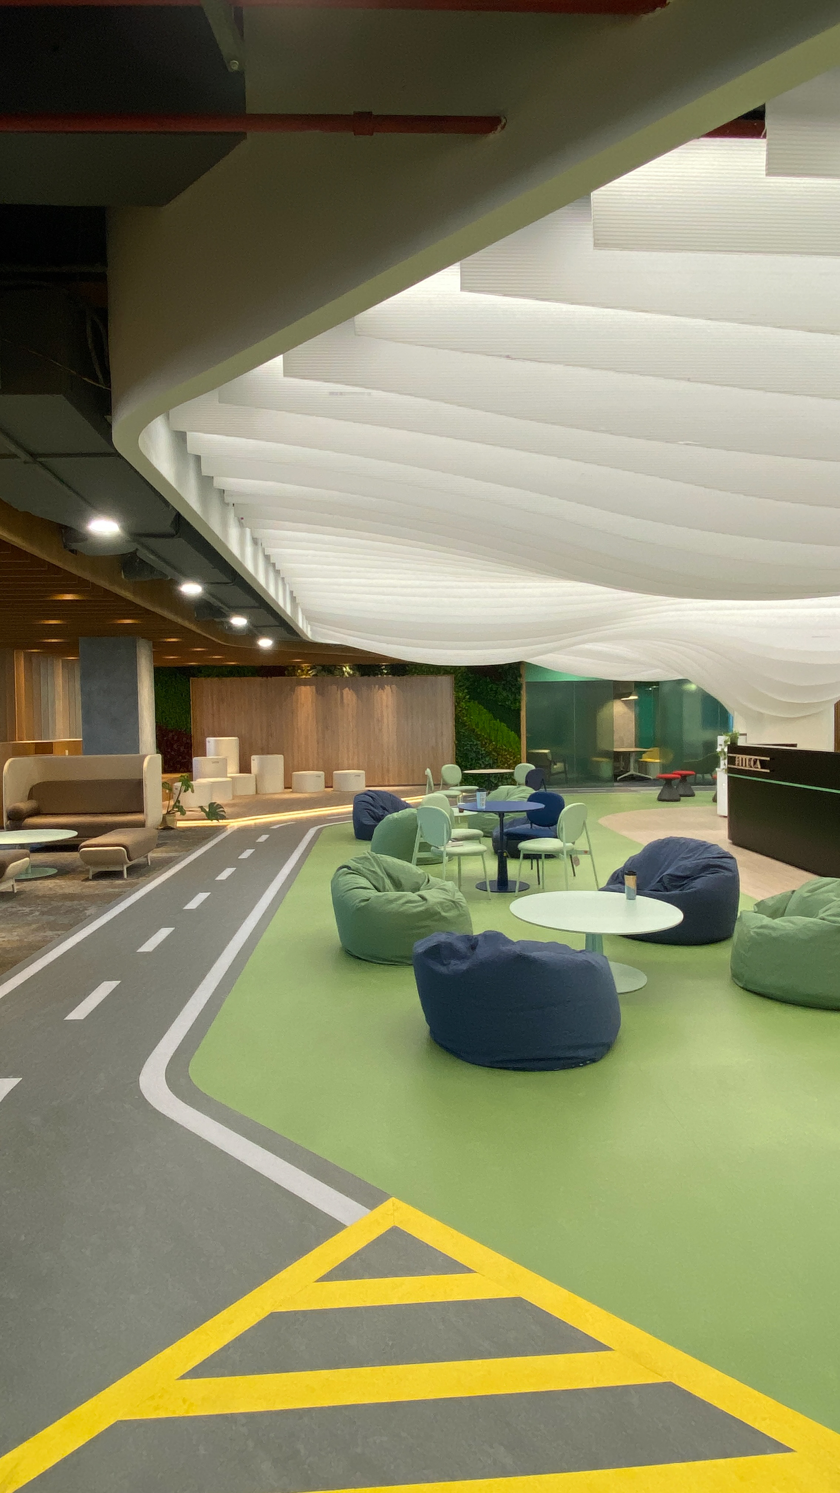
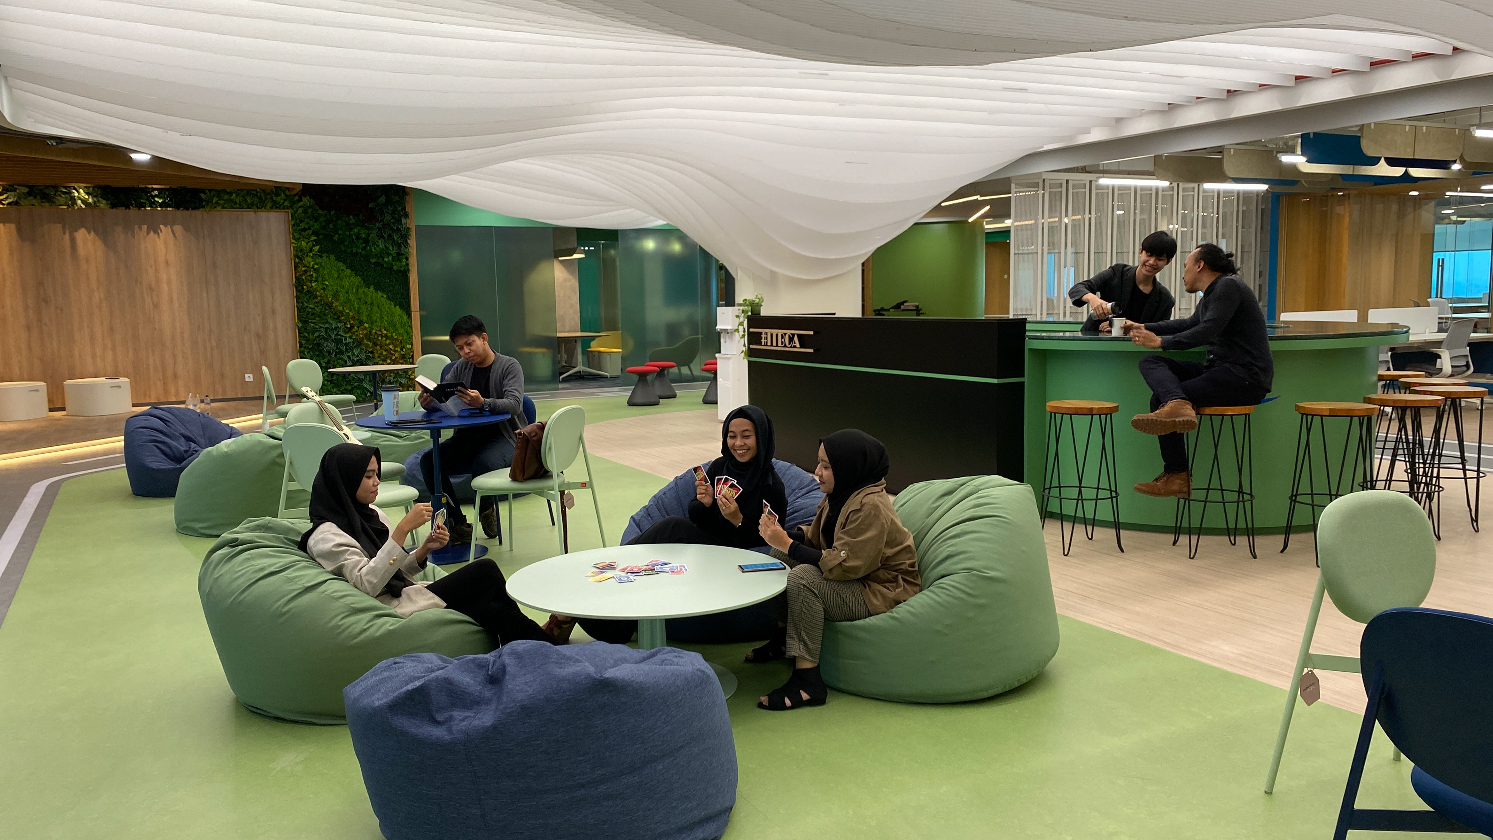
Breakout Area, menjadi wadah bagi para karyawan untuk melepas penat dan stress selama bekerja. Menciptakan Breakout Area yang menyenangkan, mampu mempengaruhi suasana hati dan produktivitas para pekerja. Area “Tree Lounge” di desain bernuansa alam, menciptakan kesan nyaman dan menenangkan melalui pemilihan material dan warna yang tepat. Jalan raya mengarahkan kita untuk menyusuri “kota-kota dan elemen pembentuknya”, di dalam area kantor.
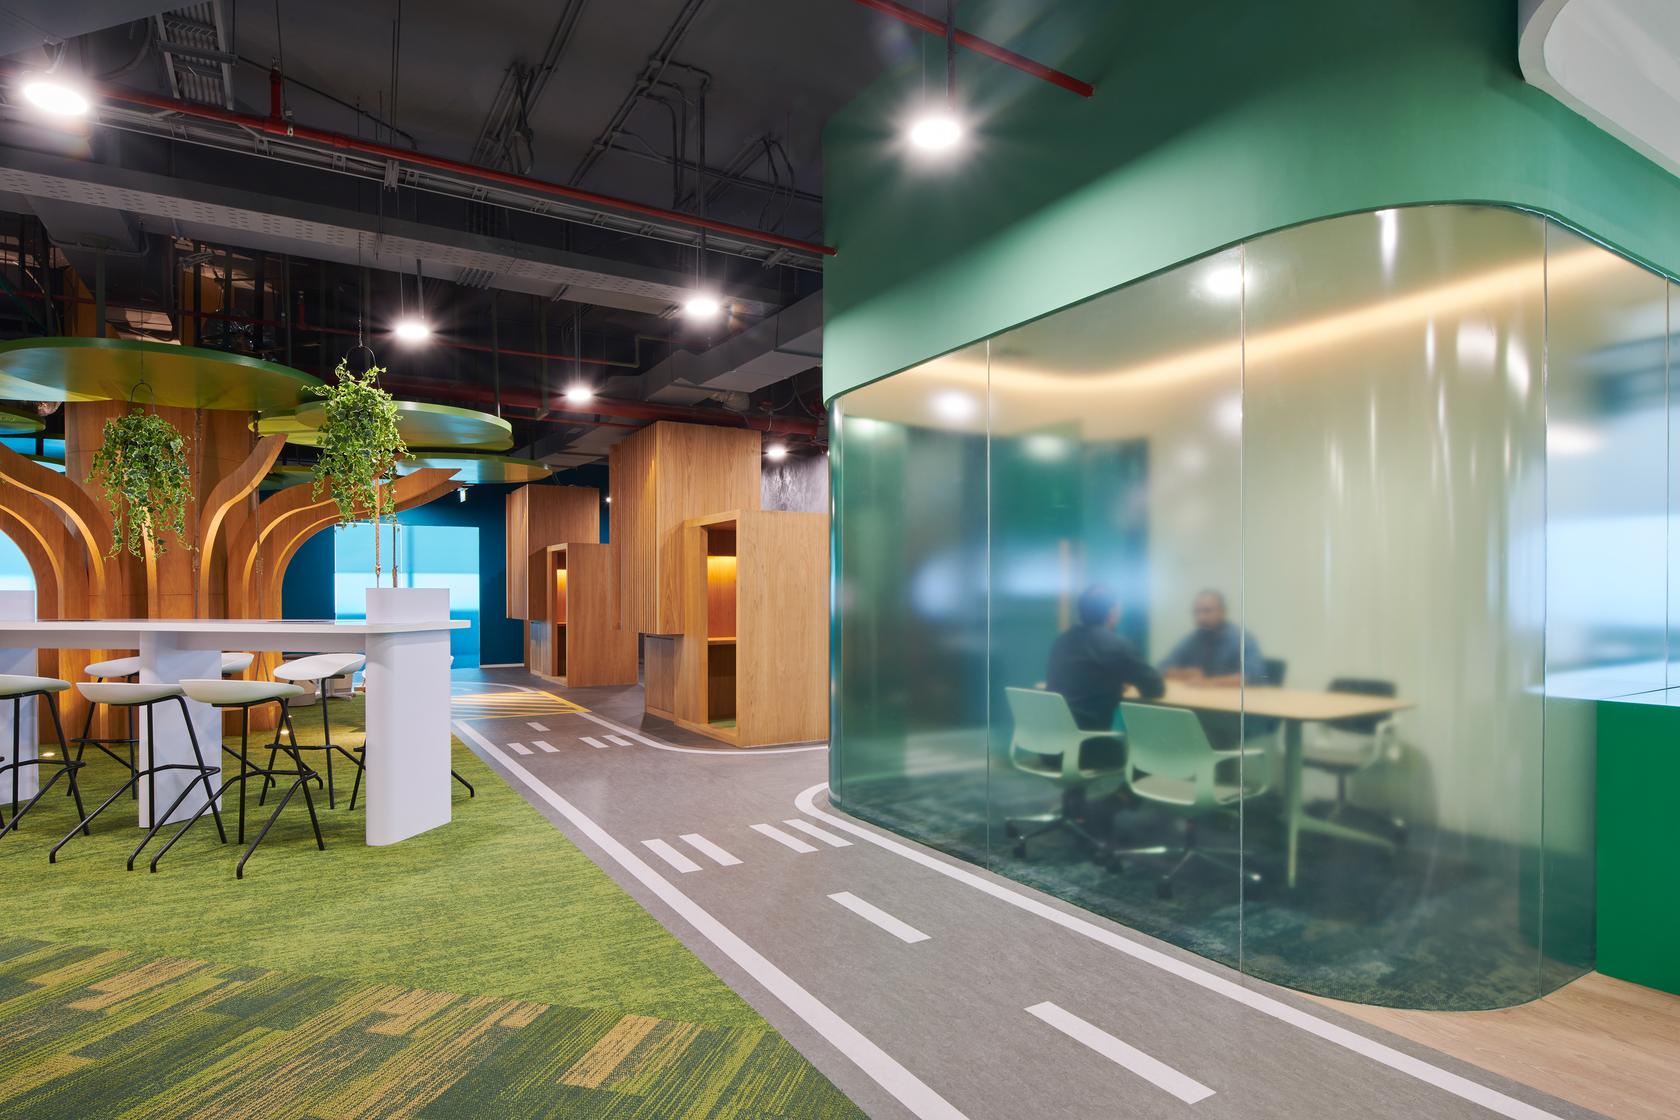
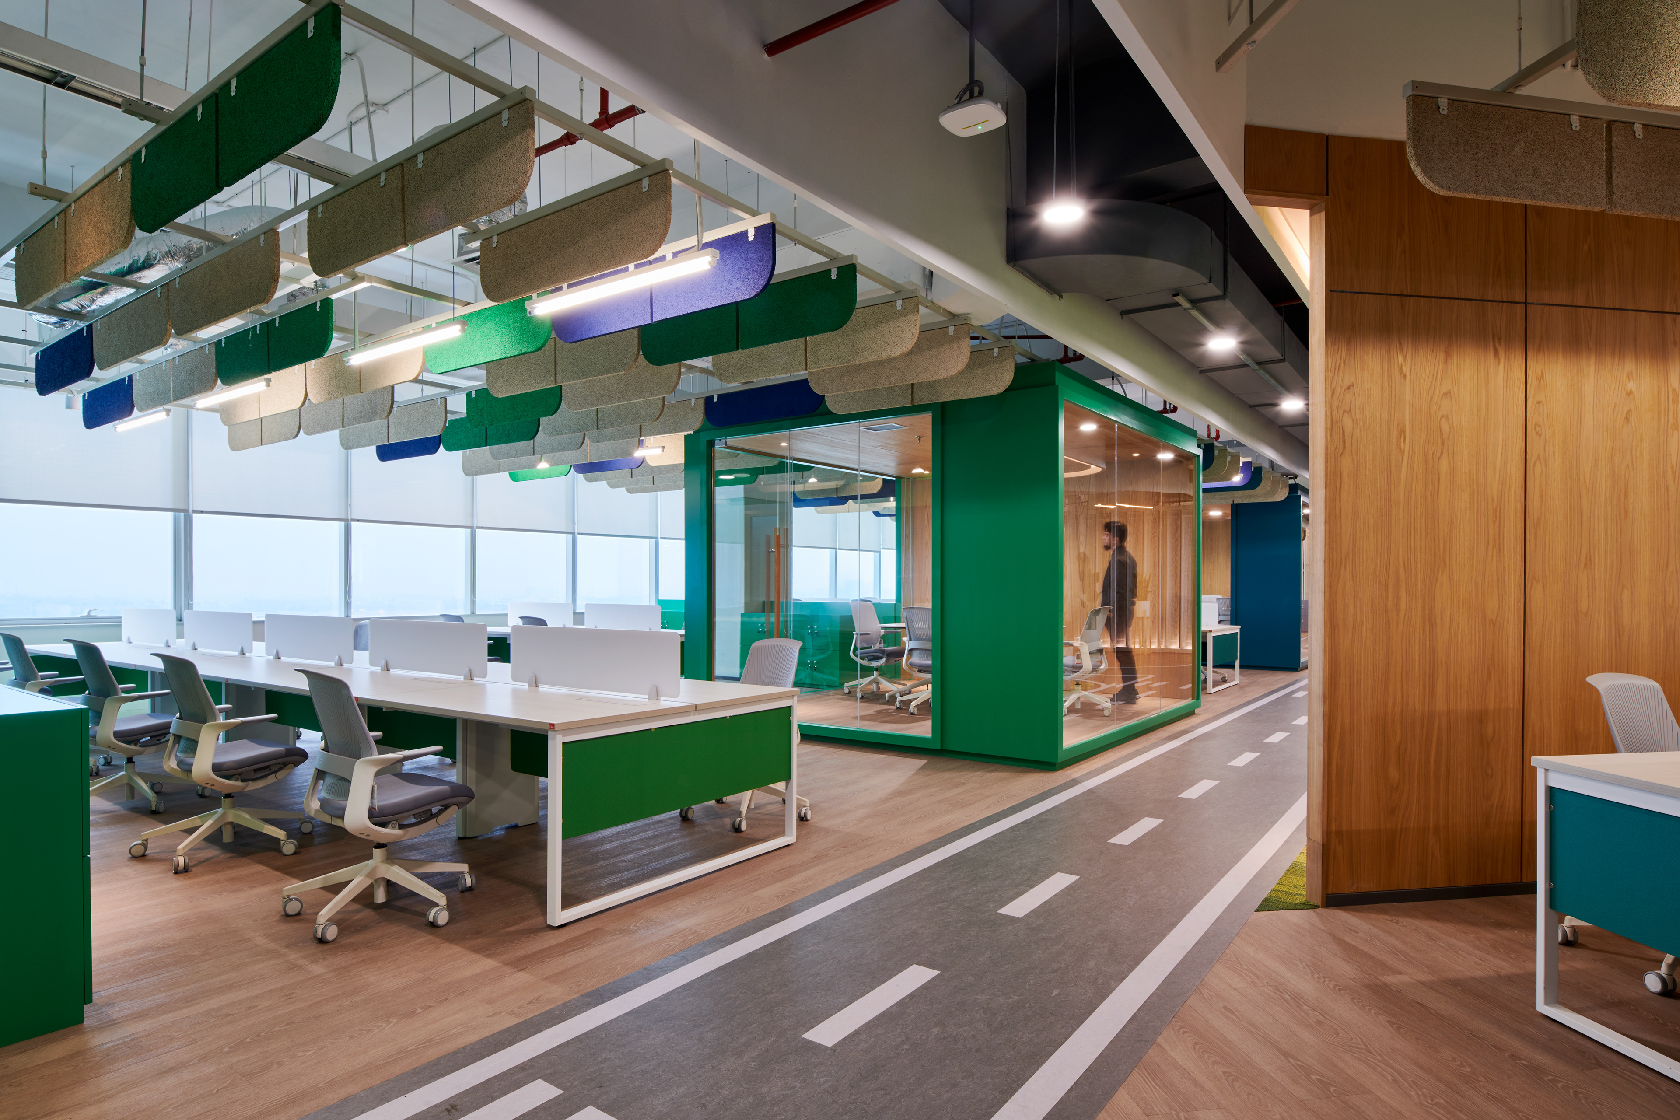
Guna menciptakan suasana kerja yang kolaboratif, area kerja atau kita sebut “Mini Company” di desain dengan suasana terbuka. Mengaburkan batasan-batasan ruang di area kantor, tetap formal namun dengan cara yang menyenangkan.
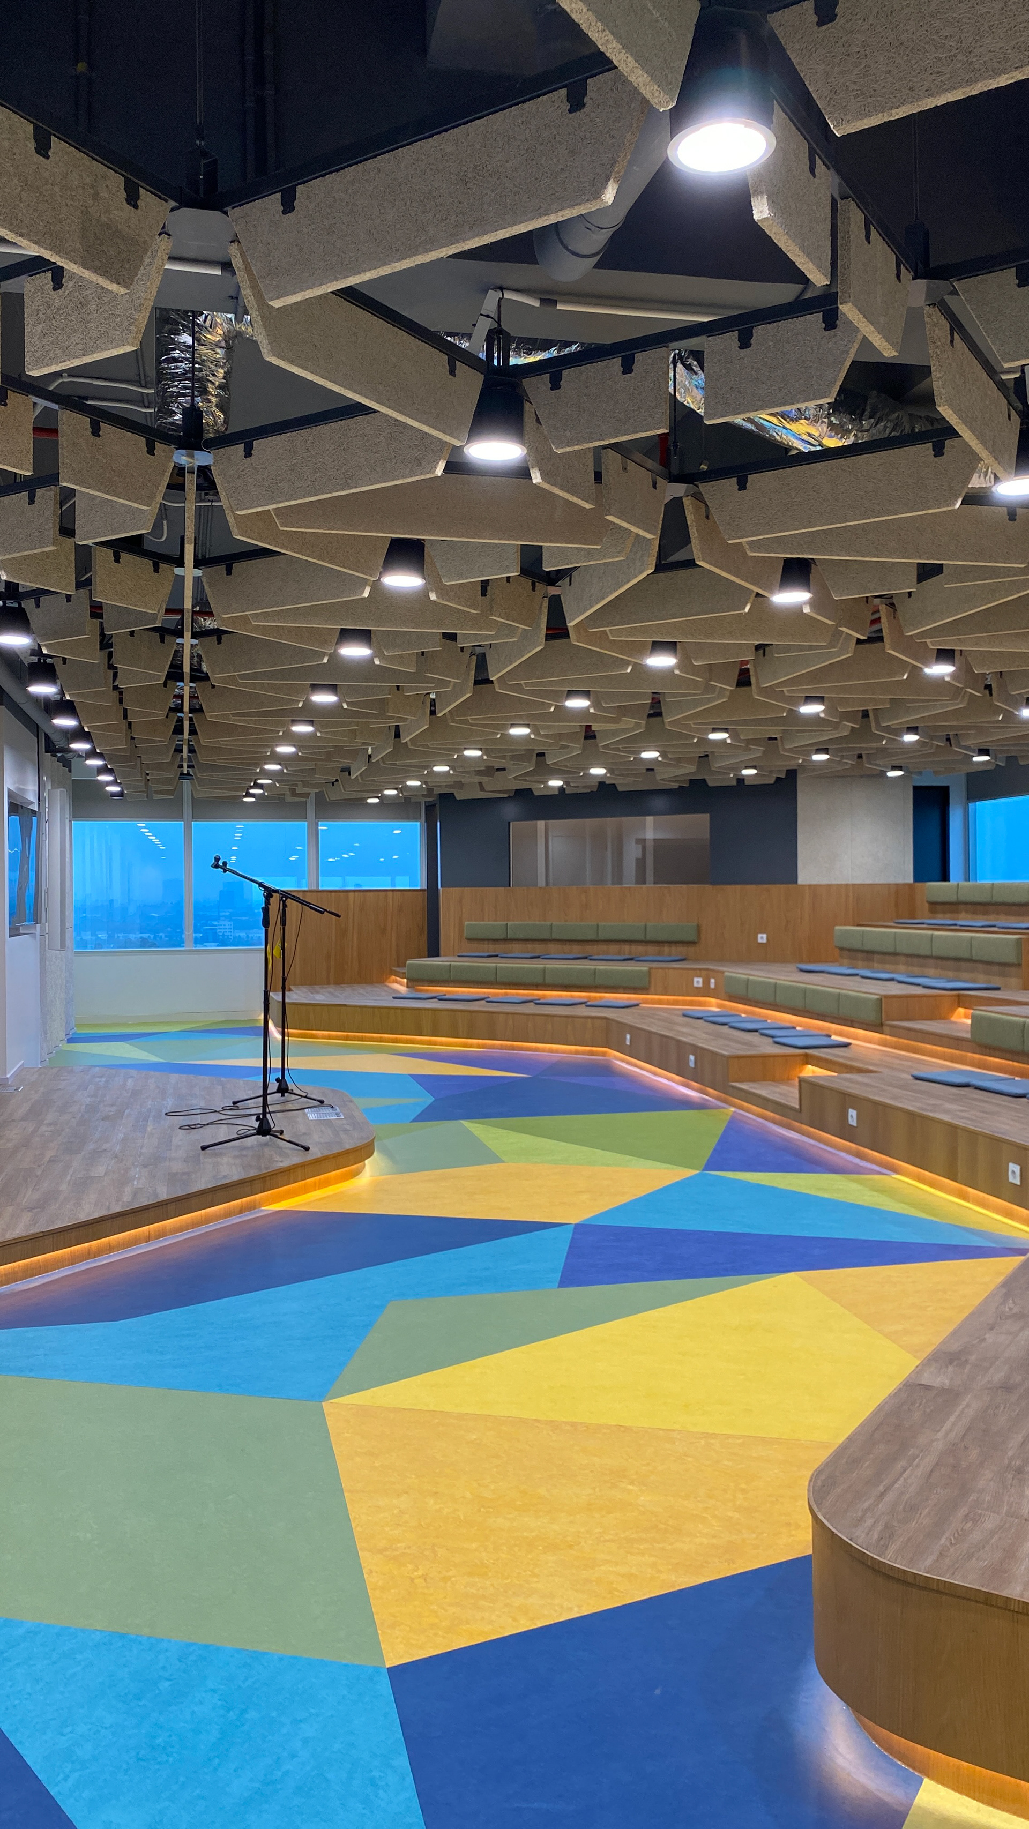
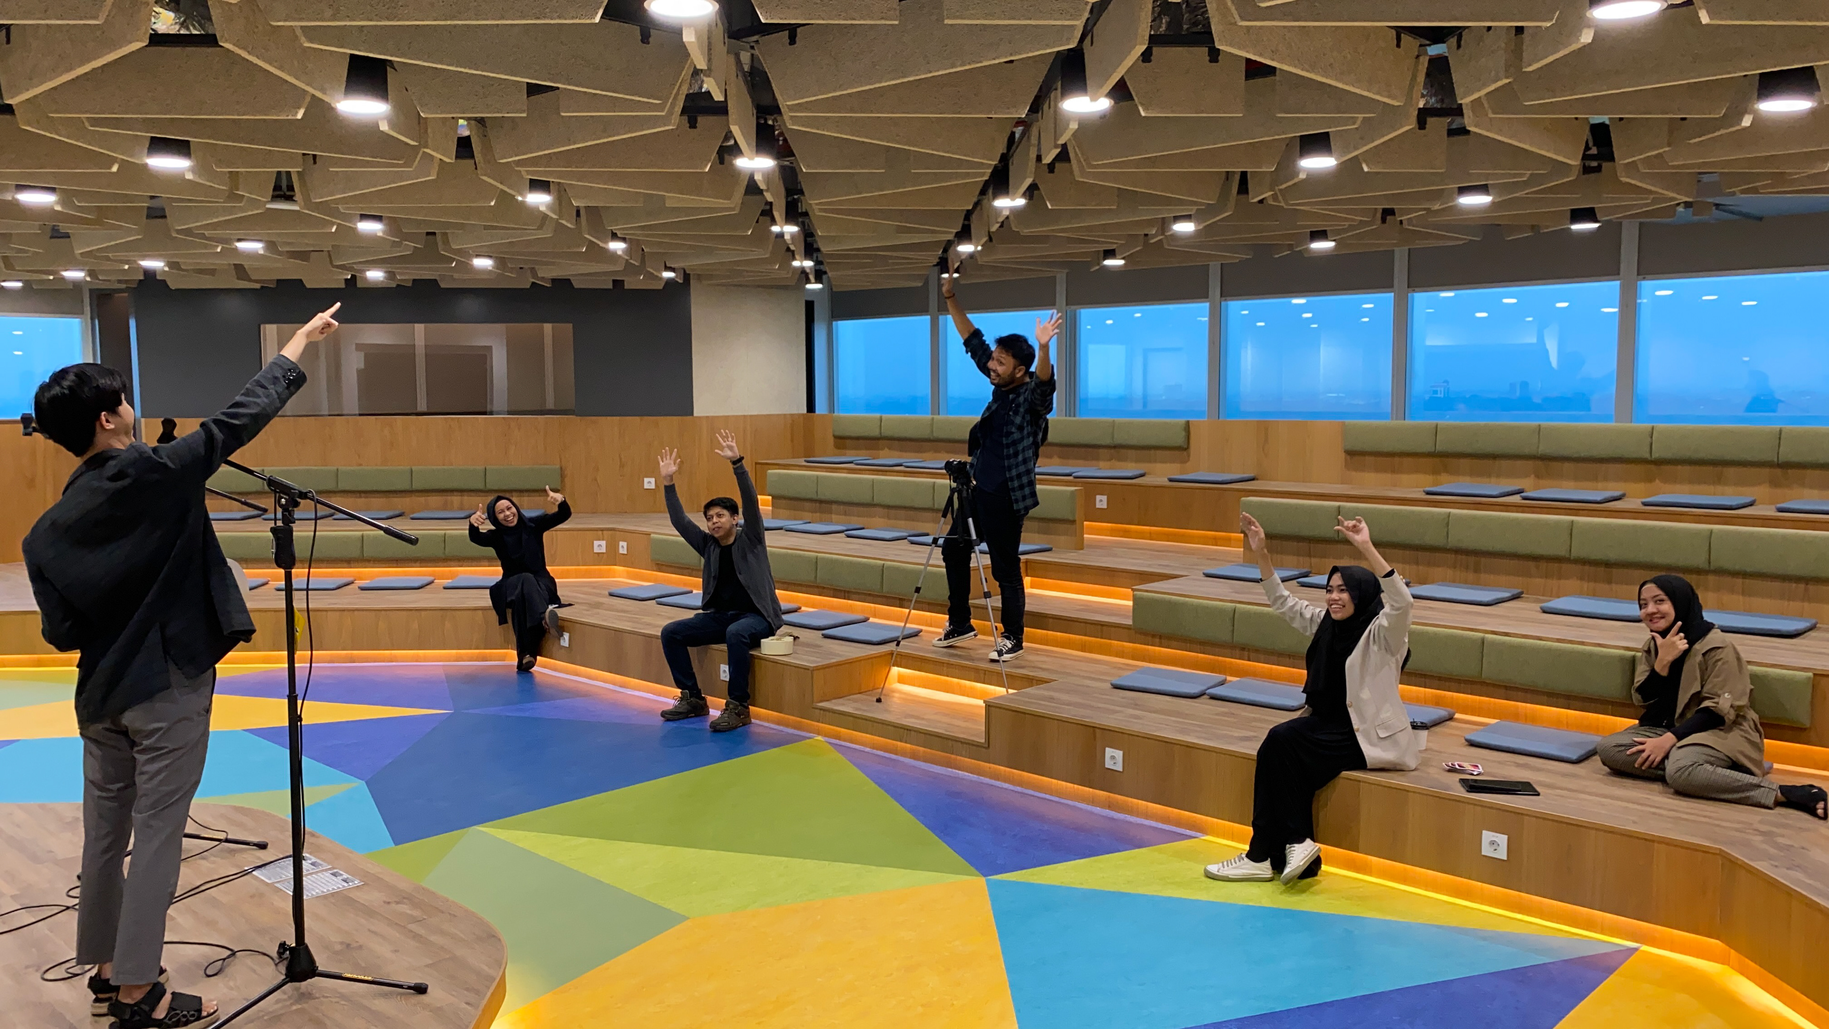
Buffet area & Auditorium, ruang formal dengan desain yang informal. memberikan pengalaman ruang yang menarik bagi pengguna nya. Suasana ruang dengan kesan yang homey, dan pemilihan material yang berkesan hangat, menenangkan, dan intimate.