Project Name
Rumaiko
Design
2023
Status
Built
Location
Tangerang Selatan, Banten
Scope of Work
Architecture & Interior
Plot Area
72 m²
Building Area
xx m²
Rumaiko
Design
2023
Status
Built
Location
Tangerang Selatan, Banten
Scope of Work
Architecture & Interior
Plot Area
72 m²
Building Area
xx m²
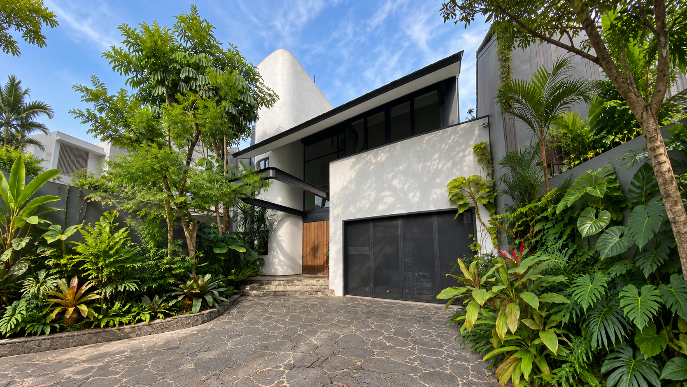
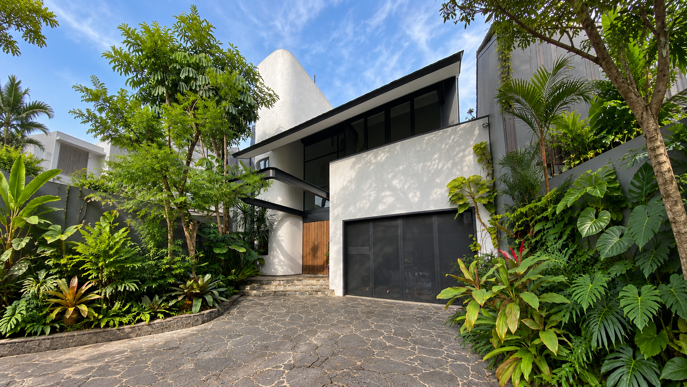
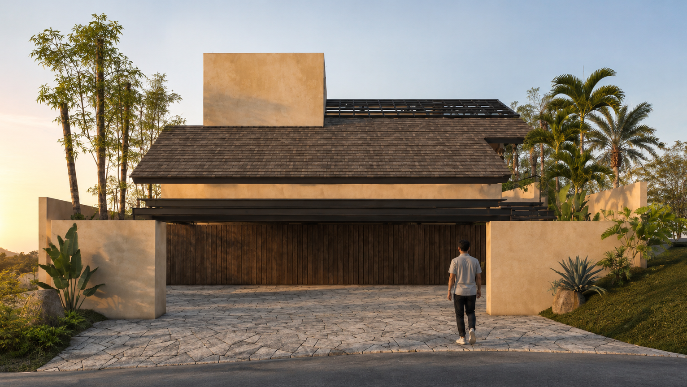
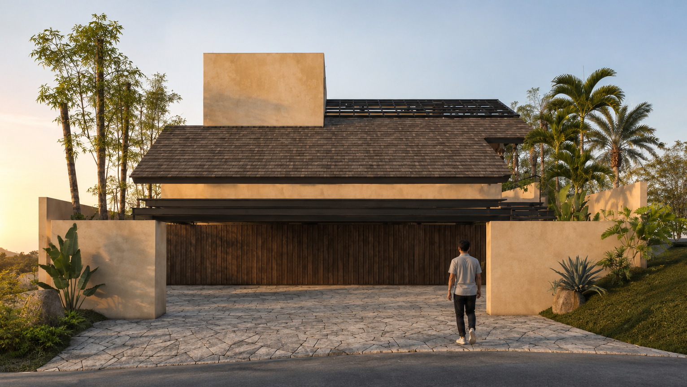
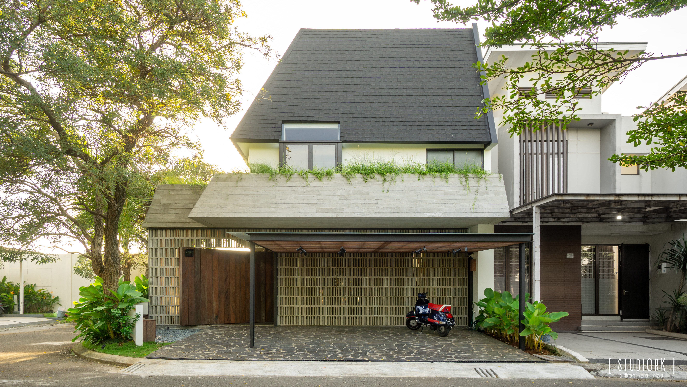
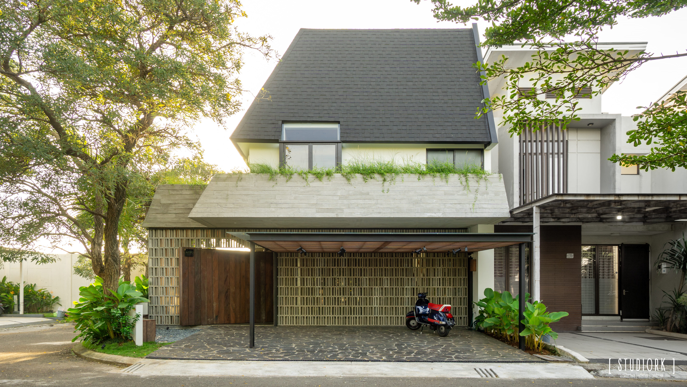
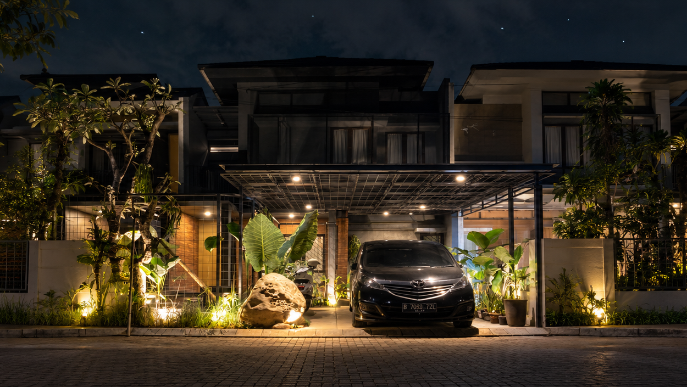
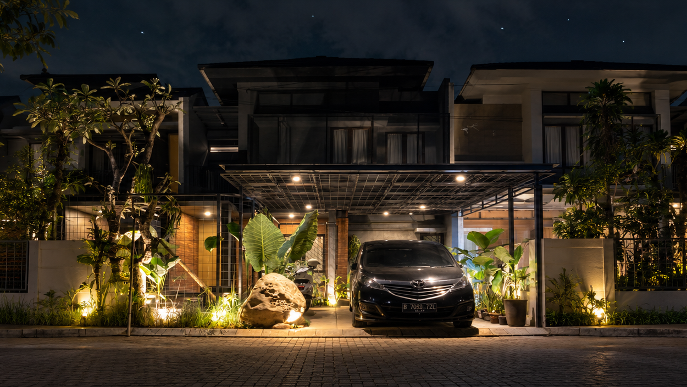
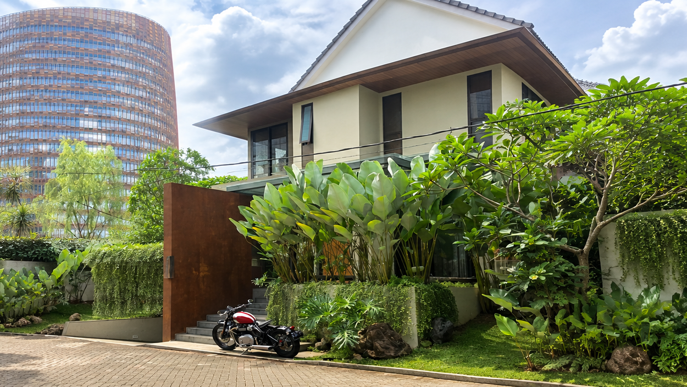
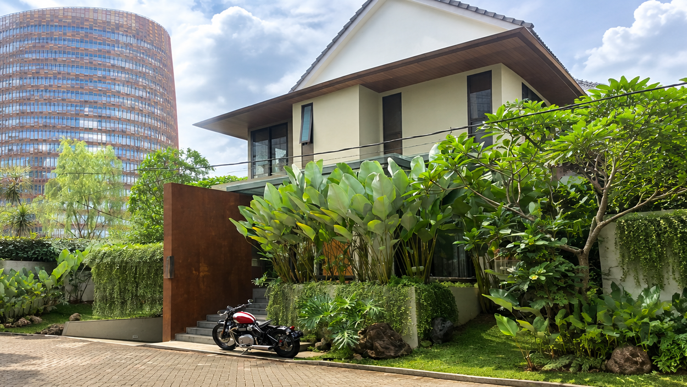
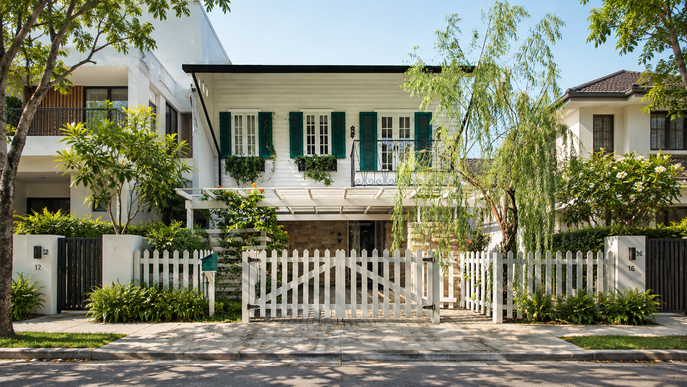
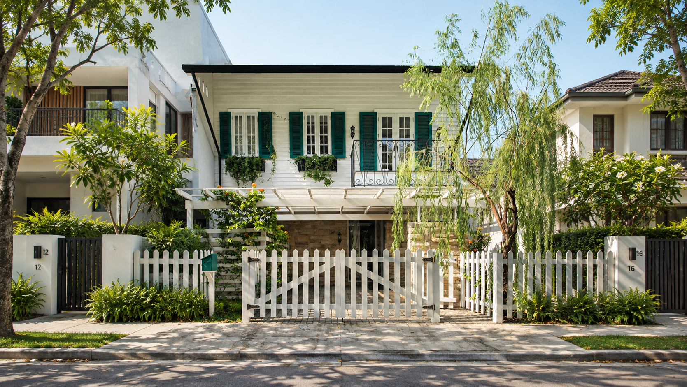
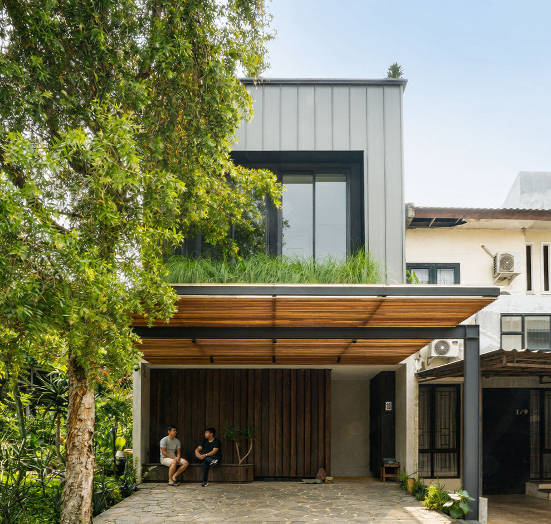
The house is designed as a simple layout that can penetrate the outdoor atmosphere inside. The garden surrounds the house from the back and side, enclosing the house in greeneries. The rooftop is maximized as a greenhouse and the dry garden is a source of fresh air and gathering space. The abundance of green space allows the user to indulge in their hobby of planting.
Section 1
Section 2
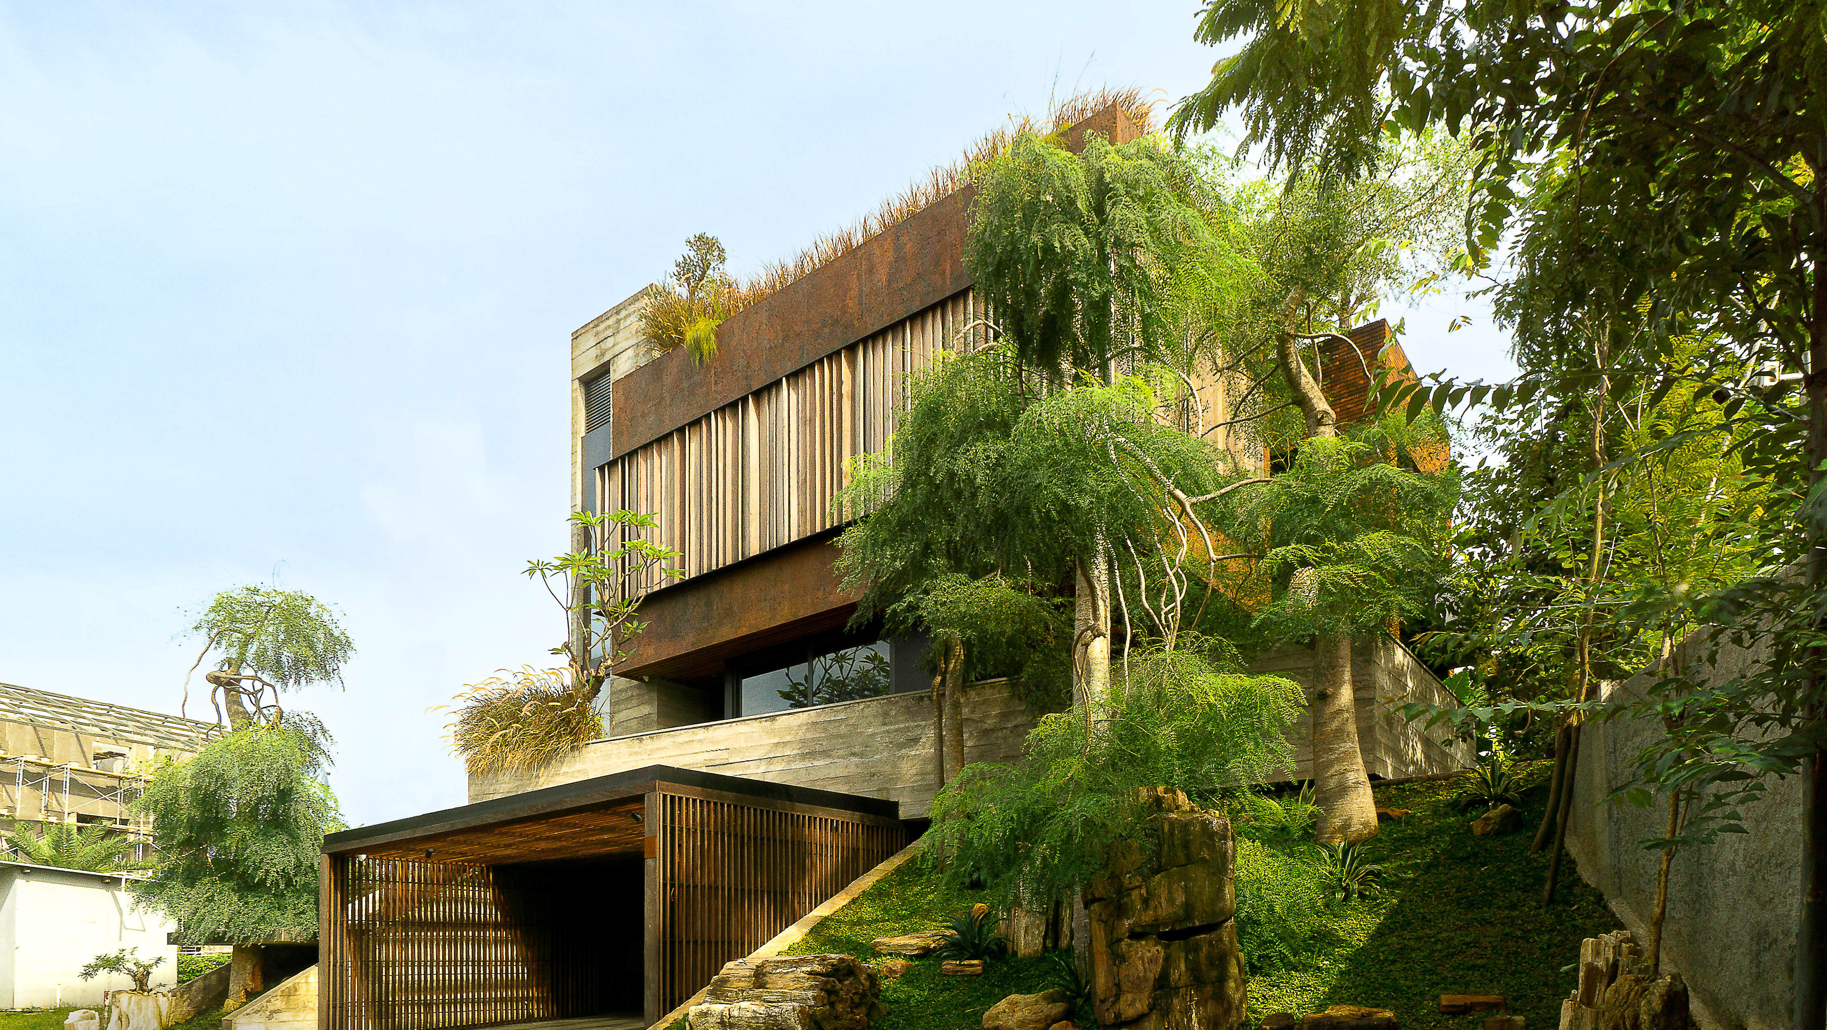
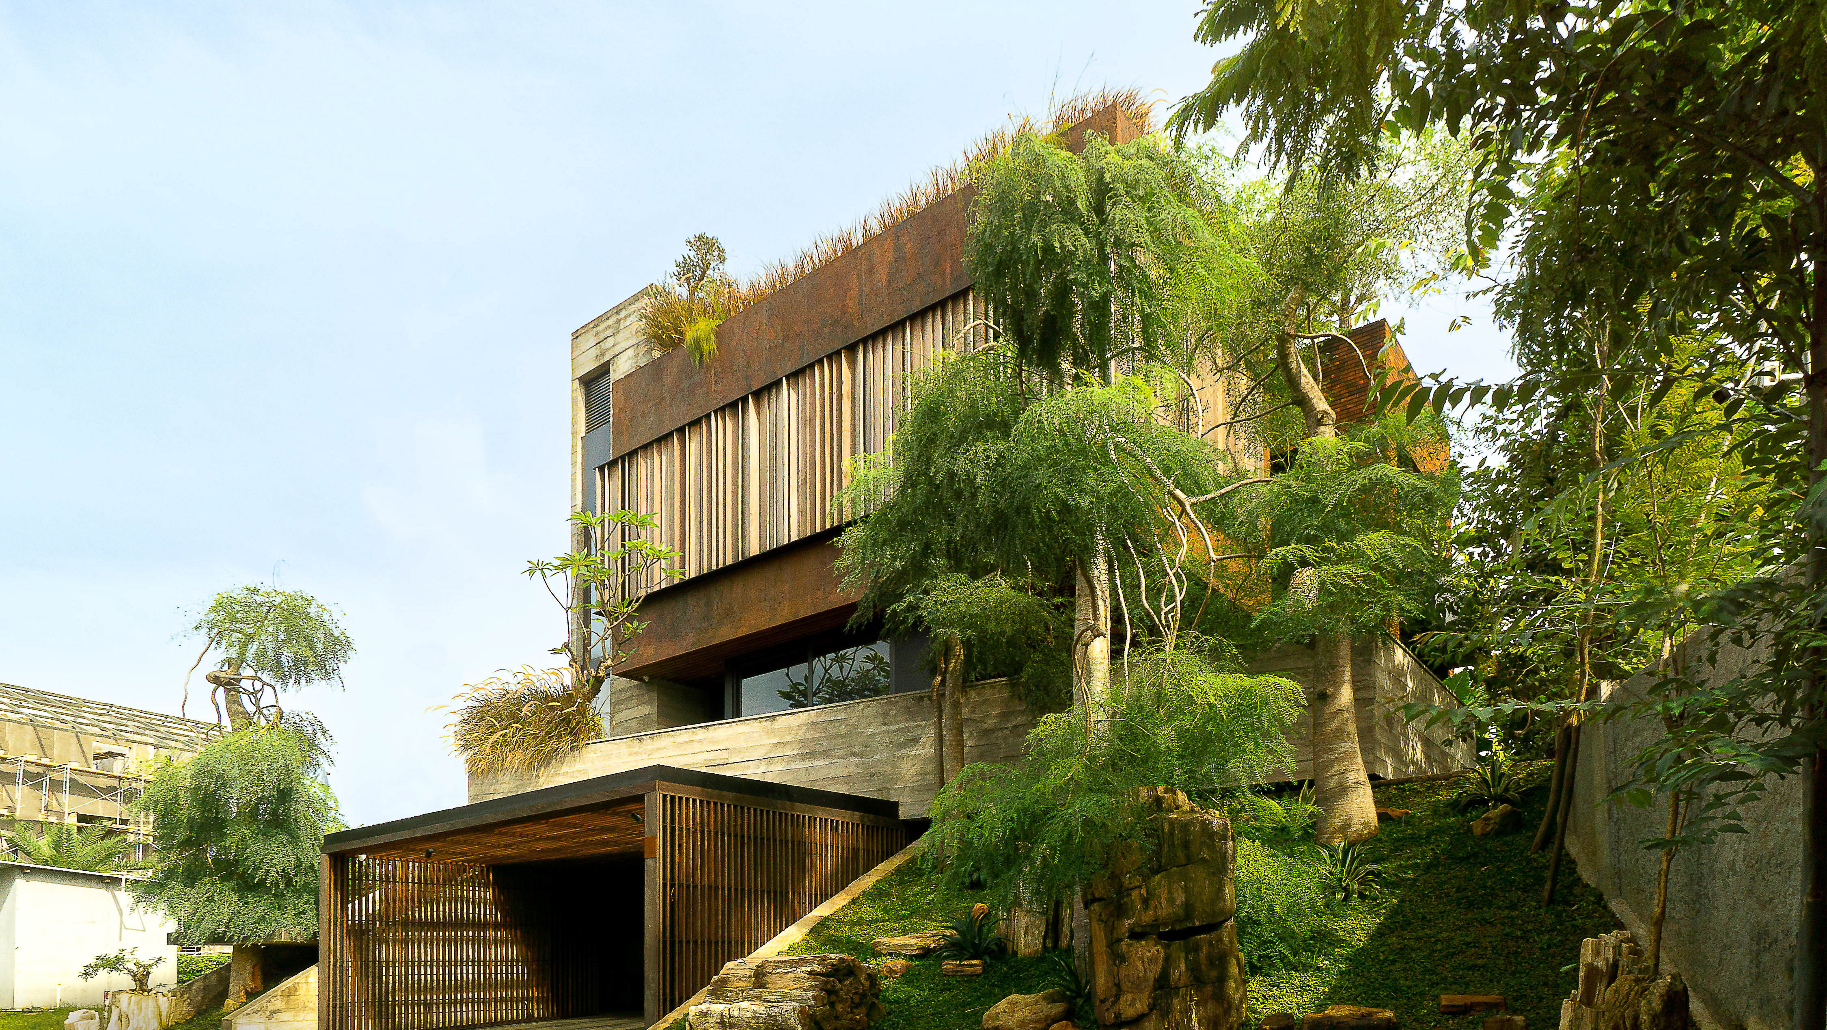
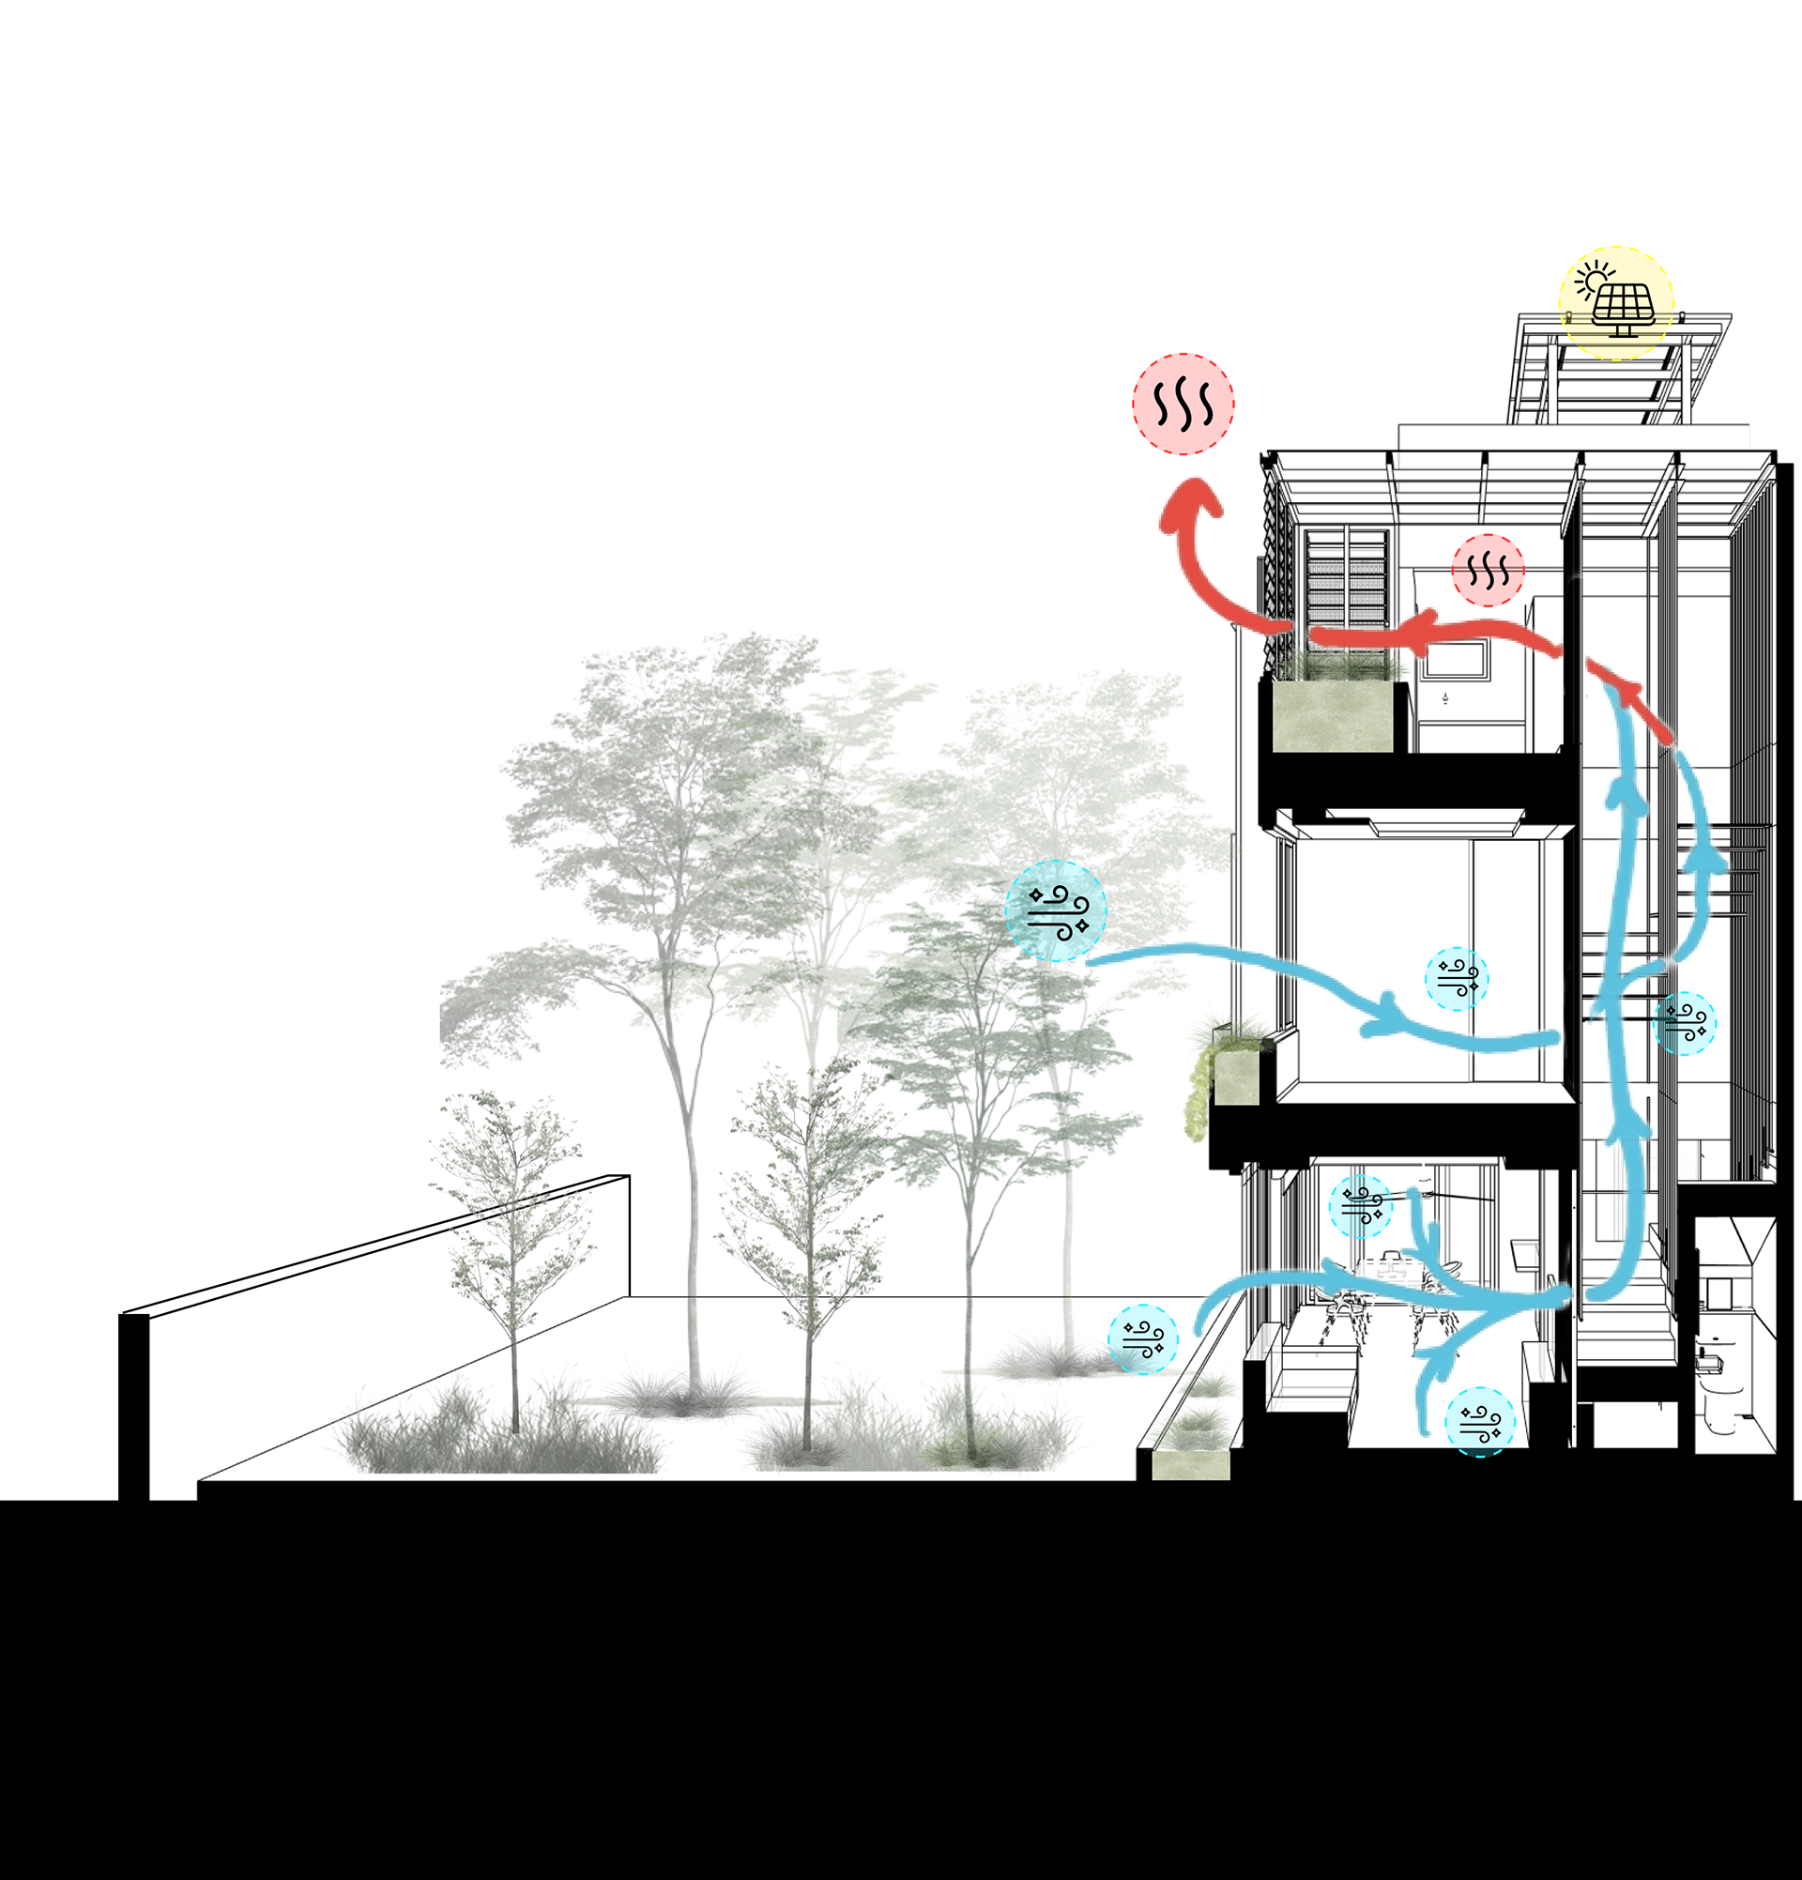
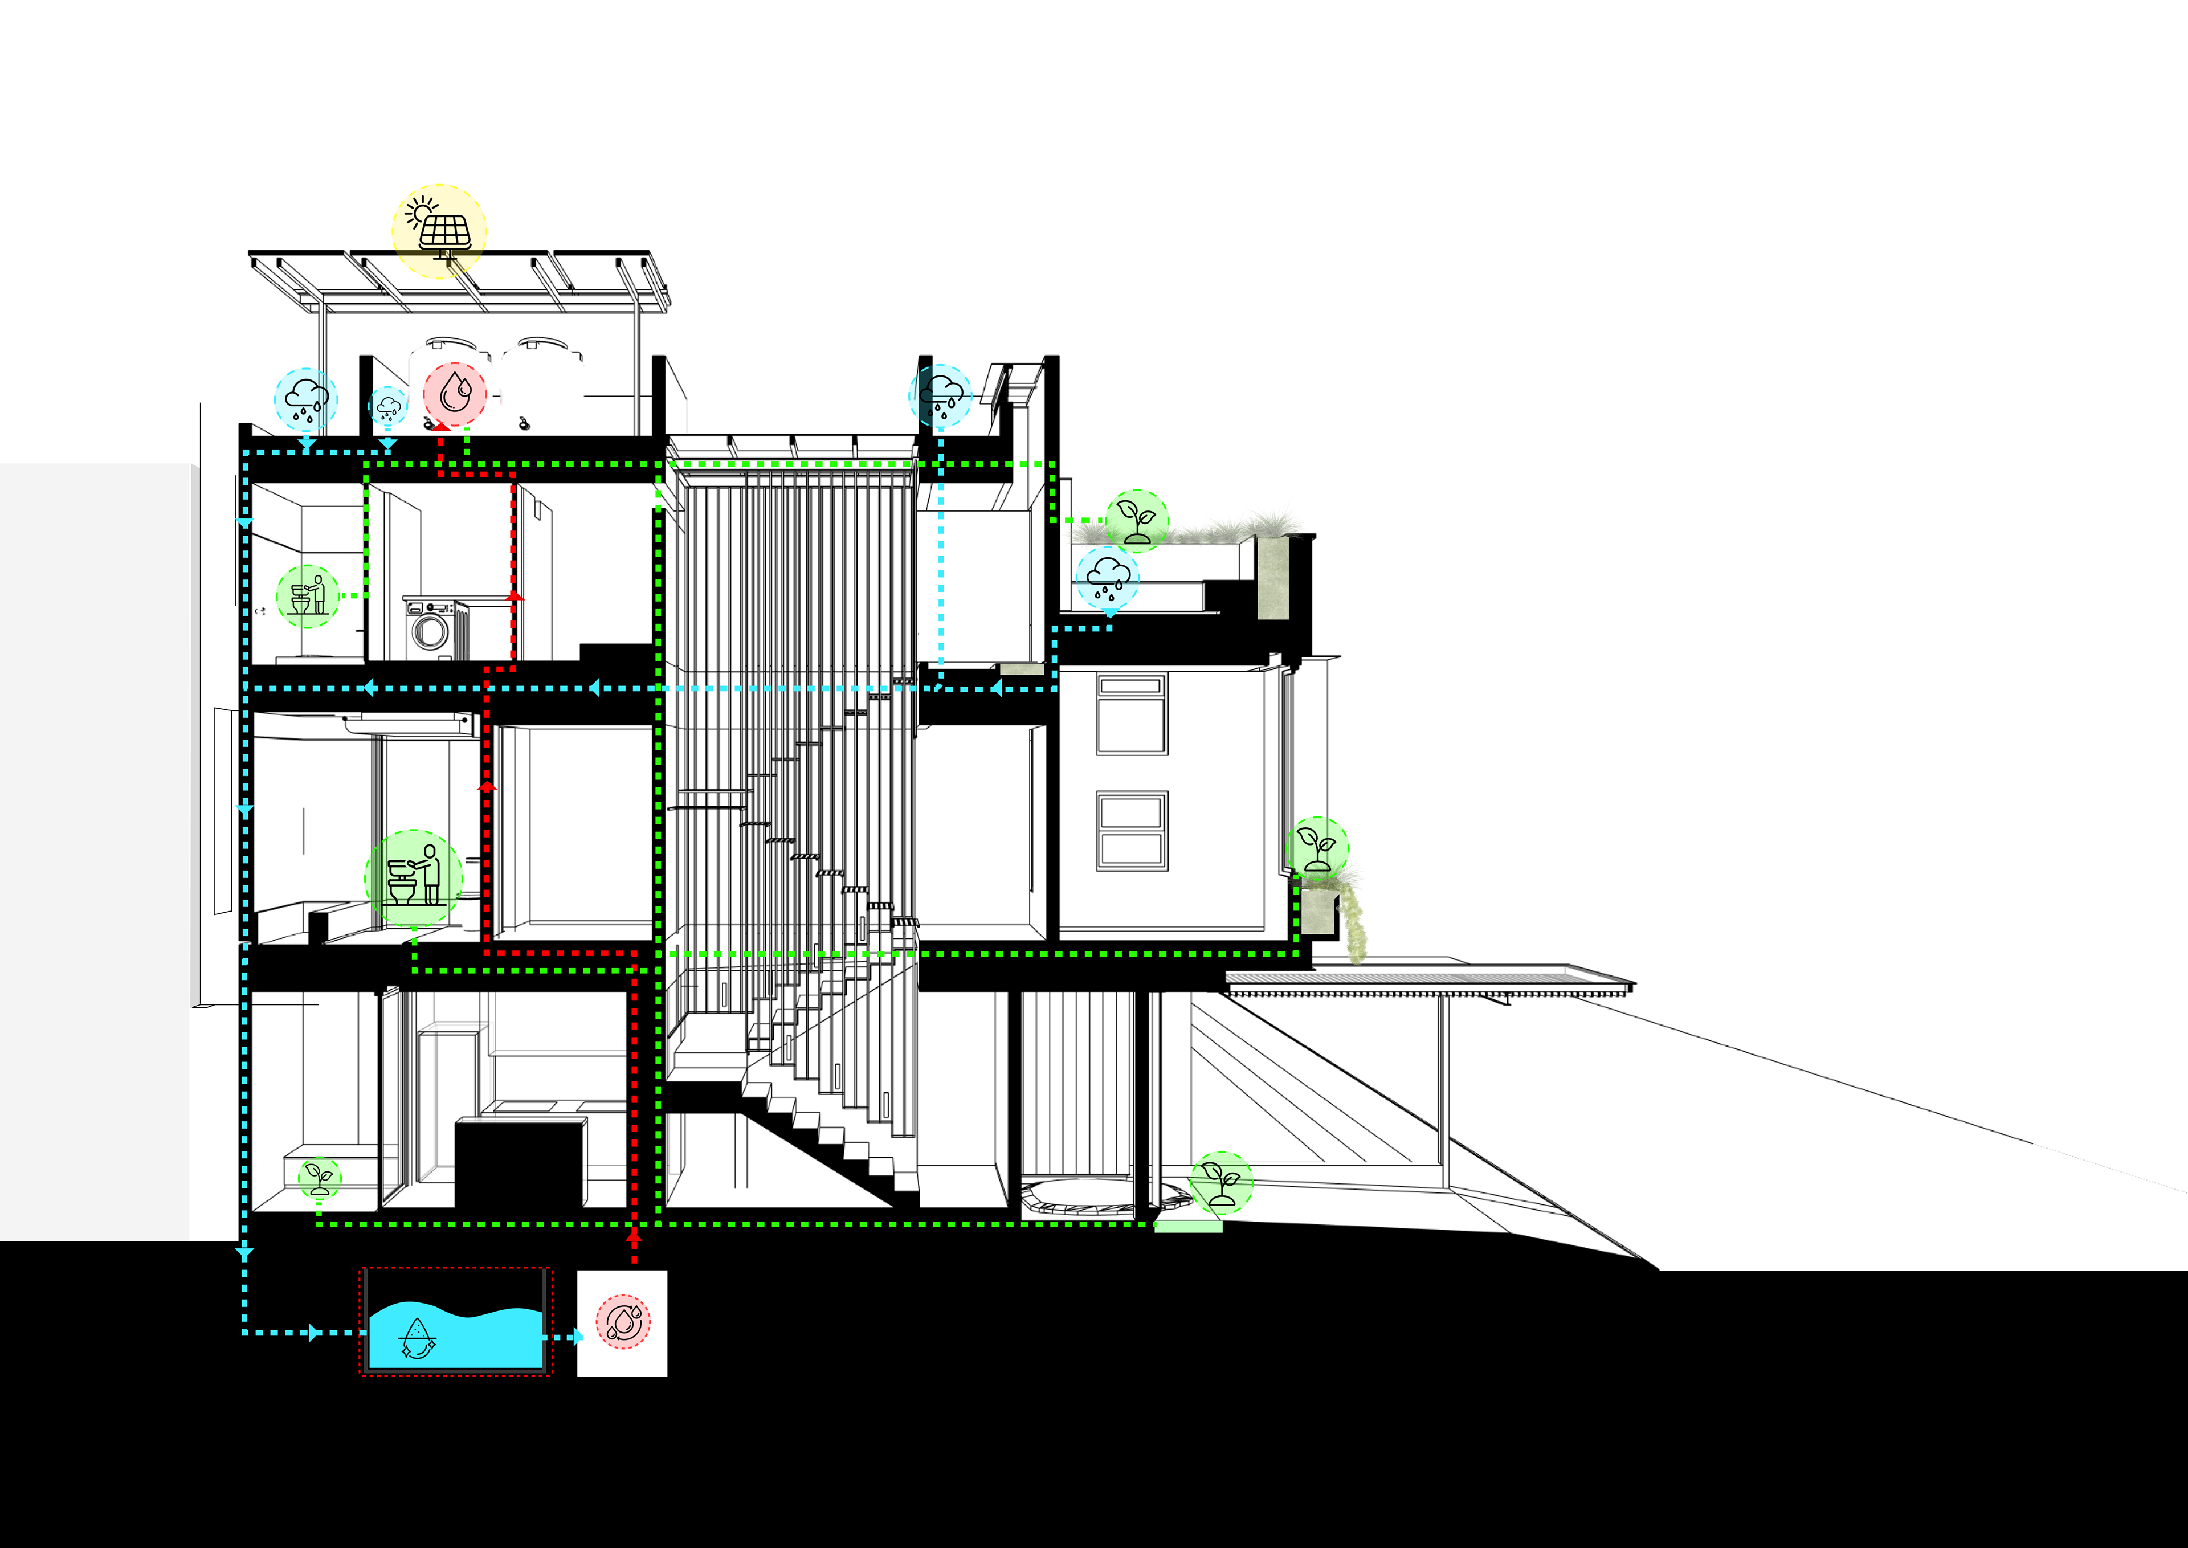
The straightforward layout enables us to create a wind chimney above the stairs to pull the cold air in and drive the hot air out, creating a stack effect. The stairs are made out of perforated metal to allow air and light to pass. The facade is a second-skin corrugated metal that functions not only as an aesthetic choice but as an insulation that traps heat from going inside the building. The building also collects rainwater and maximizes its use for irrigation and toilet flush. On the rooftop, we put PV panels to harvest solar energy for the house. These features allow us to minimize the building energy use.
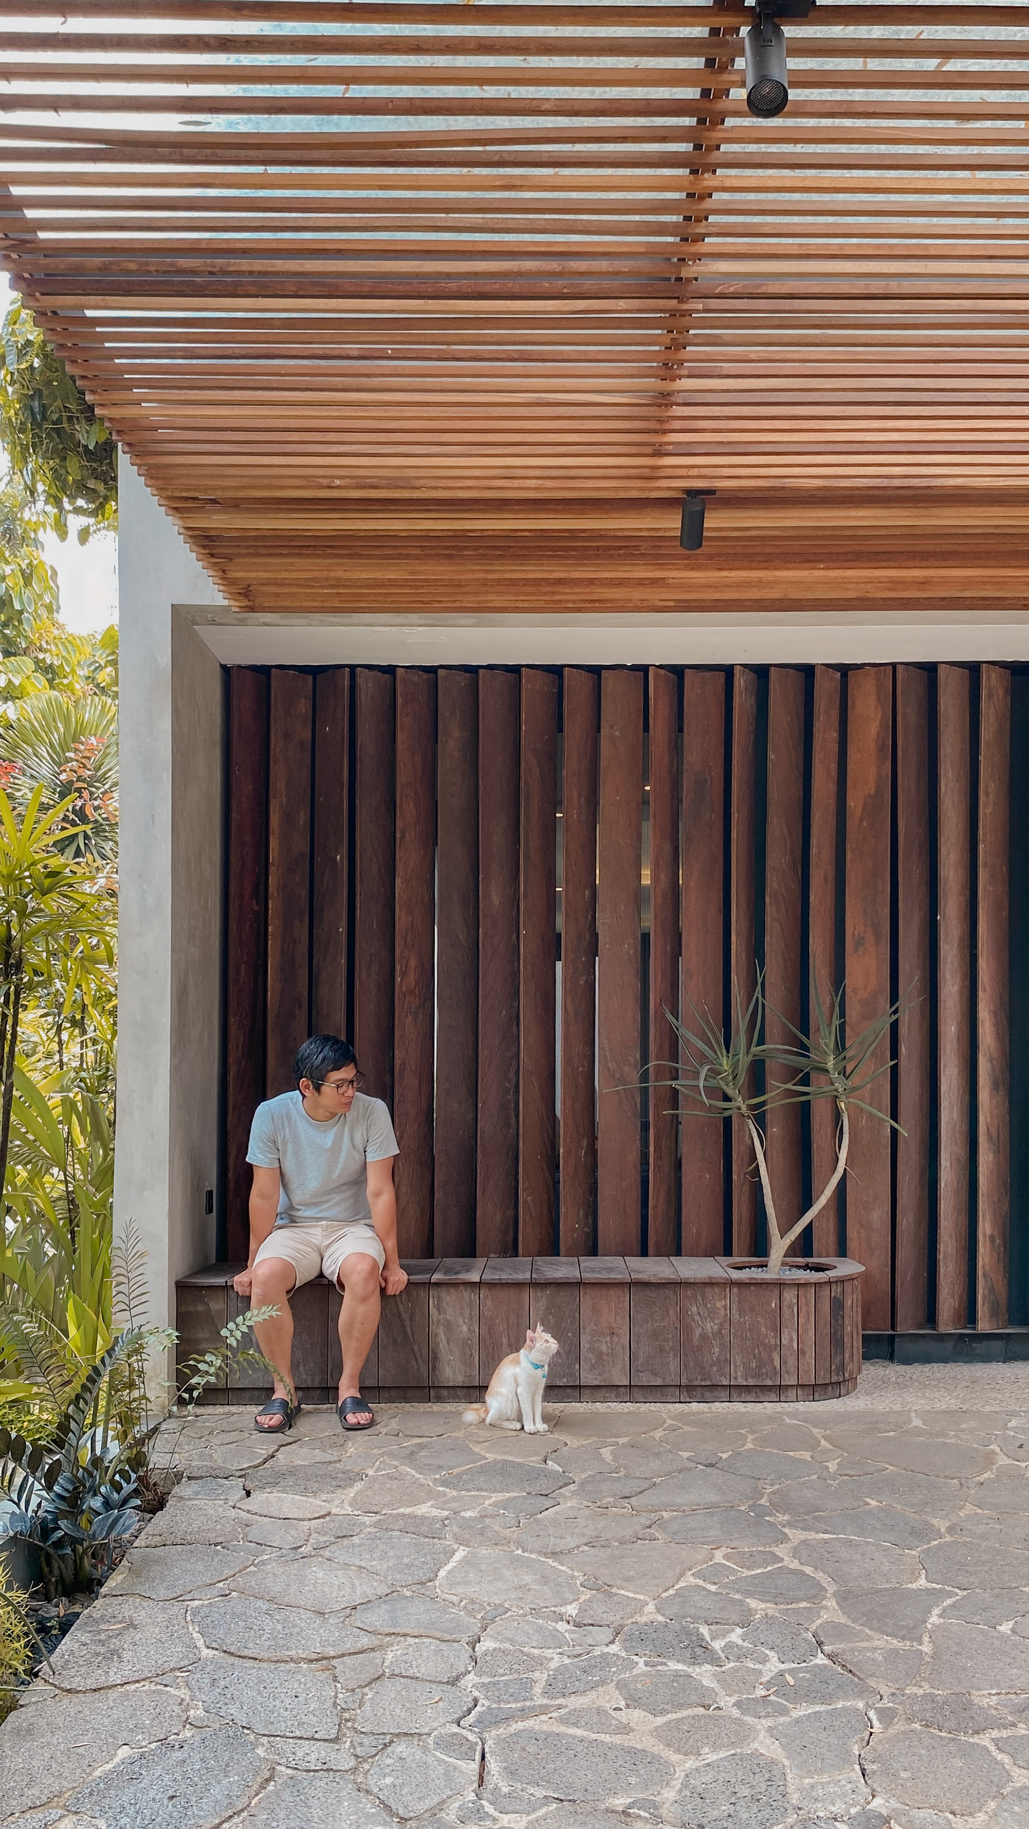
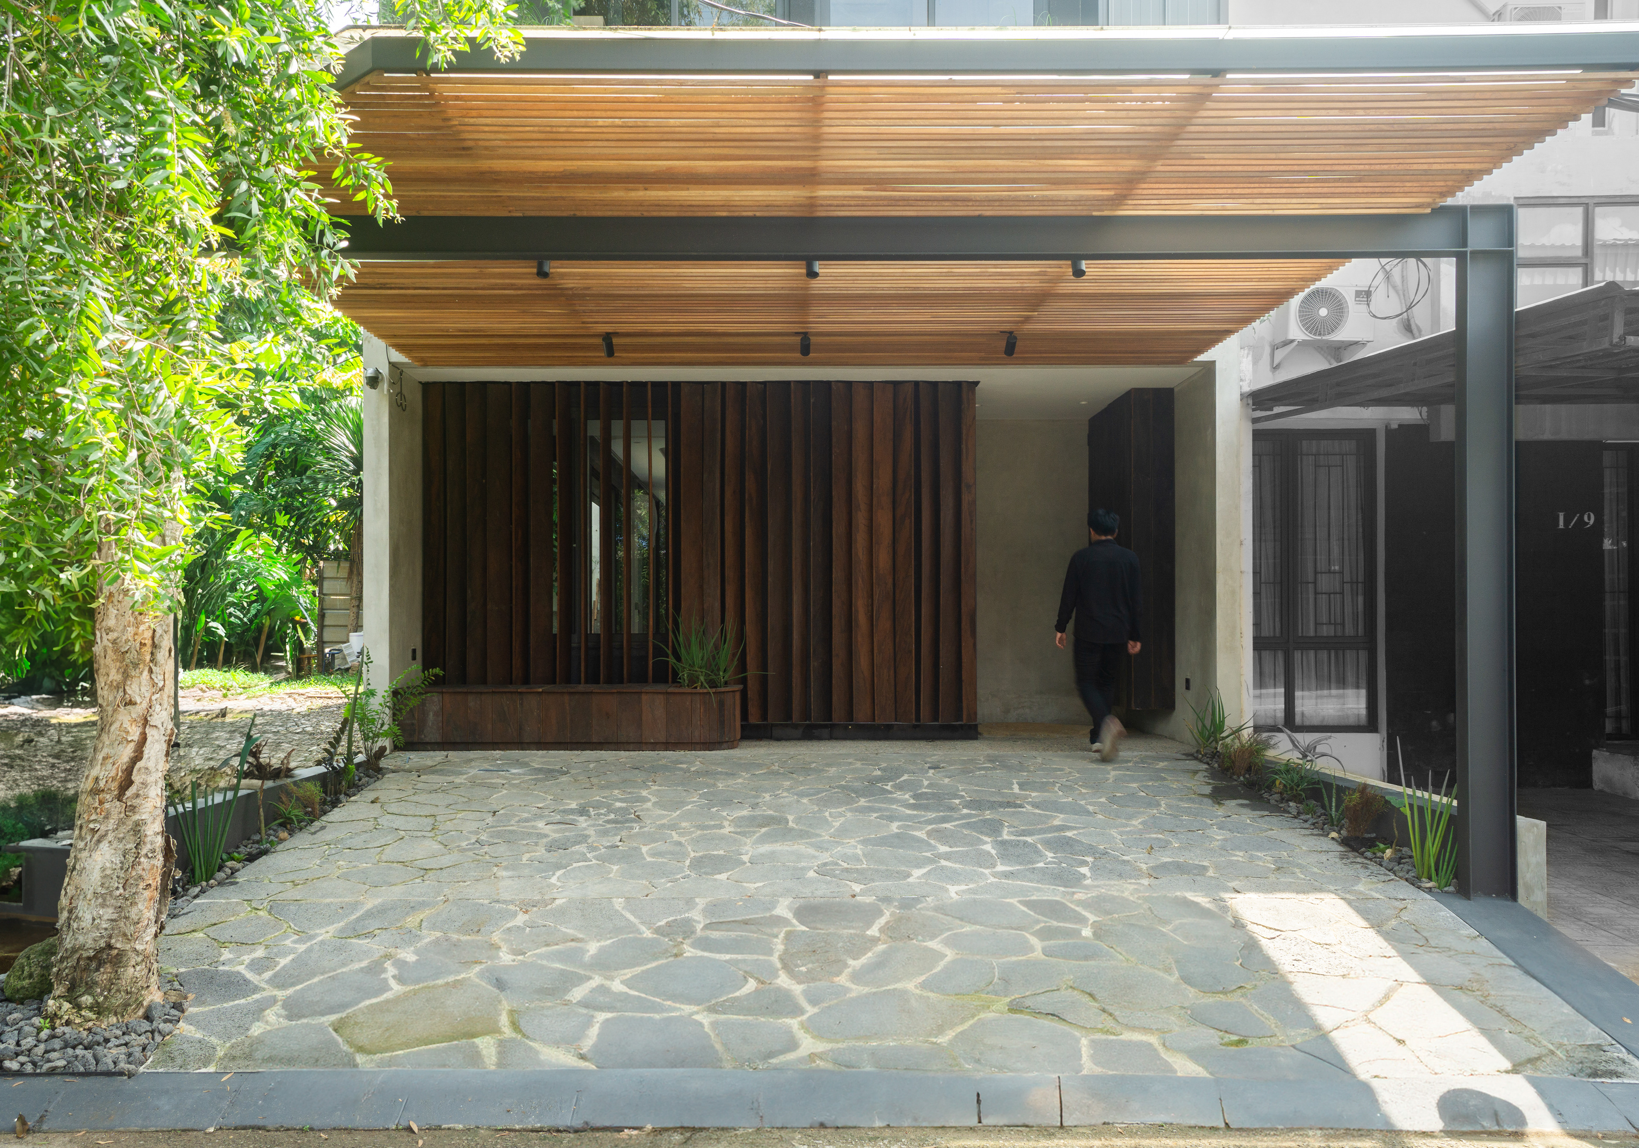
A second skin corrugated metal wrapped the house that forms a box. The facade also function as a thermal barrier
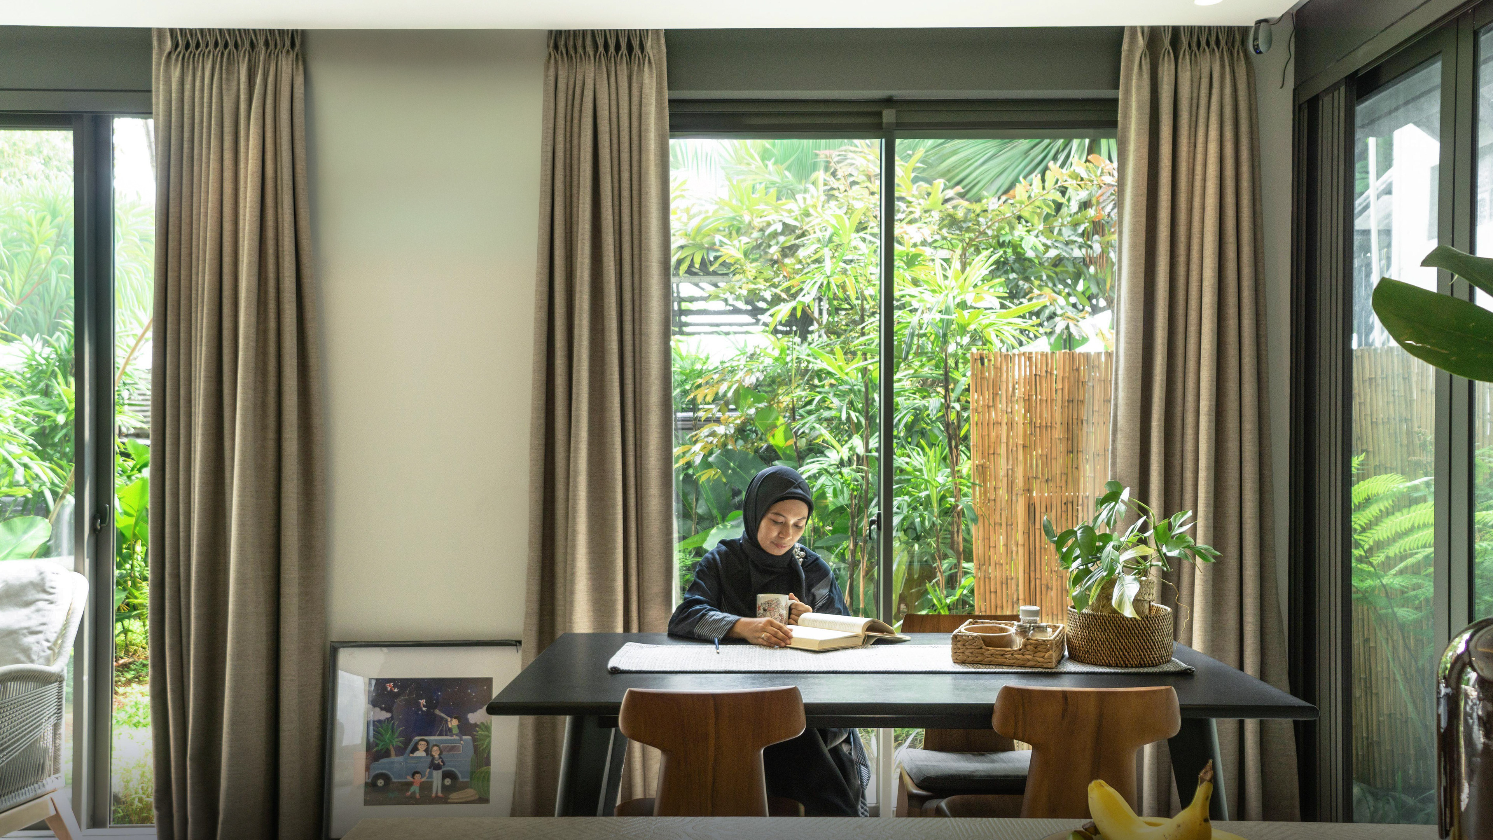
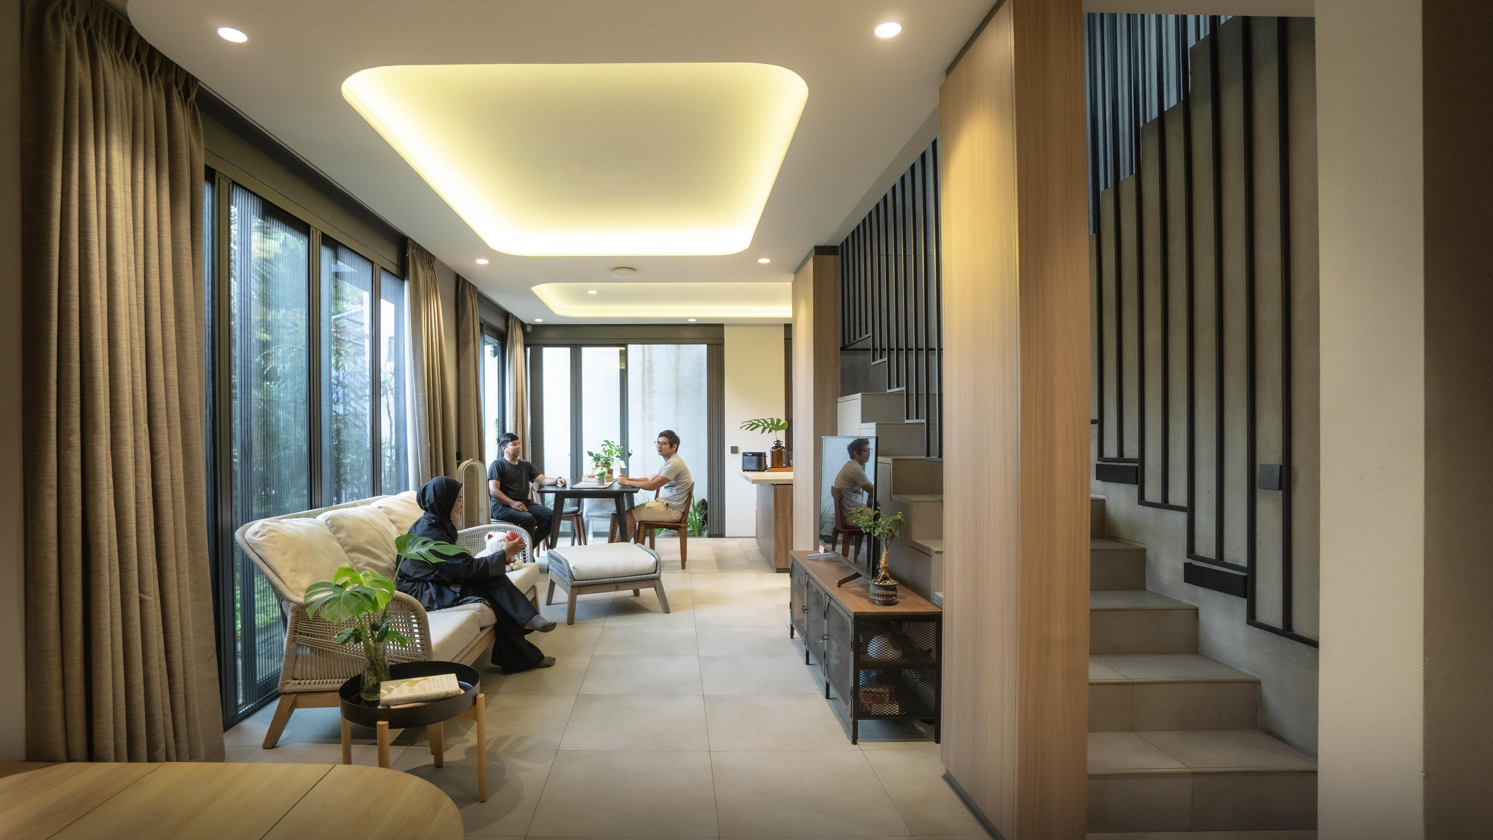
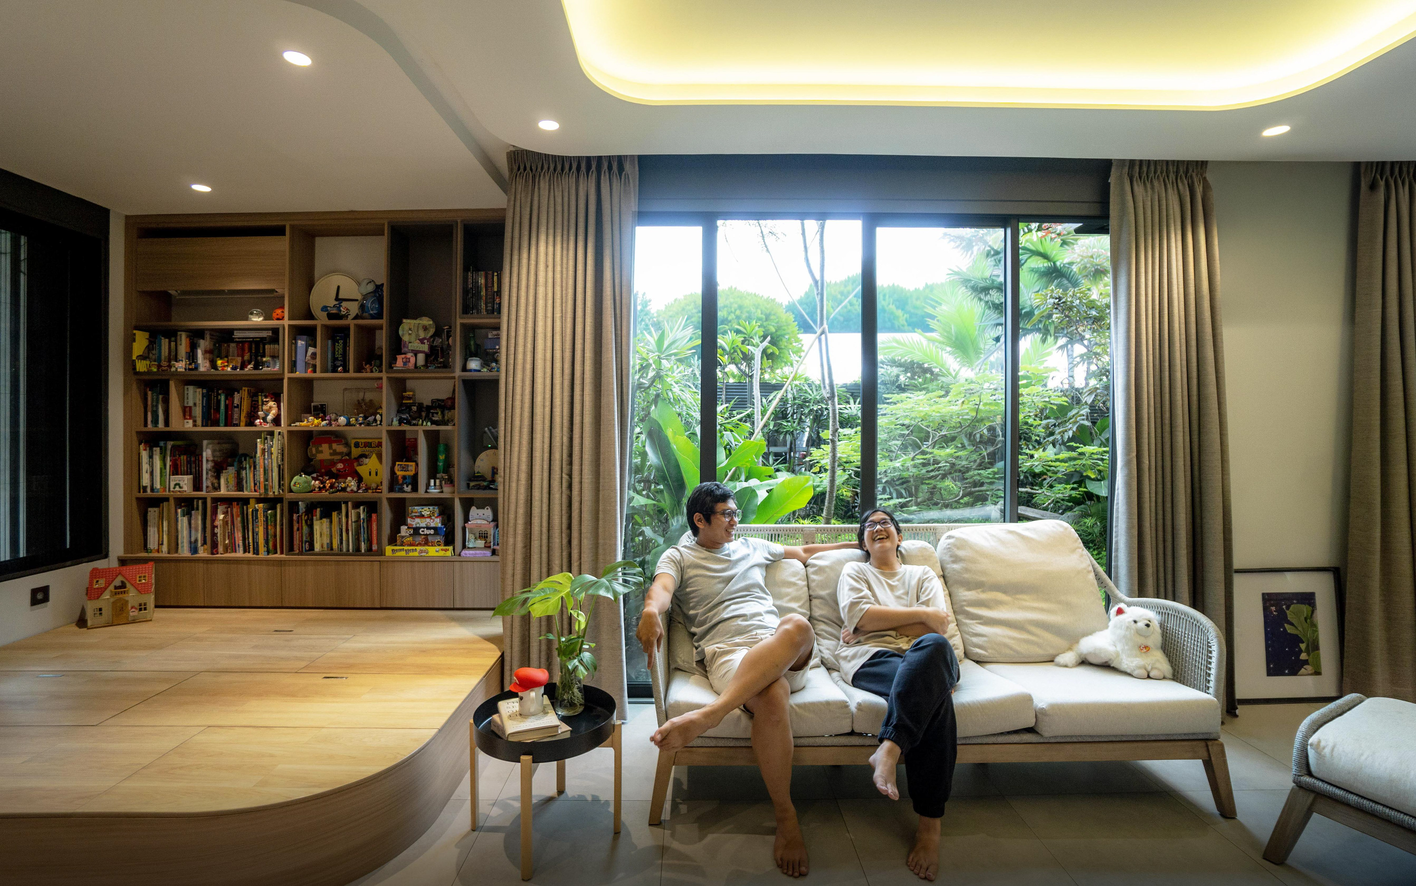
Although the space is compact, but the design allows flexible configurations for various activities such as living, dining, and kitchen areas. It creates an efficient yet open and comfortable living environment.
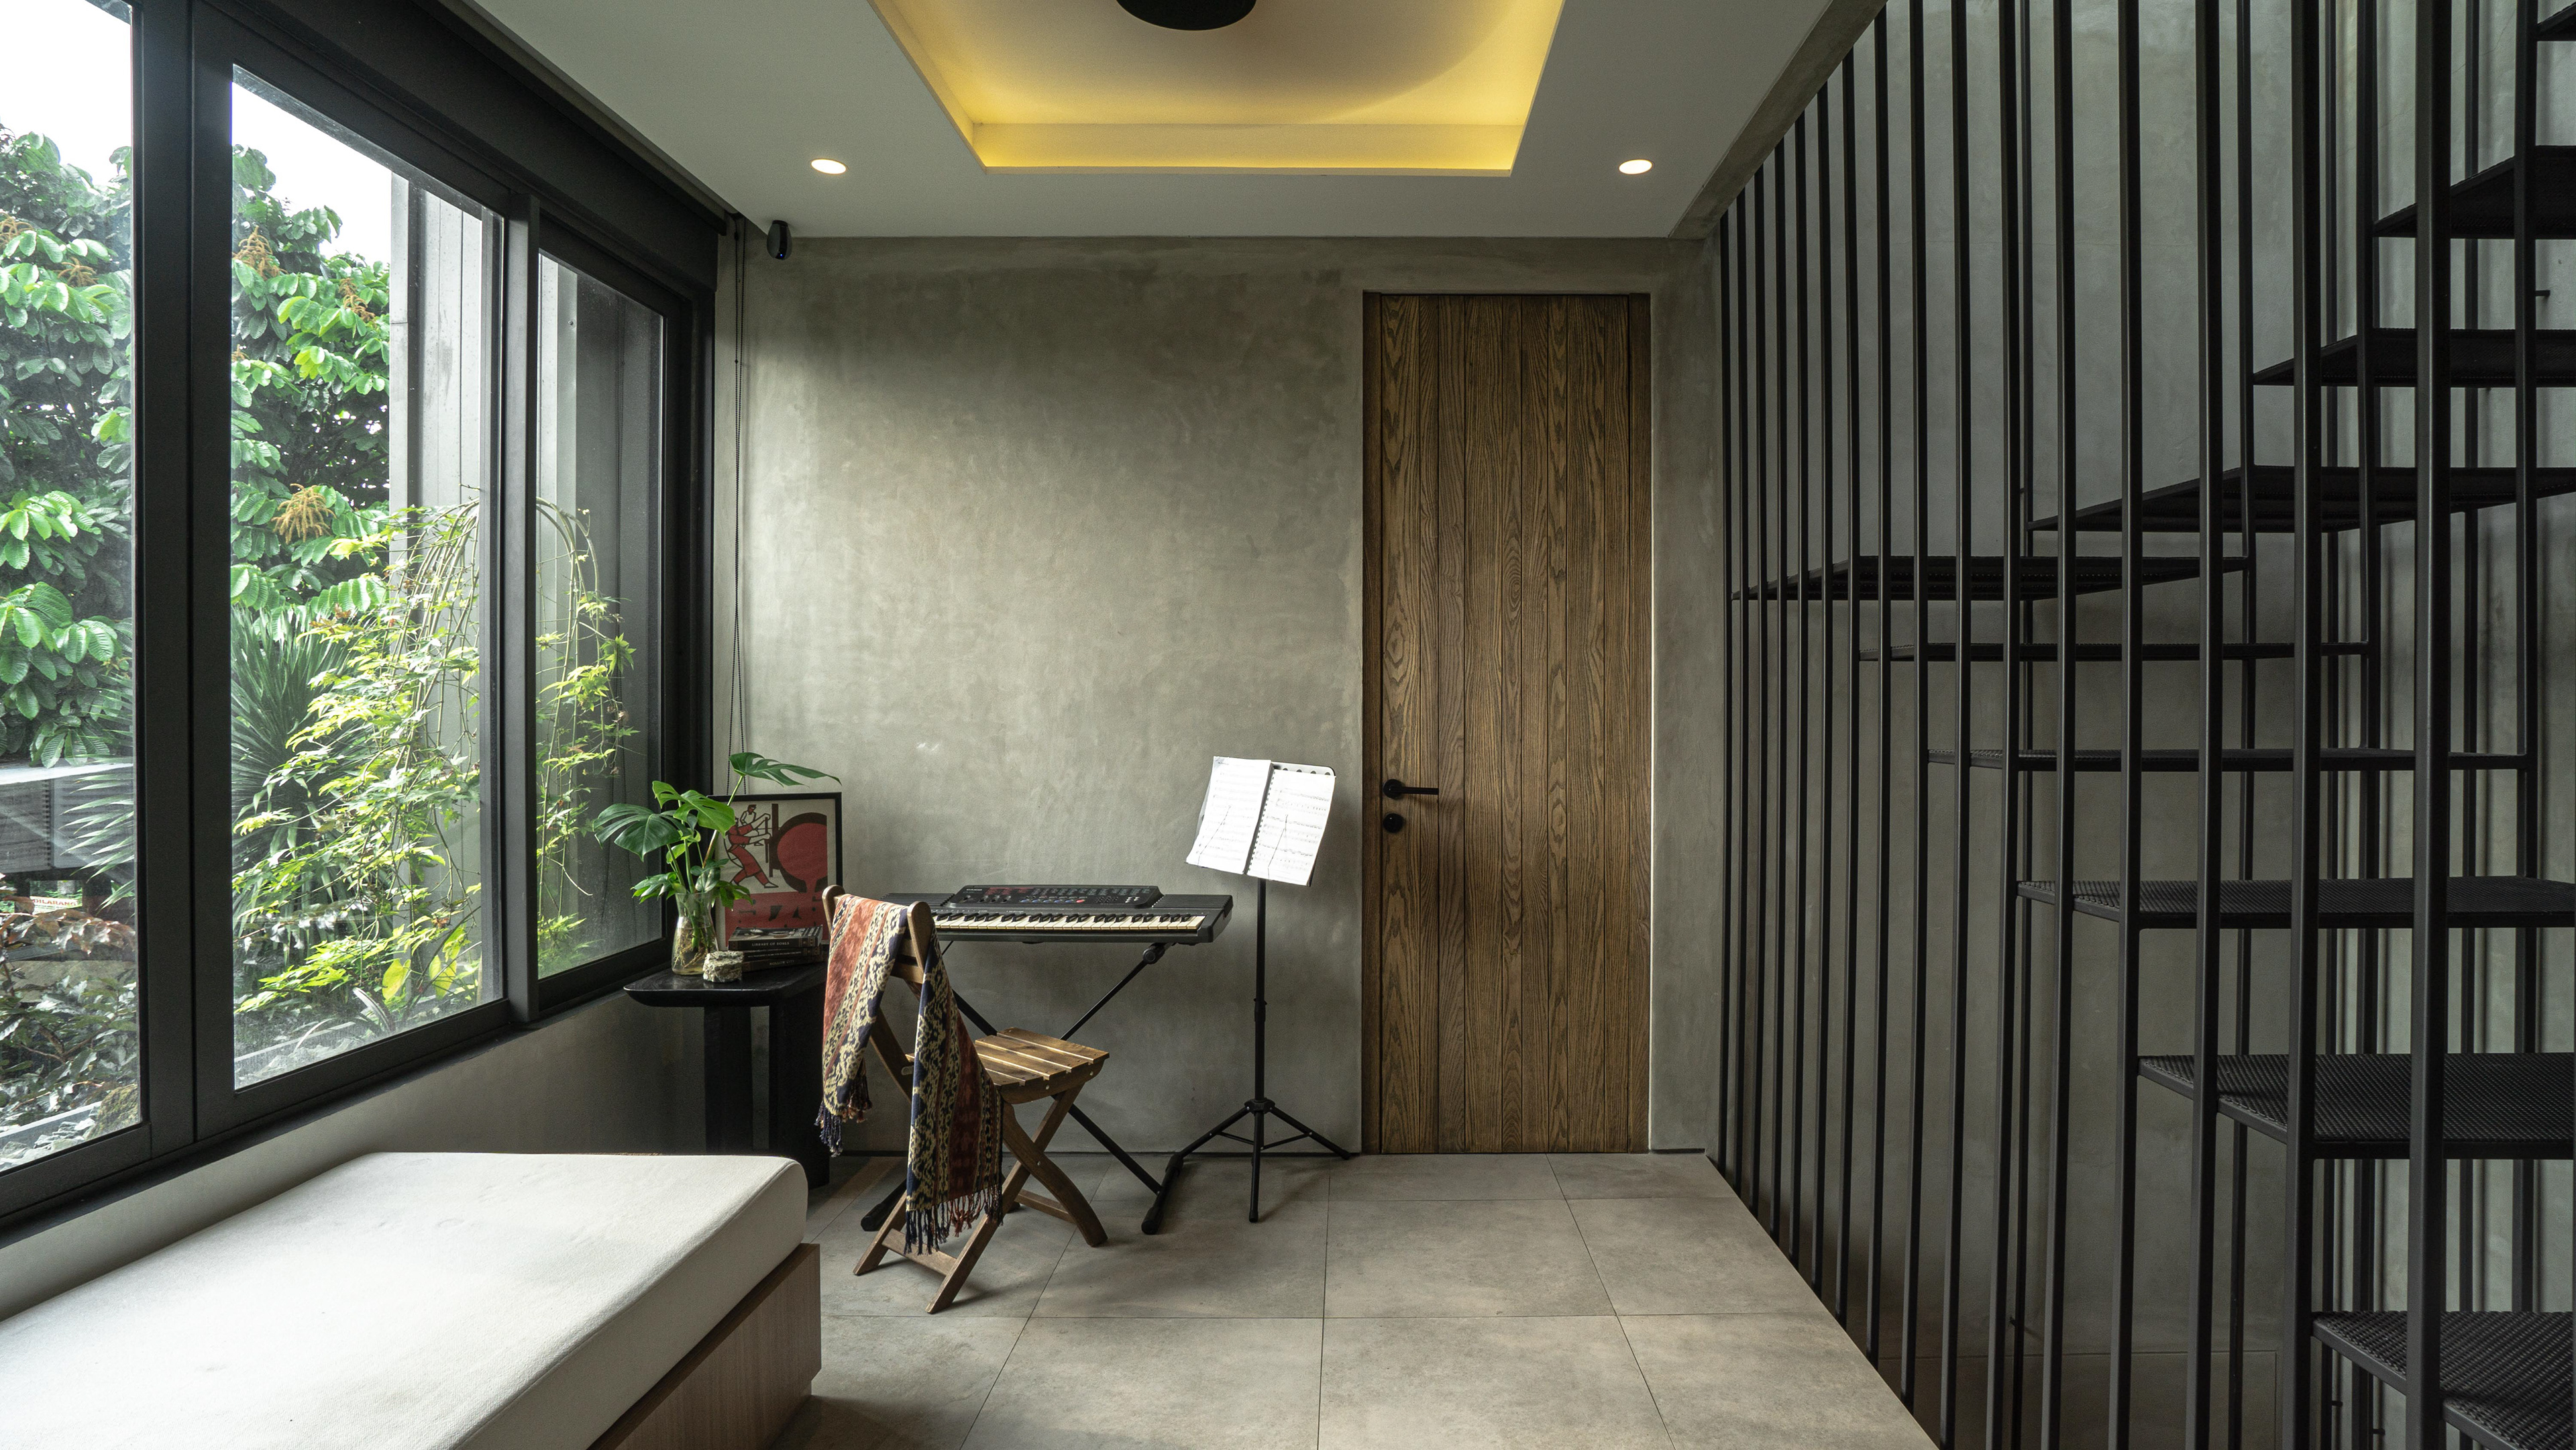
The staircase uses perforated metal material and is directly connected to a skylight, bringing in additional natural light to the space. Additionally, the window opening beside the seating area faces directly toward a planter and combined with wood material, creating a cozy and natural atmosphere. The space feels bright, airy, and calming, making it ideal for activities that require focus and comfort.
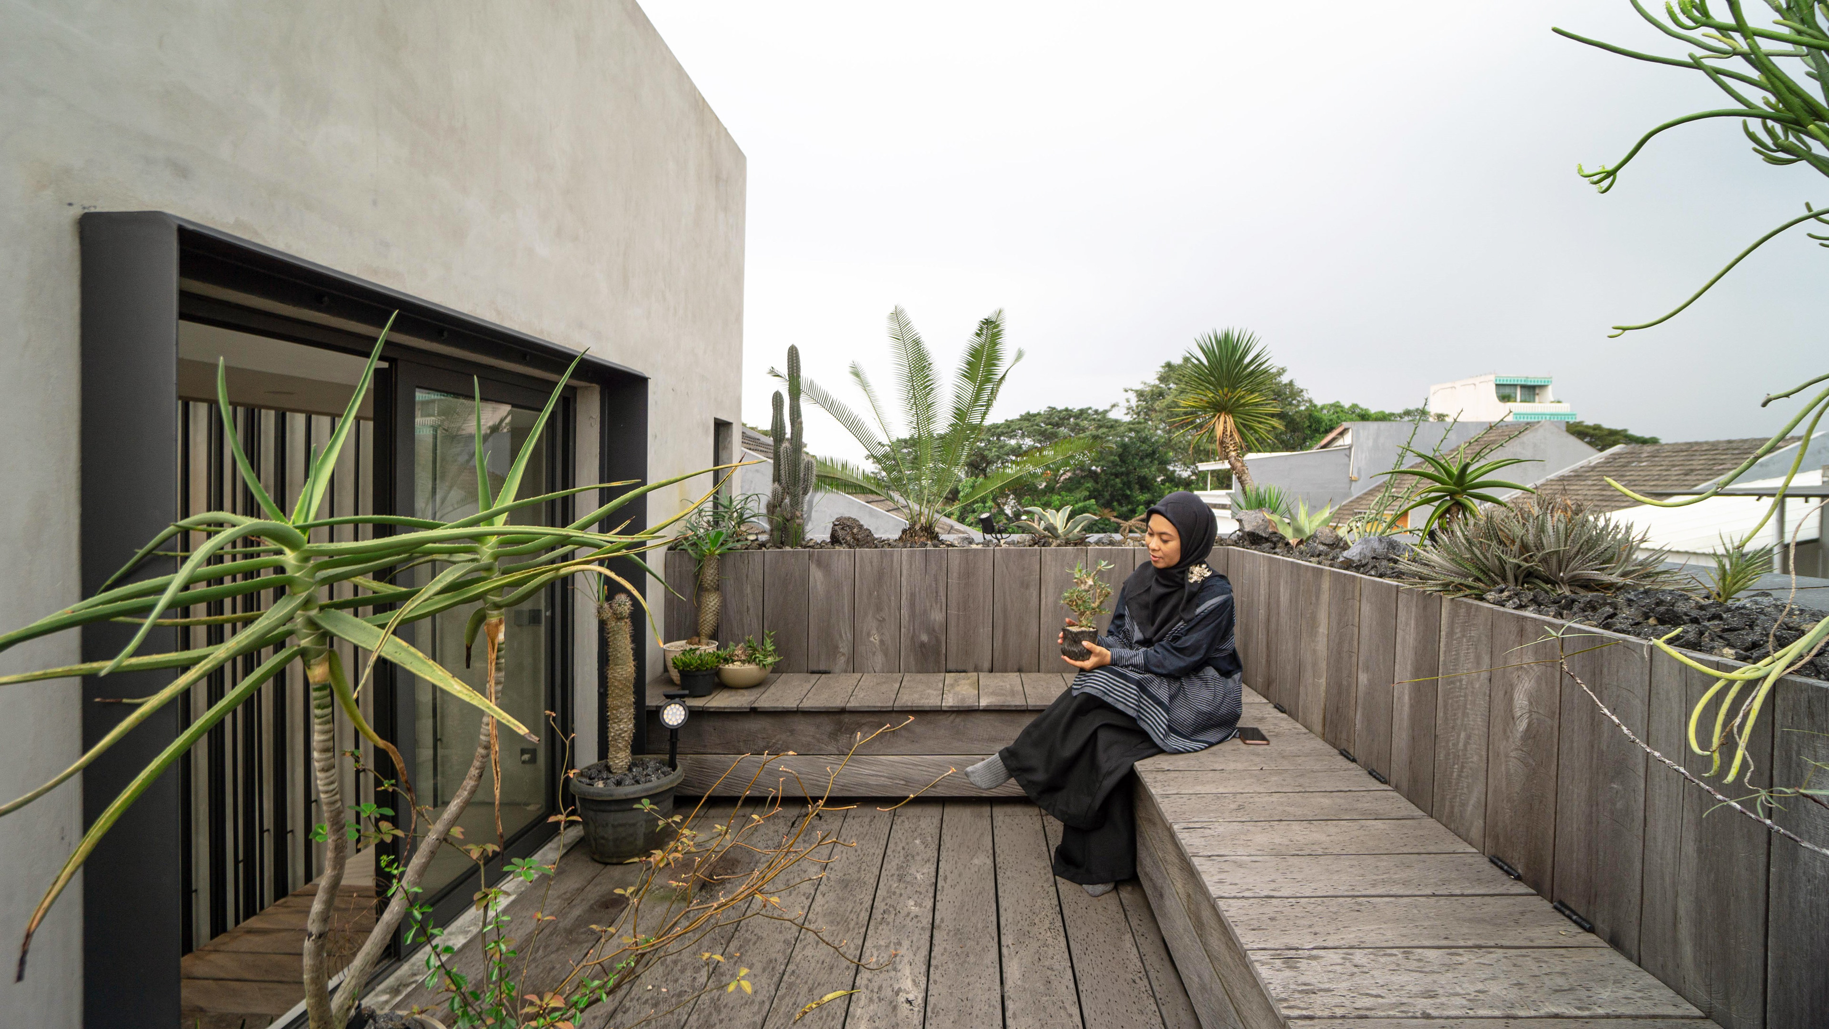
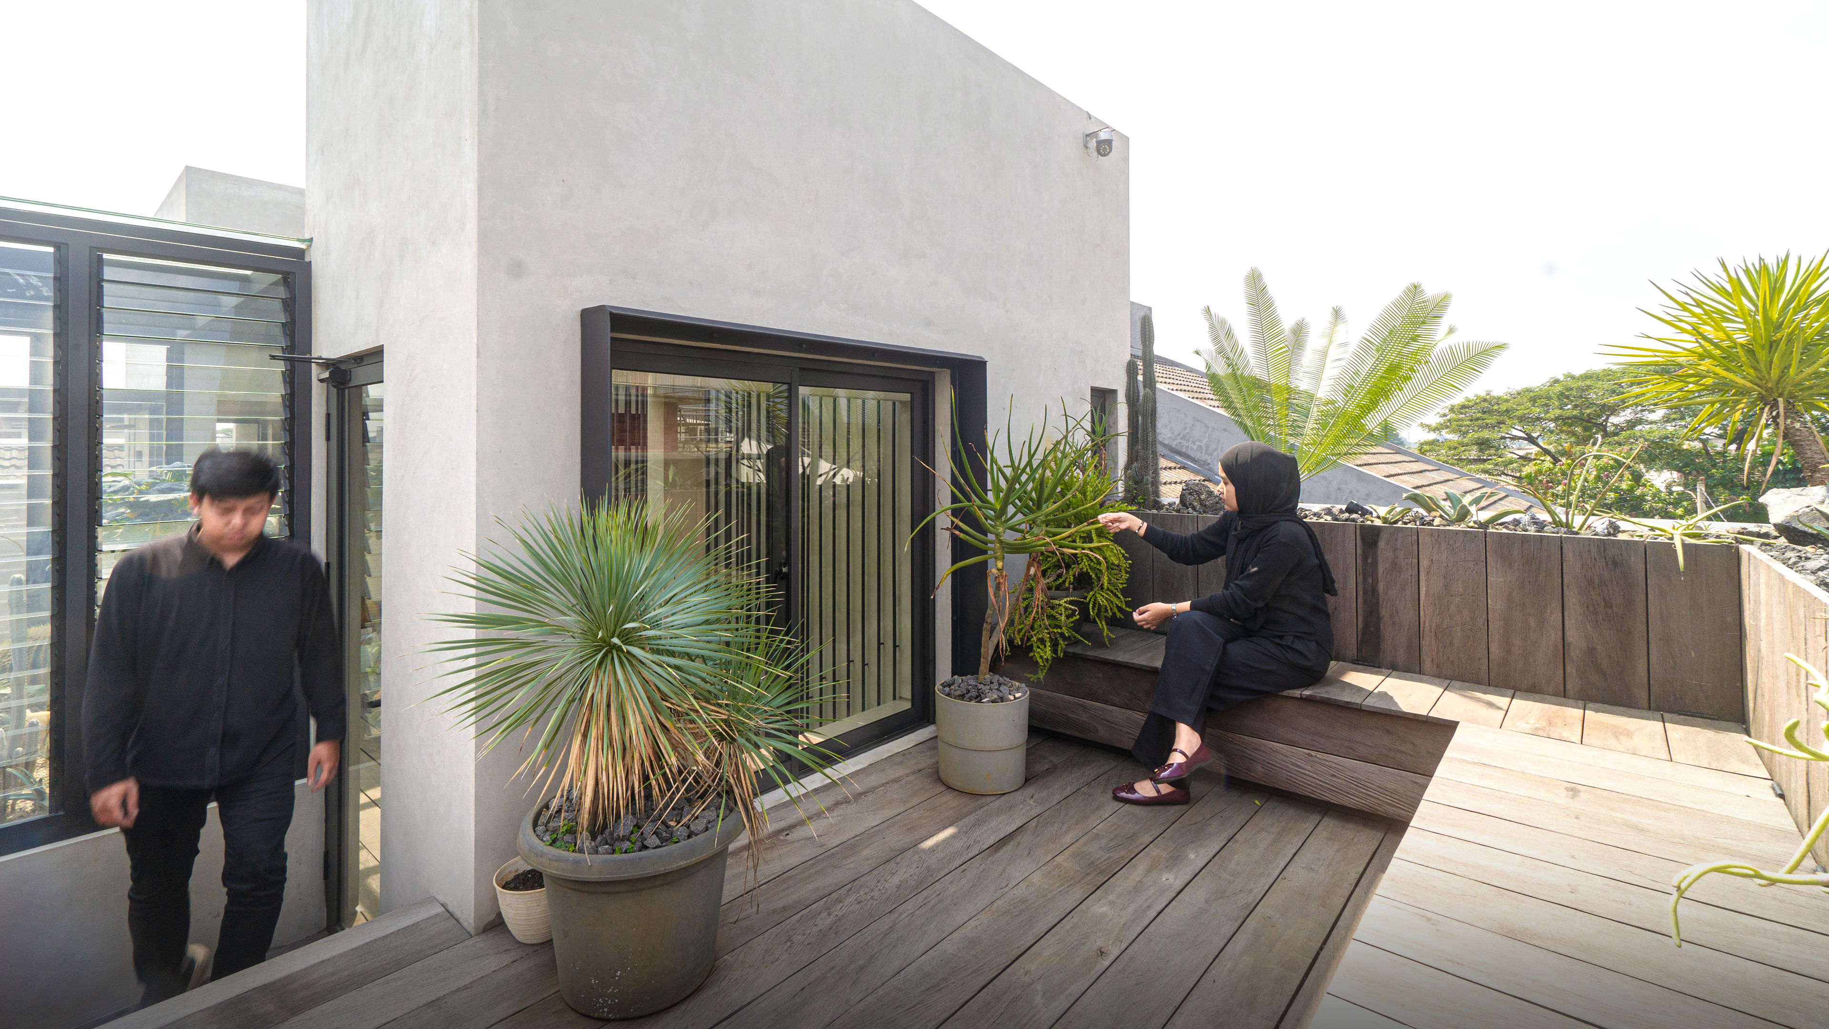
An elevated terrace designed as a private retreat. Natural timber finishes, xerophytic plants, and seamless indoor-outdoor transition create a tranquil space for contemplation, with expansive sky views enhancing the spatial openness and biophilic experience.
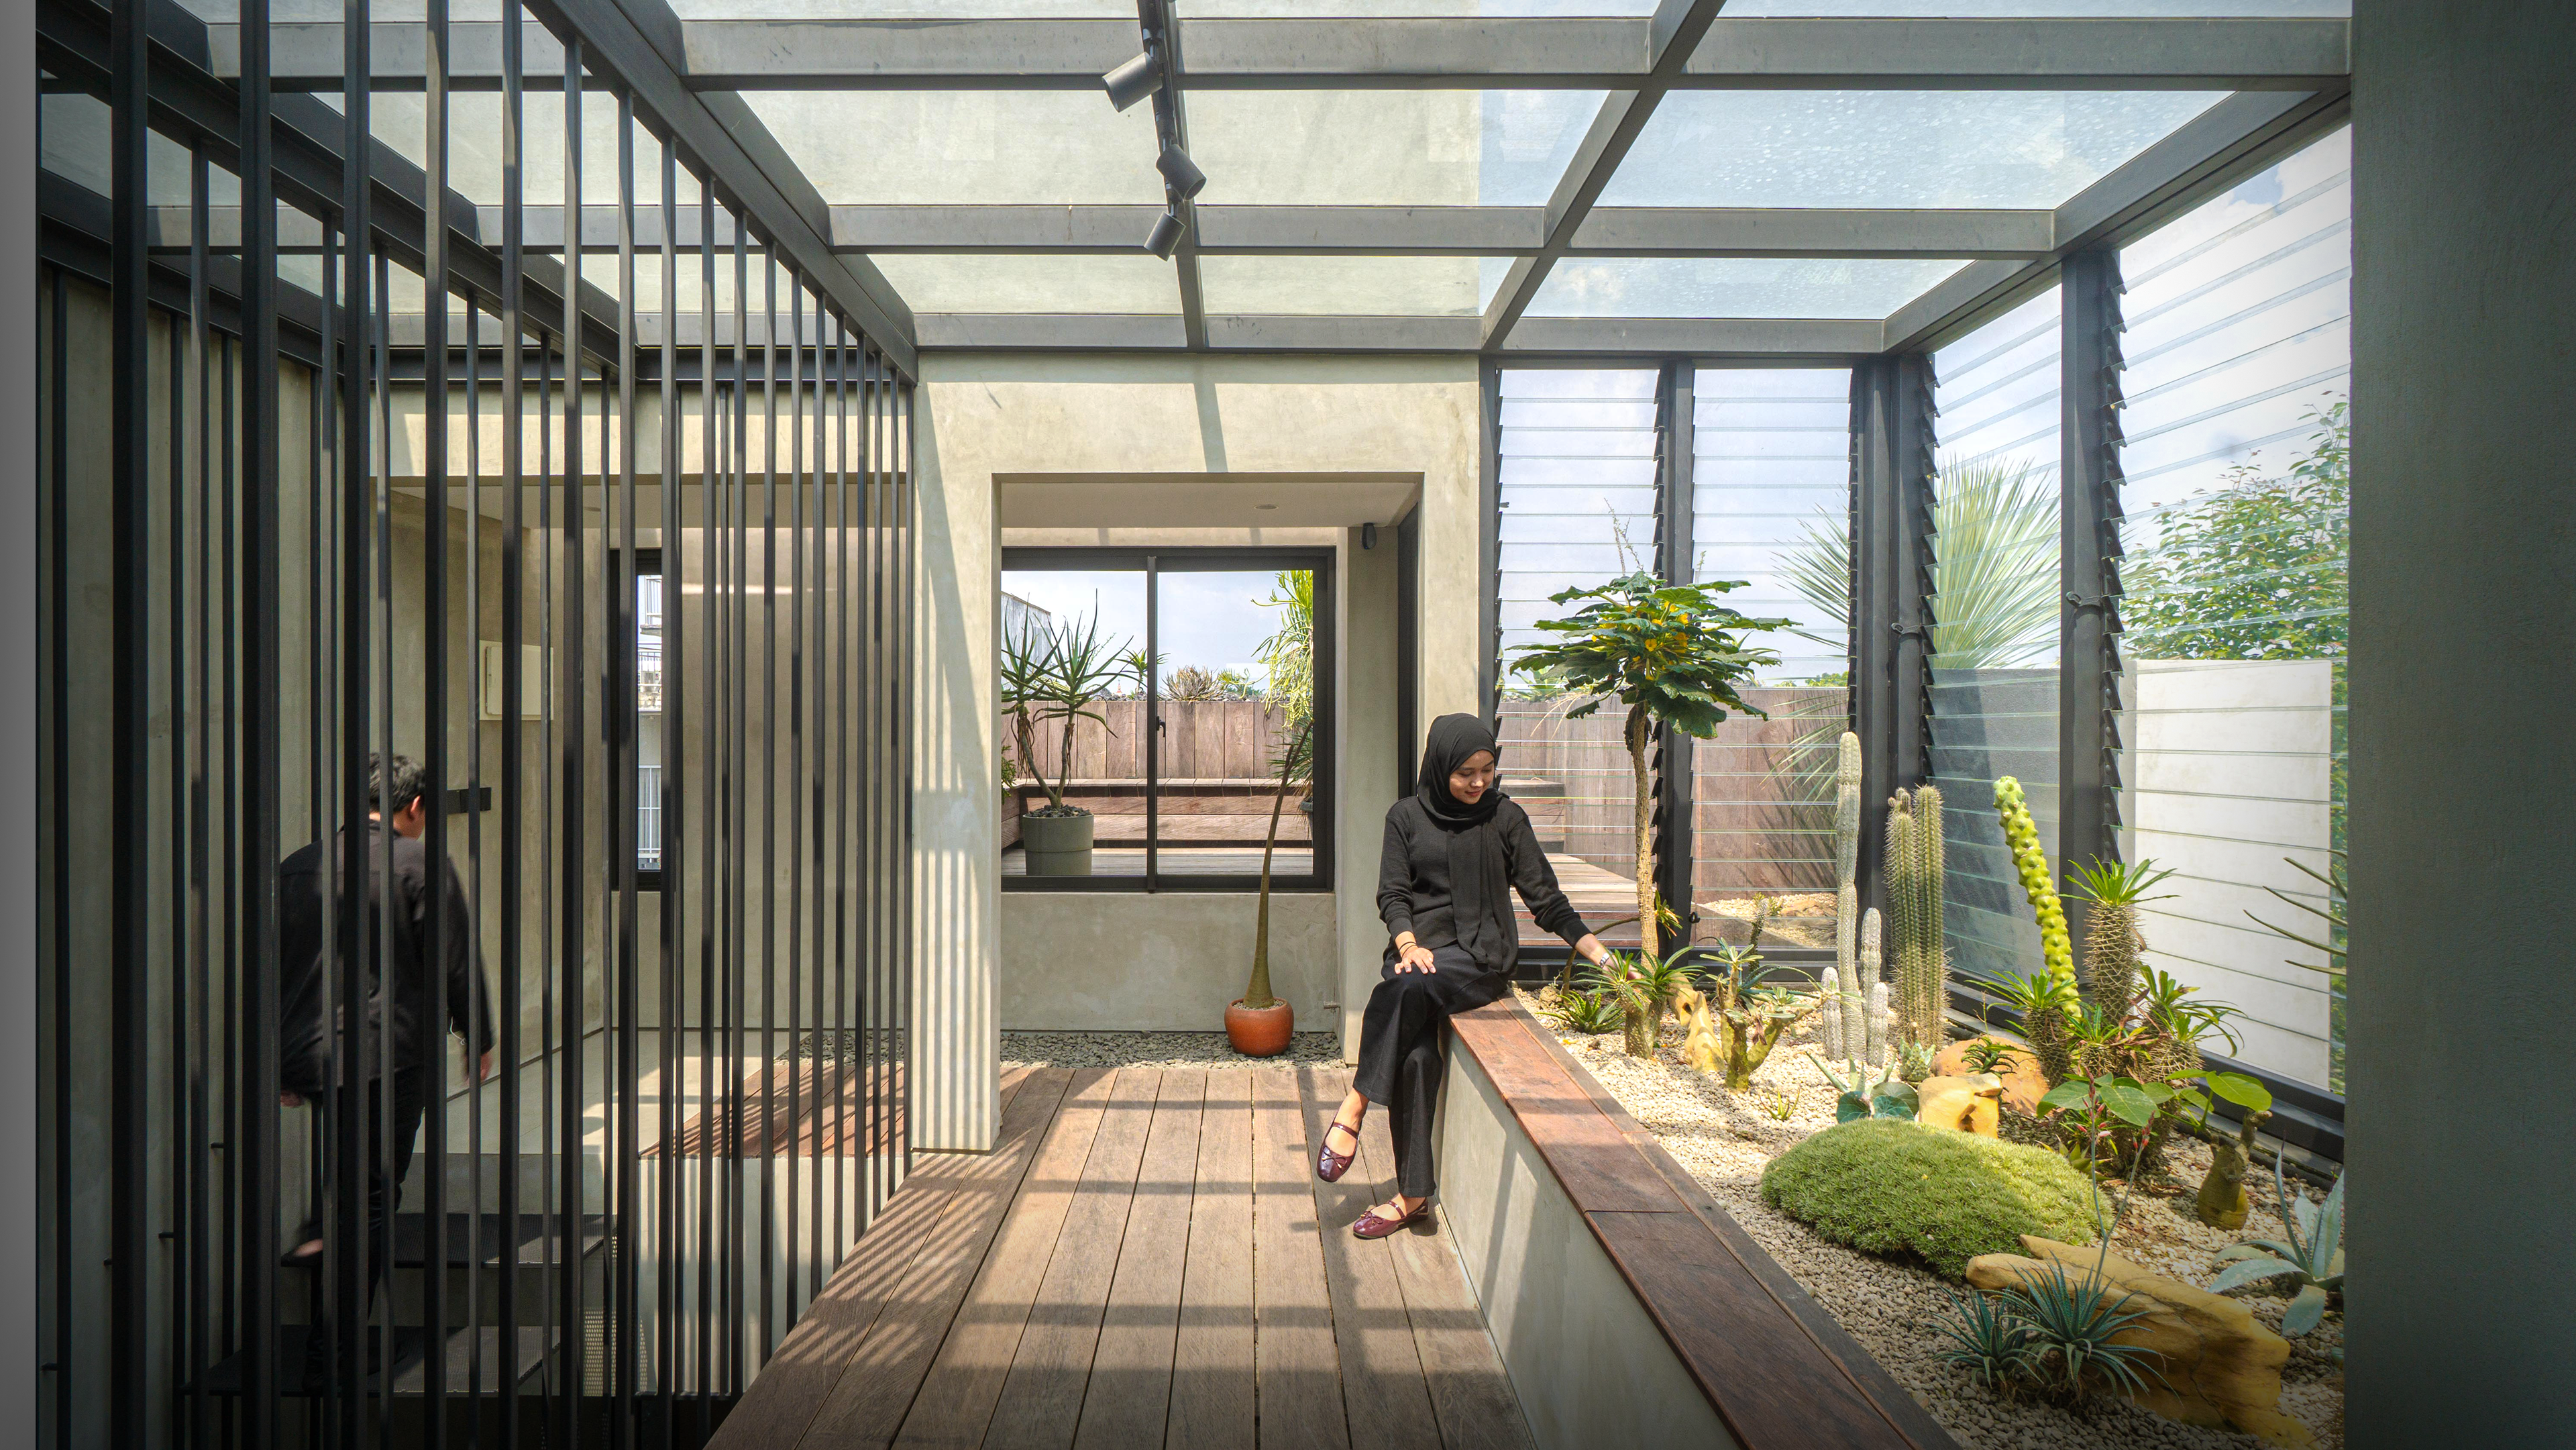
From the inside, the semi-outdoor corridor features a transparent roof and operable louvered windows that optimize natural light and ventilation. A built-in bench flanks a curated dry garden, enhancing the user’s connection to nature while maintaining spatial clarity and minimalism.
From the inside, the semi-outdoor corridor features a transparent roof and operable louvered windows that optimize natural light and ventilation. A built-in bench flanks a curated dry garden, enhancing the user’s connection to nature while maintaining spatial clarity and minimalism.