Project Name
OHIO House
Design
2022
OHIO House
Design
2022
Completion
2023
Status
Built
Location
Jakarta Selatan
Scope of Work
Architecture & Interior
Plot Area
- m²
Building Area
6600 m²
2023
Status
Built
Location
Jakarta Selatan
Scope of Work
Architecture & Interior
Plot Area
- m²
Building Area
6600 m²
This project initially aimed to increase the classroom capacity, which later expanded to add a new space: the Law Center, a multimedia literacy facility in the field of law.
When planning this building, the fundamental question was how it could meet the user's needs without disregarding the existing micro context: standing in a densely populated and often overlooked location, and the macro context as part of the green UI campus environment.
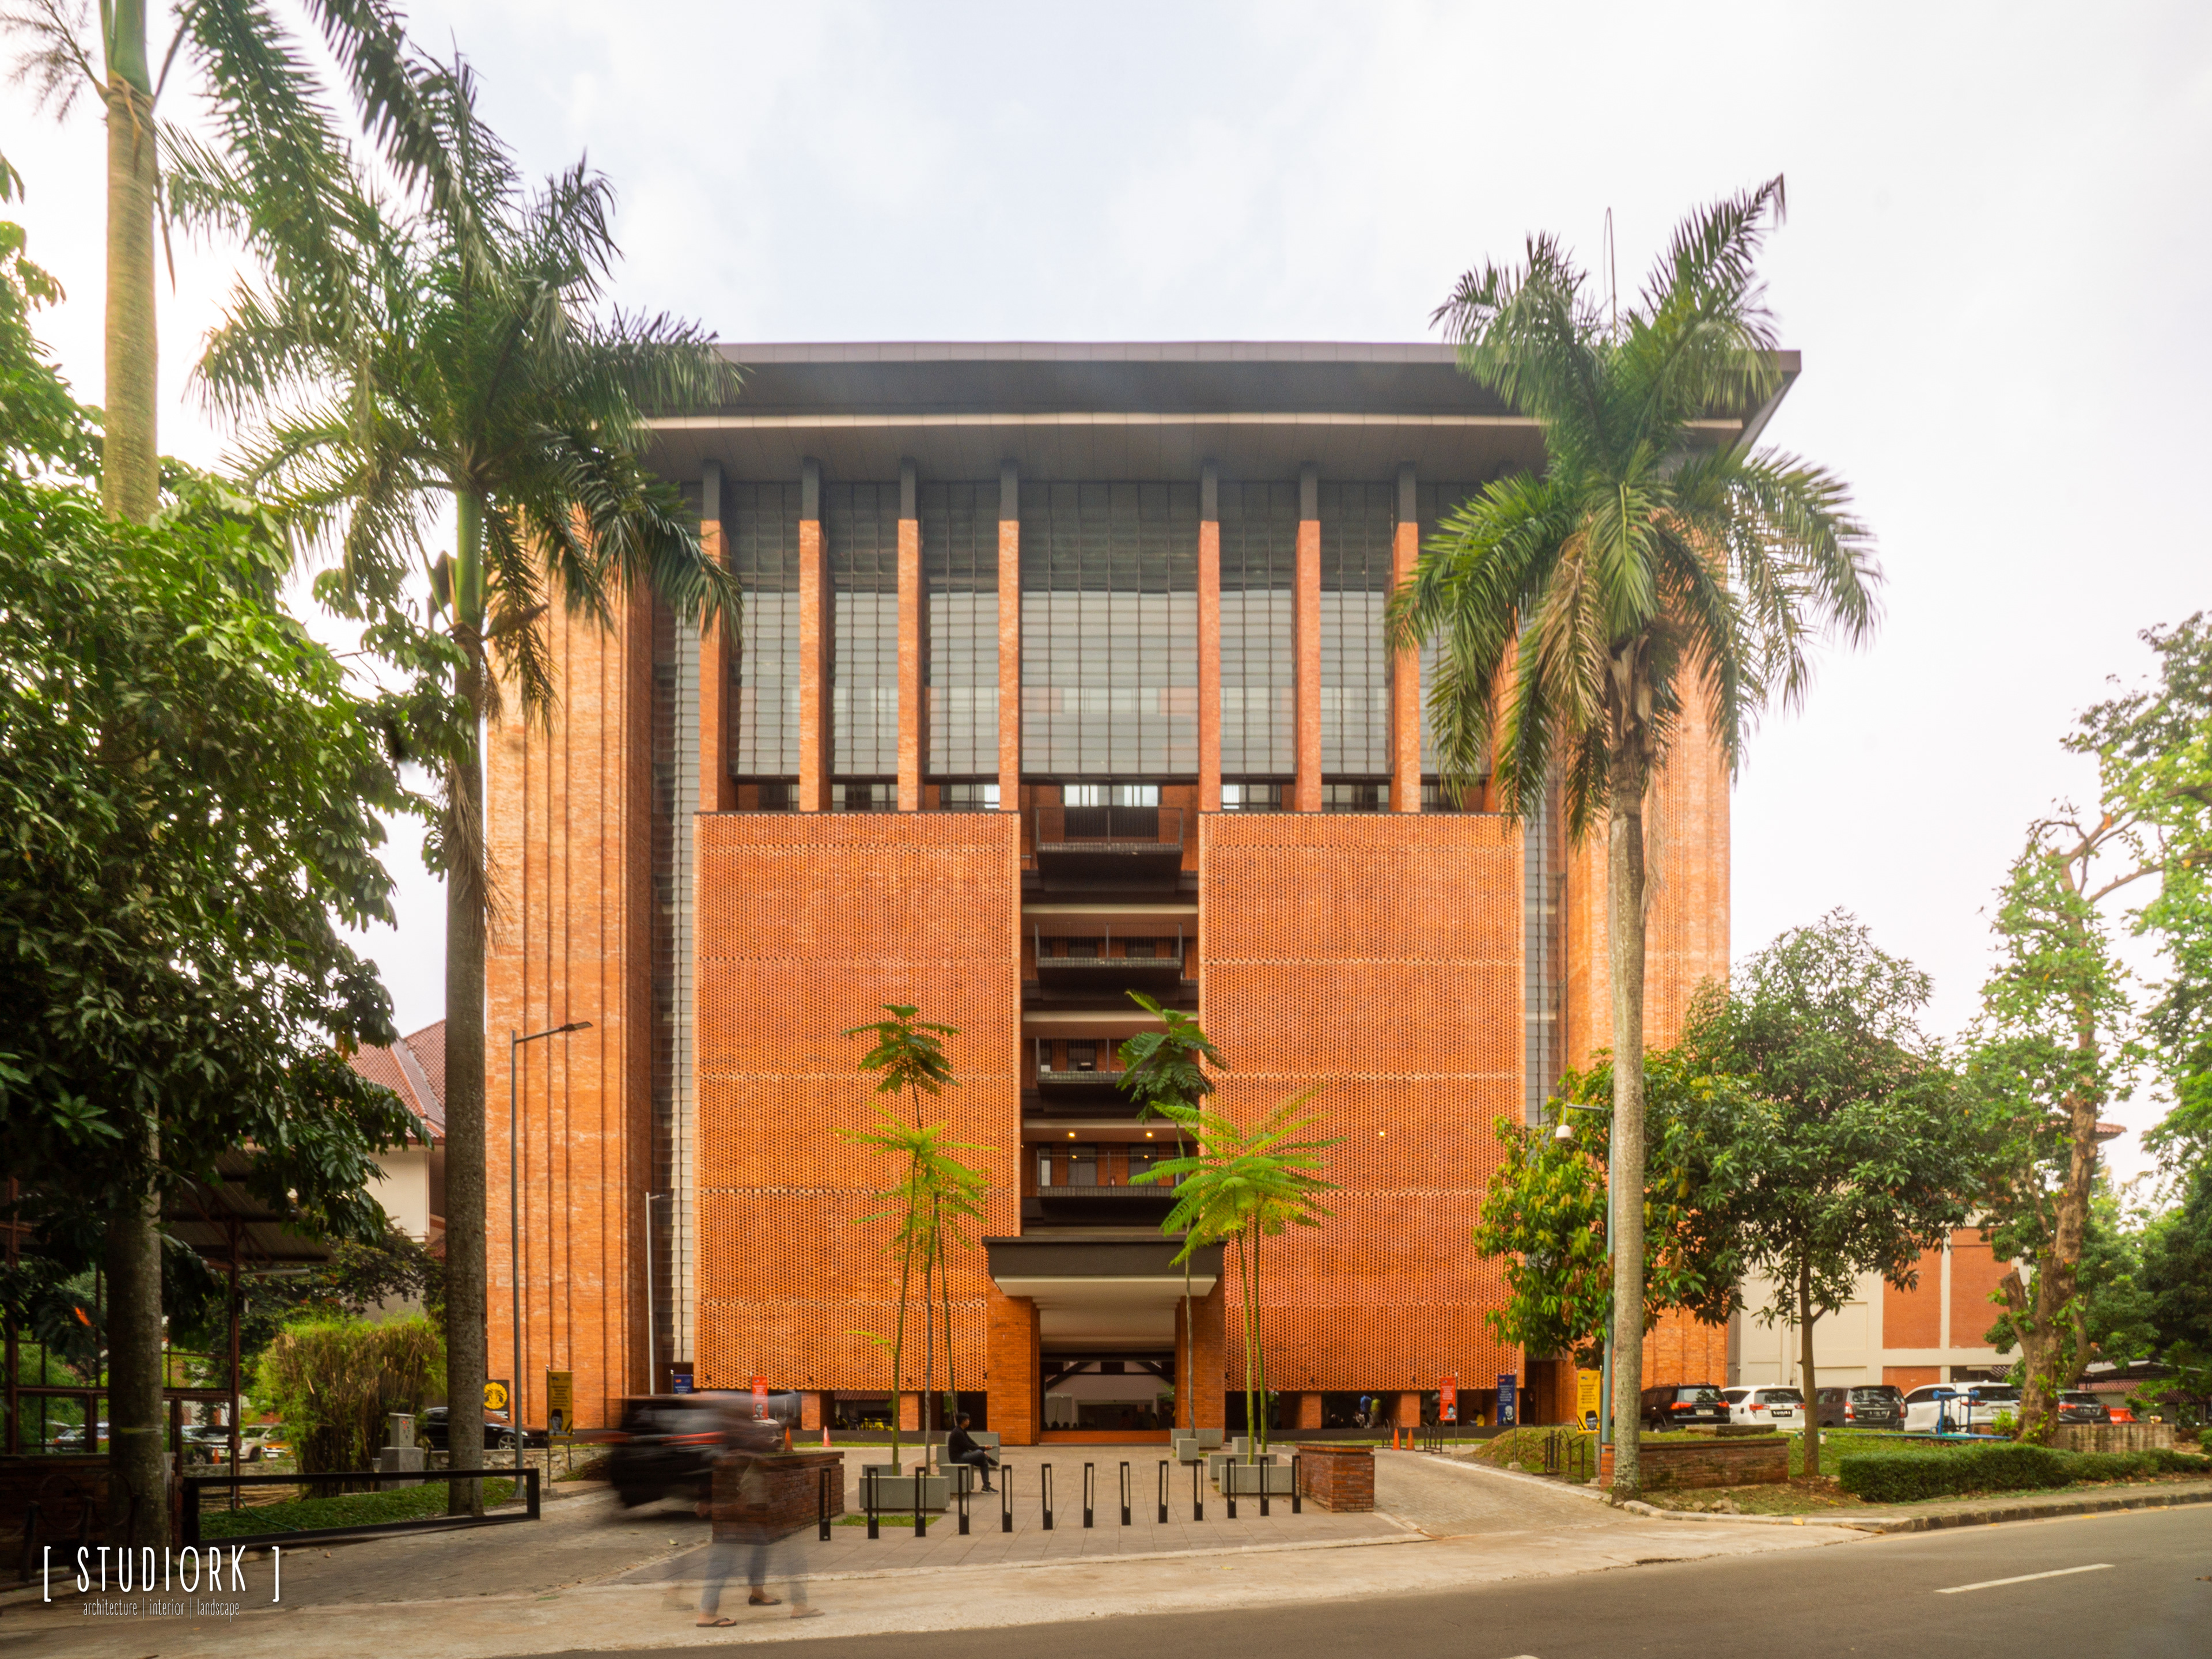
The spatial program was divided into 3 zones, with the lower zone becoming an open public space, the middle zone designated for classroom areas, and the highest zone becoming the Law Center for multimedia purposes. The entire zones are enveloped in a building that is representing the Indonesian Vernacular philosophy of Head, Body and Feet wisdom, as well as in accordance with the philosophy of the UI Faculty of Law, which follows a balanced scale as a symbol of law.
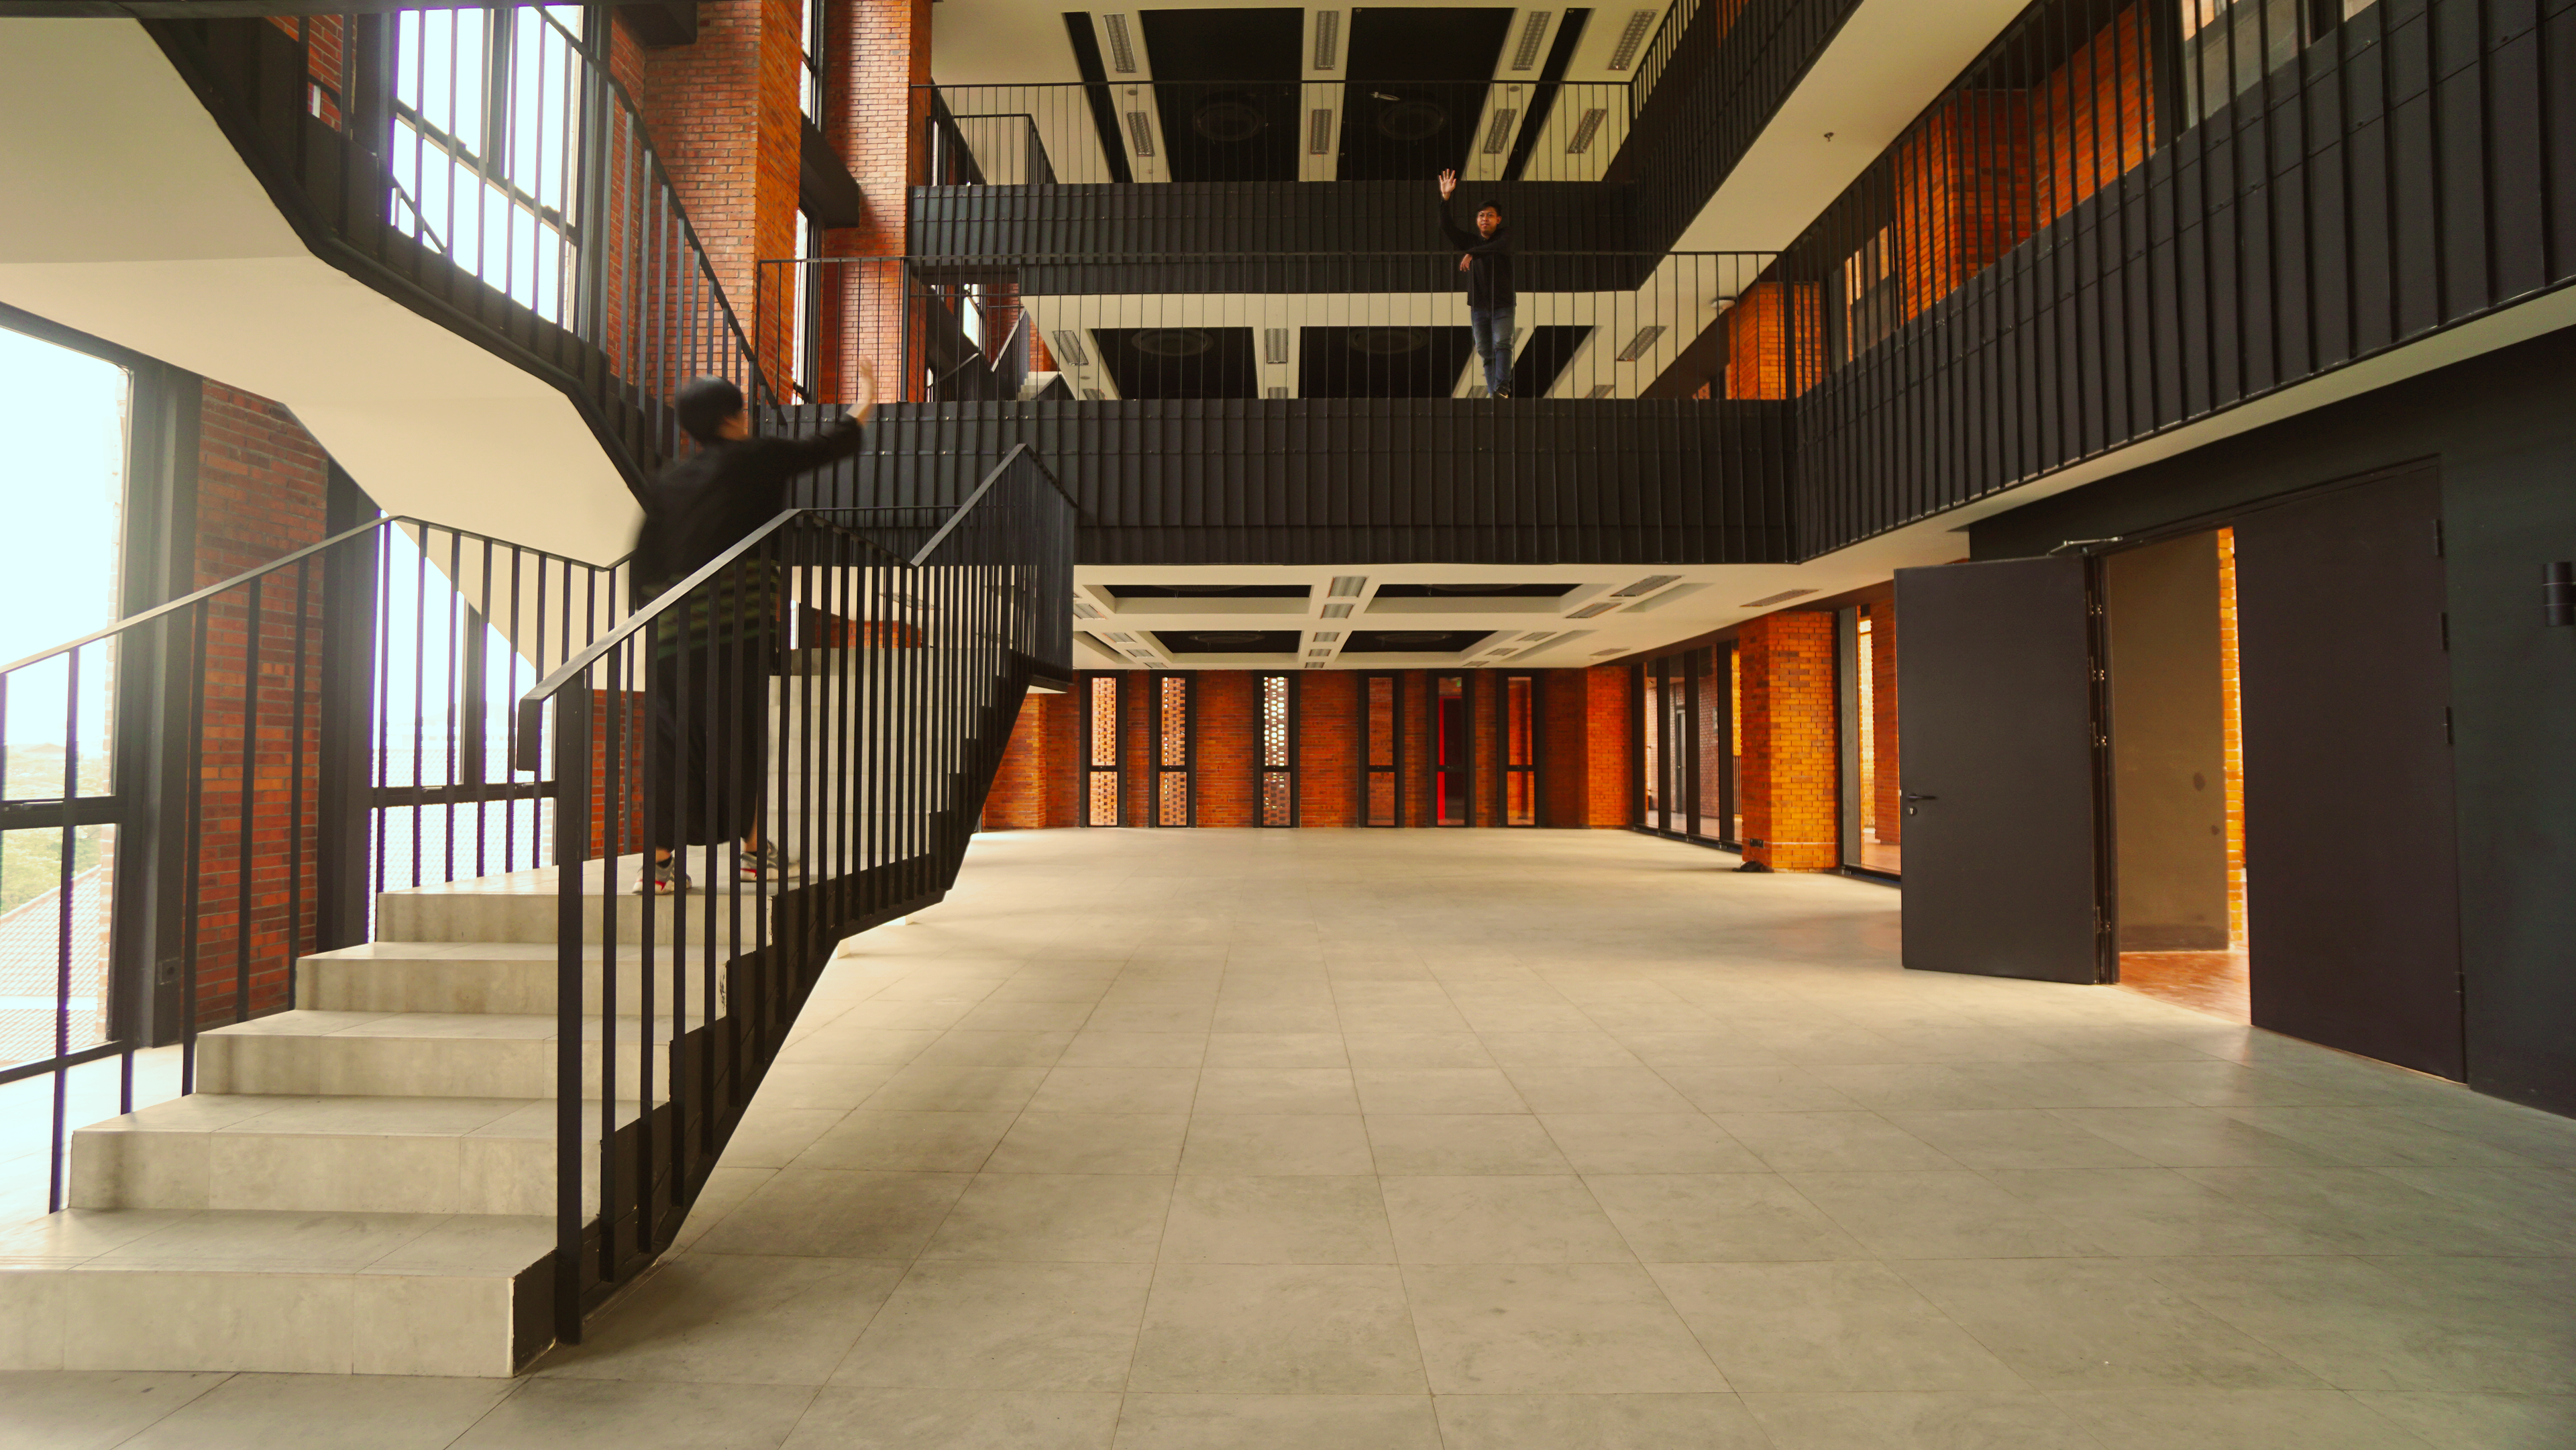
Open public spaces on the entire ground floor, which used to be limited to connecting corridors, now also serve as a new destination for students to socialize, learn, and collaborate in mini amphitheater-like areas.
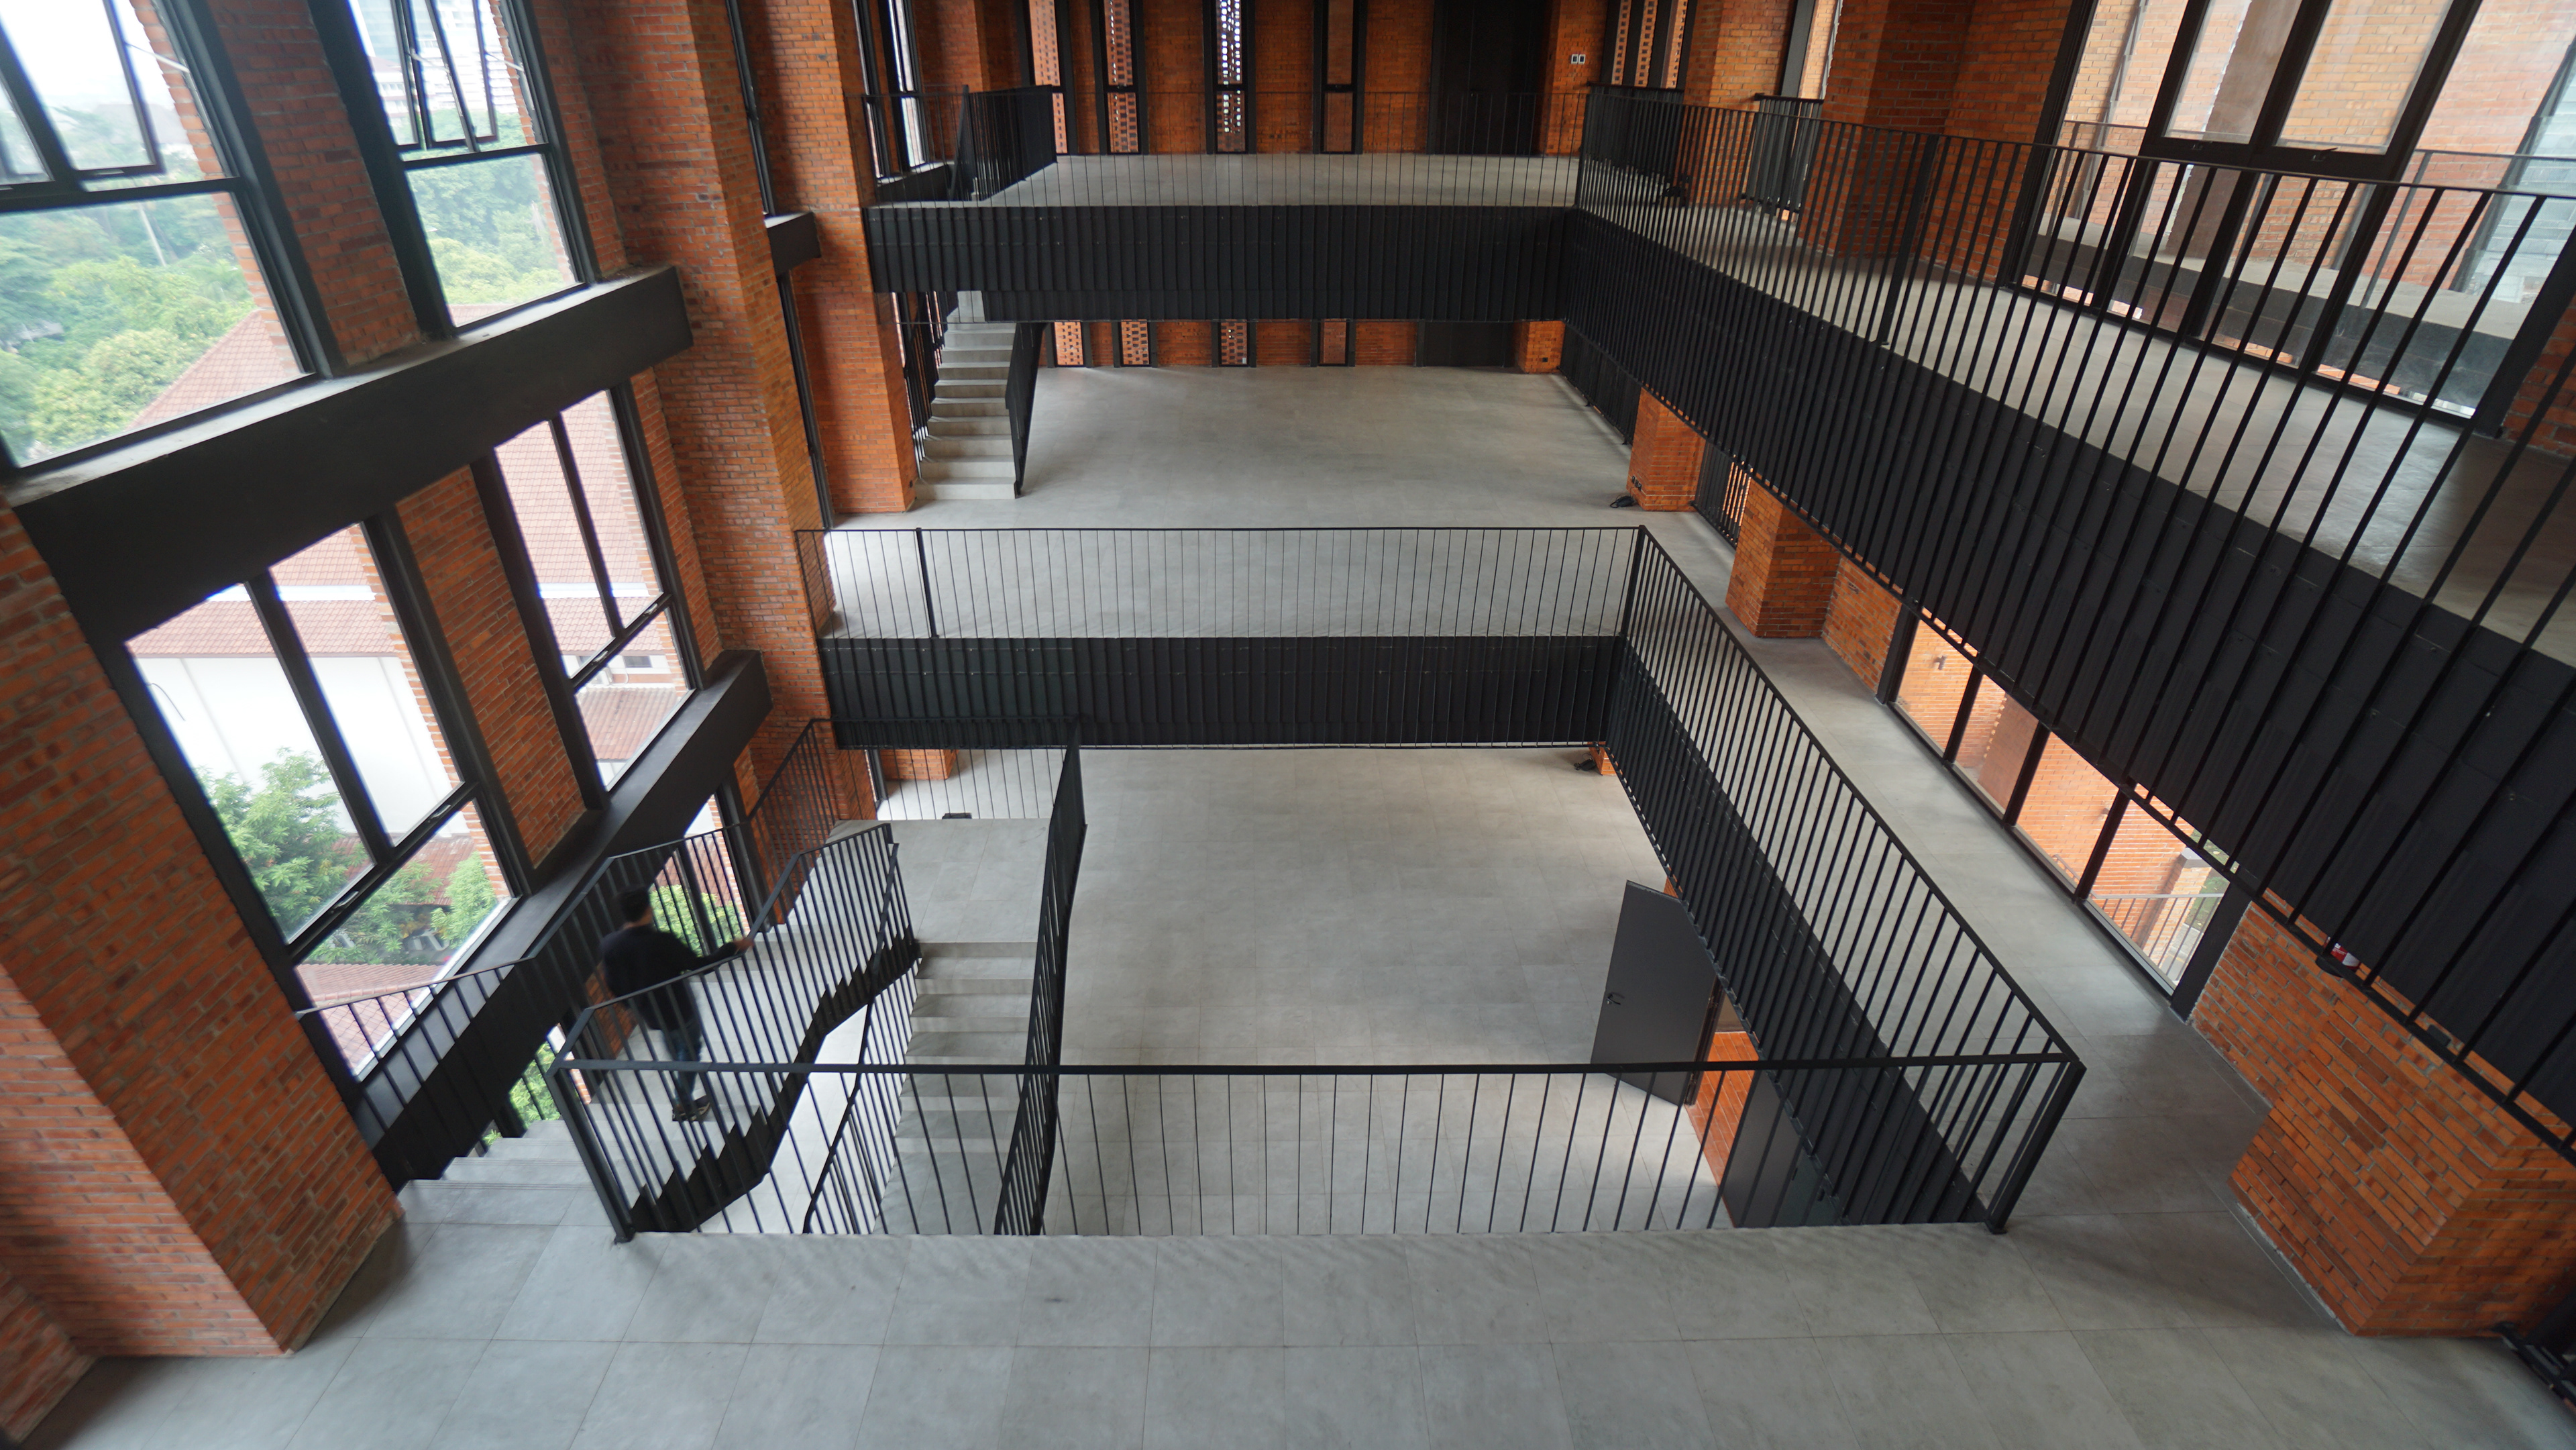
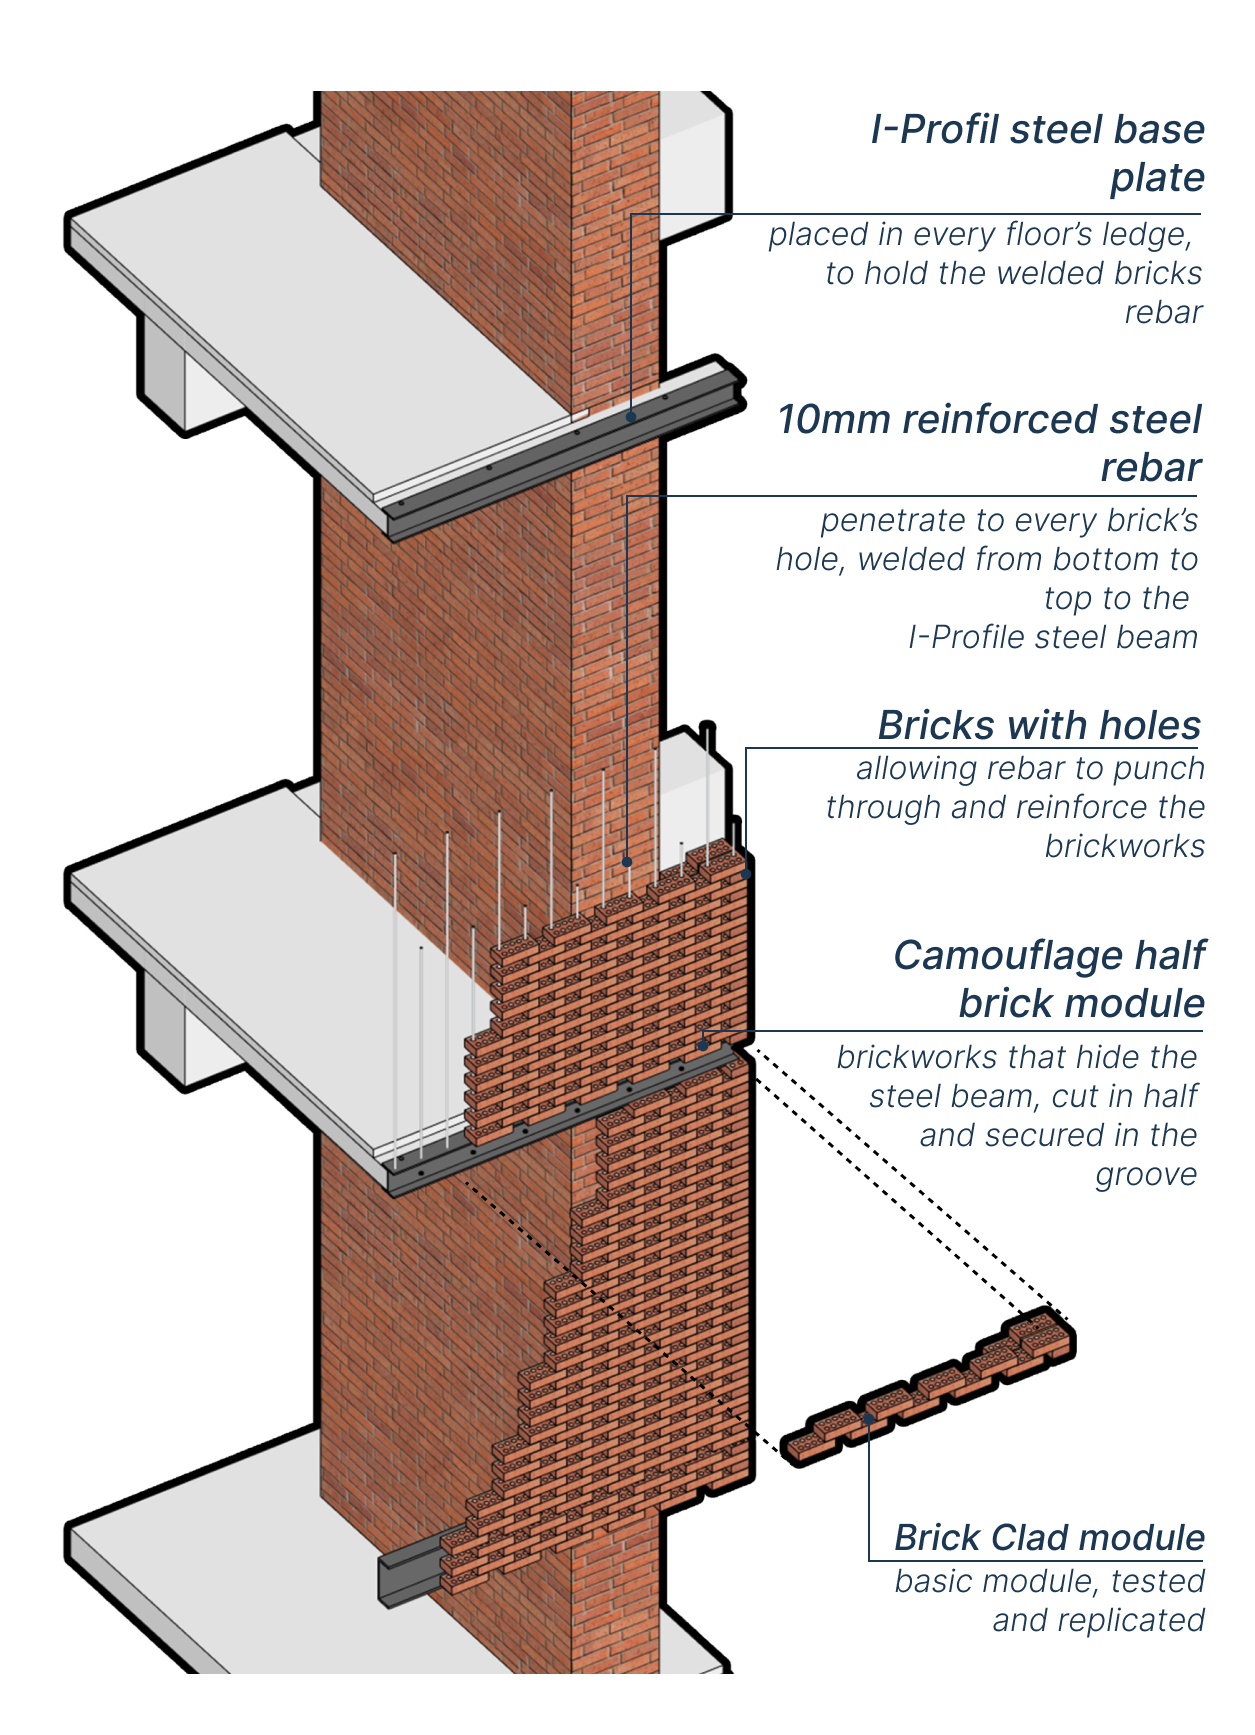
The implementation of modern construction techniques using steel, glass with brick elements, incorporating natural air circulation and daylight, green building principles, and a significant focus on massive public area development, all serve as symbols of the FHUI architecture as a modern yet synergistic educational facility within a traditional context.
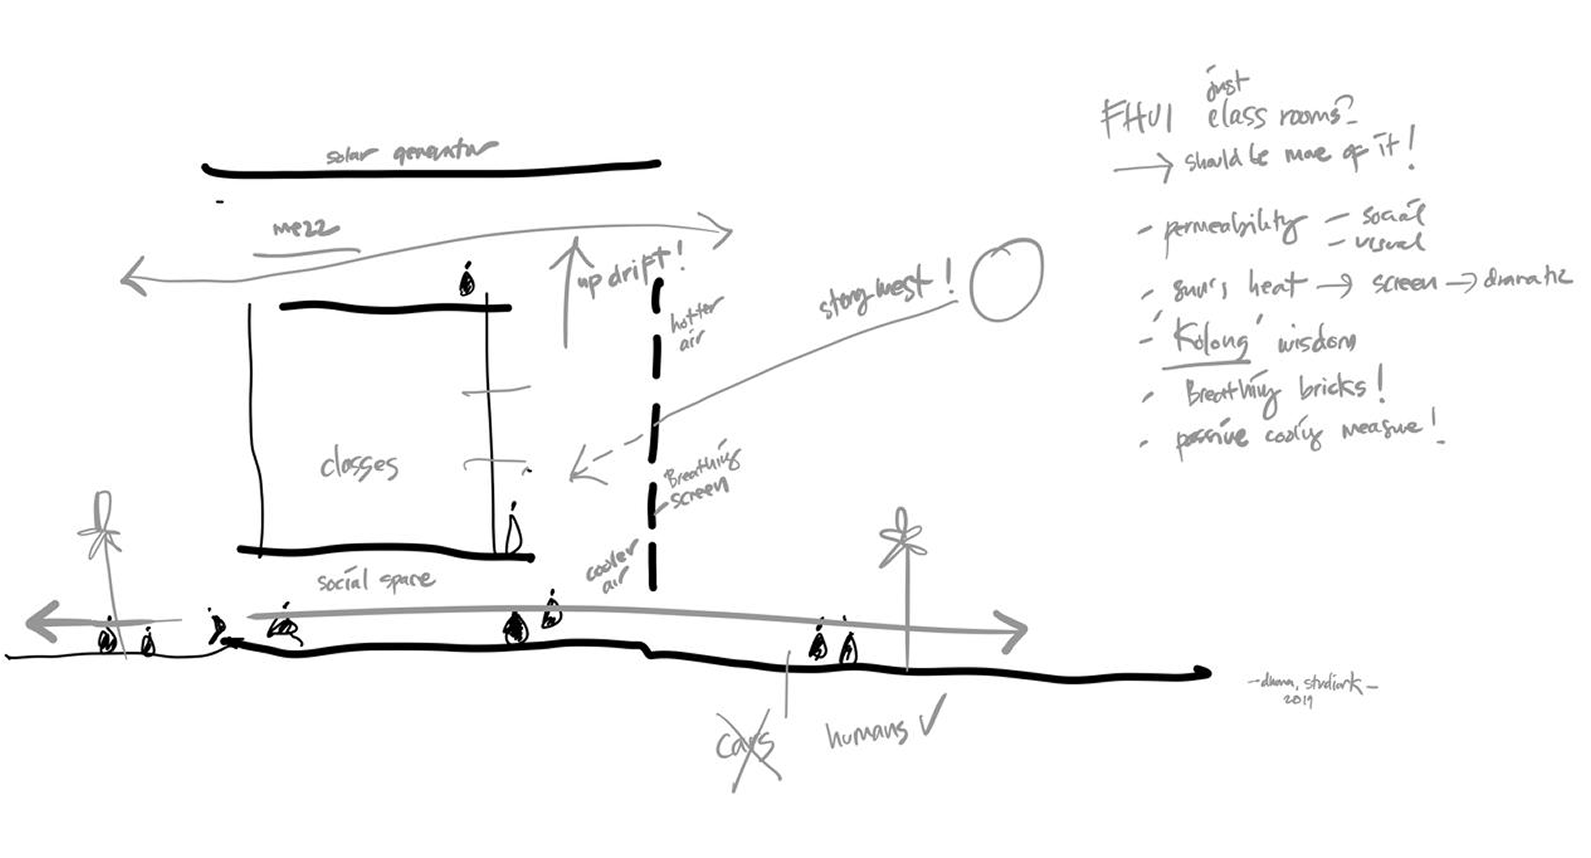
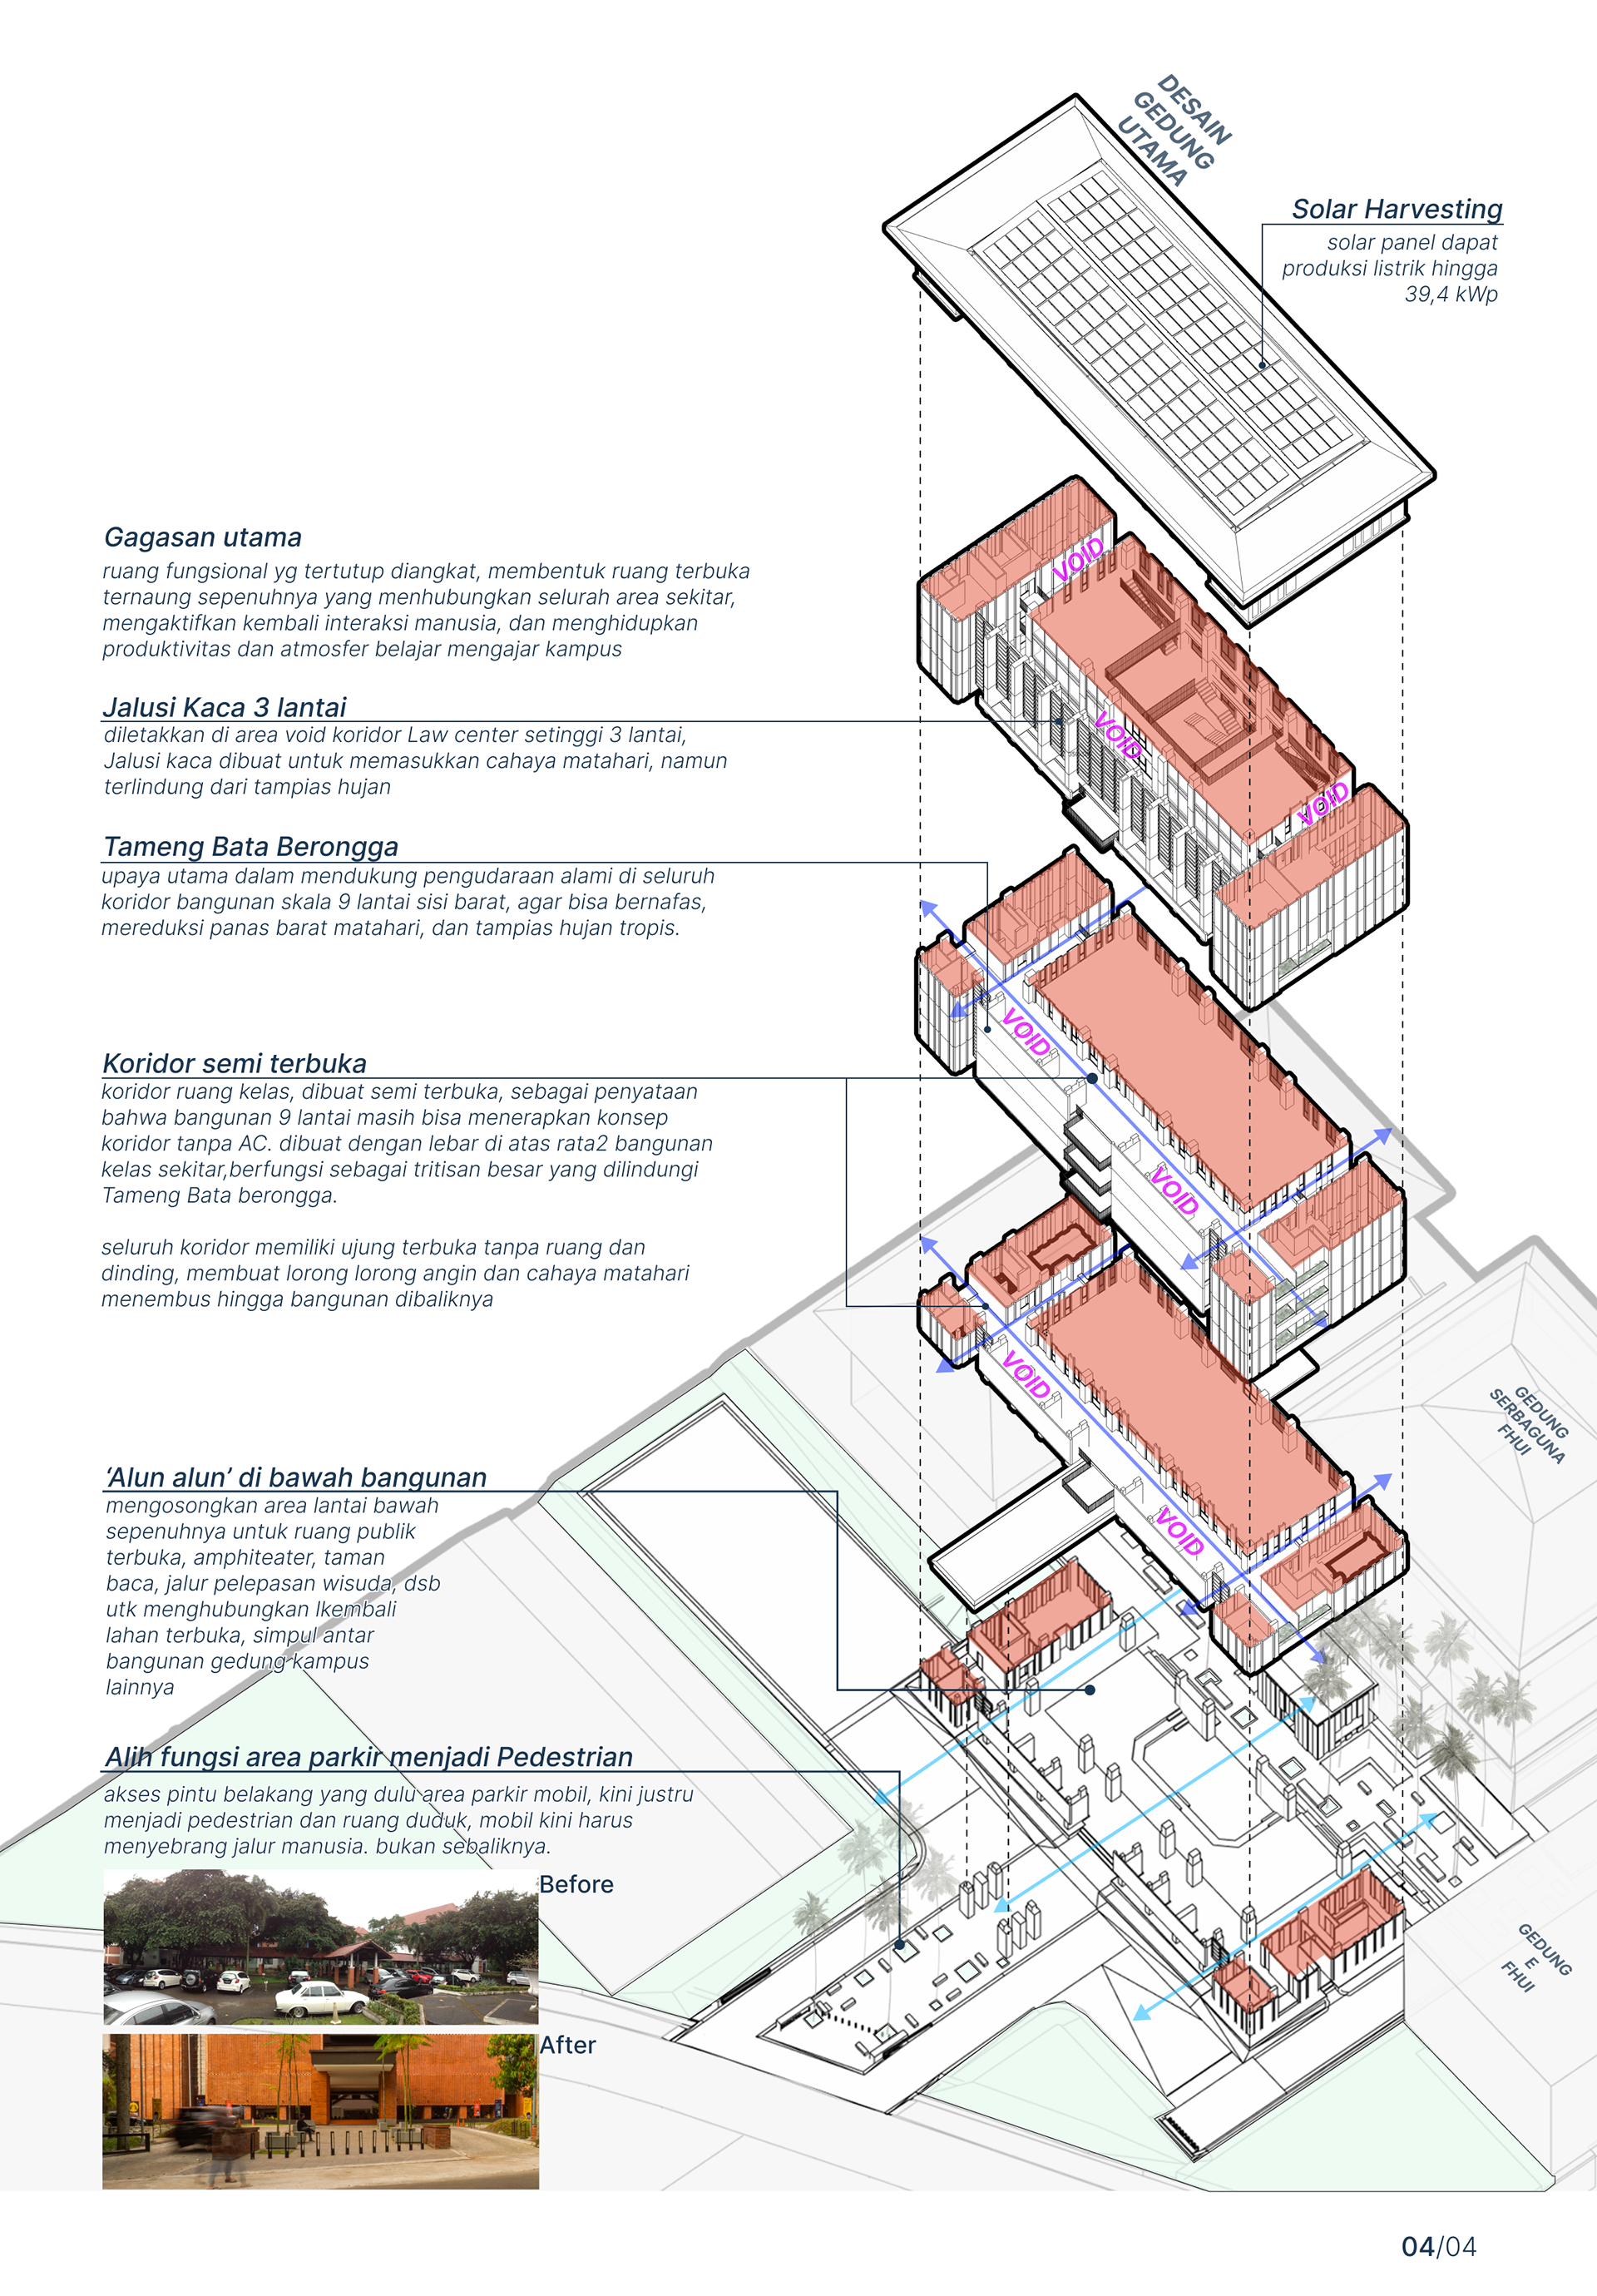
The corridor area prioritizes pedestrian pathways over vehicle lanes. Rather than only functioning as a pathway, these walkways are designed as social spaces under the shade of lush trees, emphasizing a focus on human well-being rather than vehicles lanes.
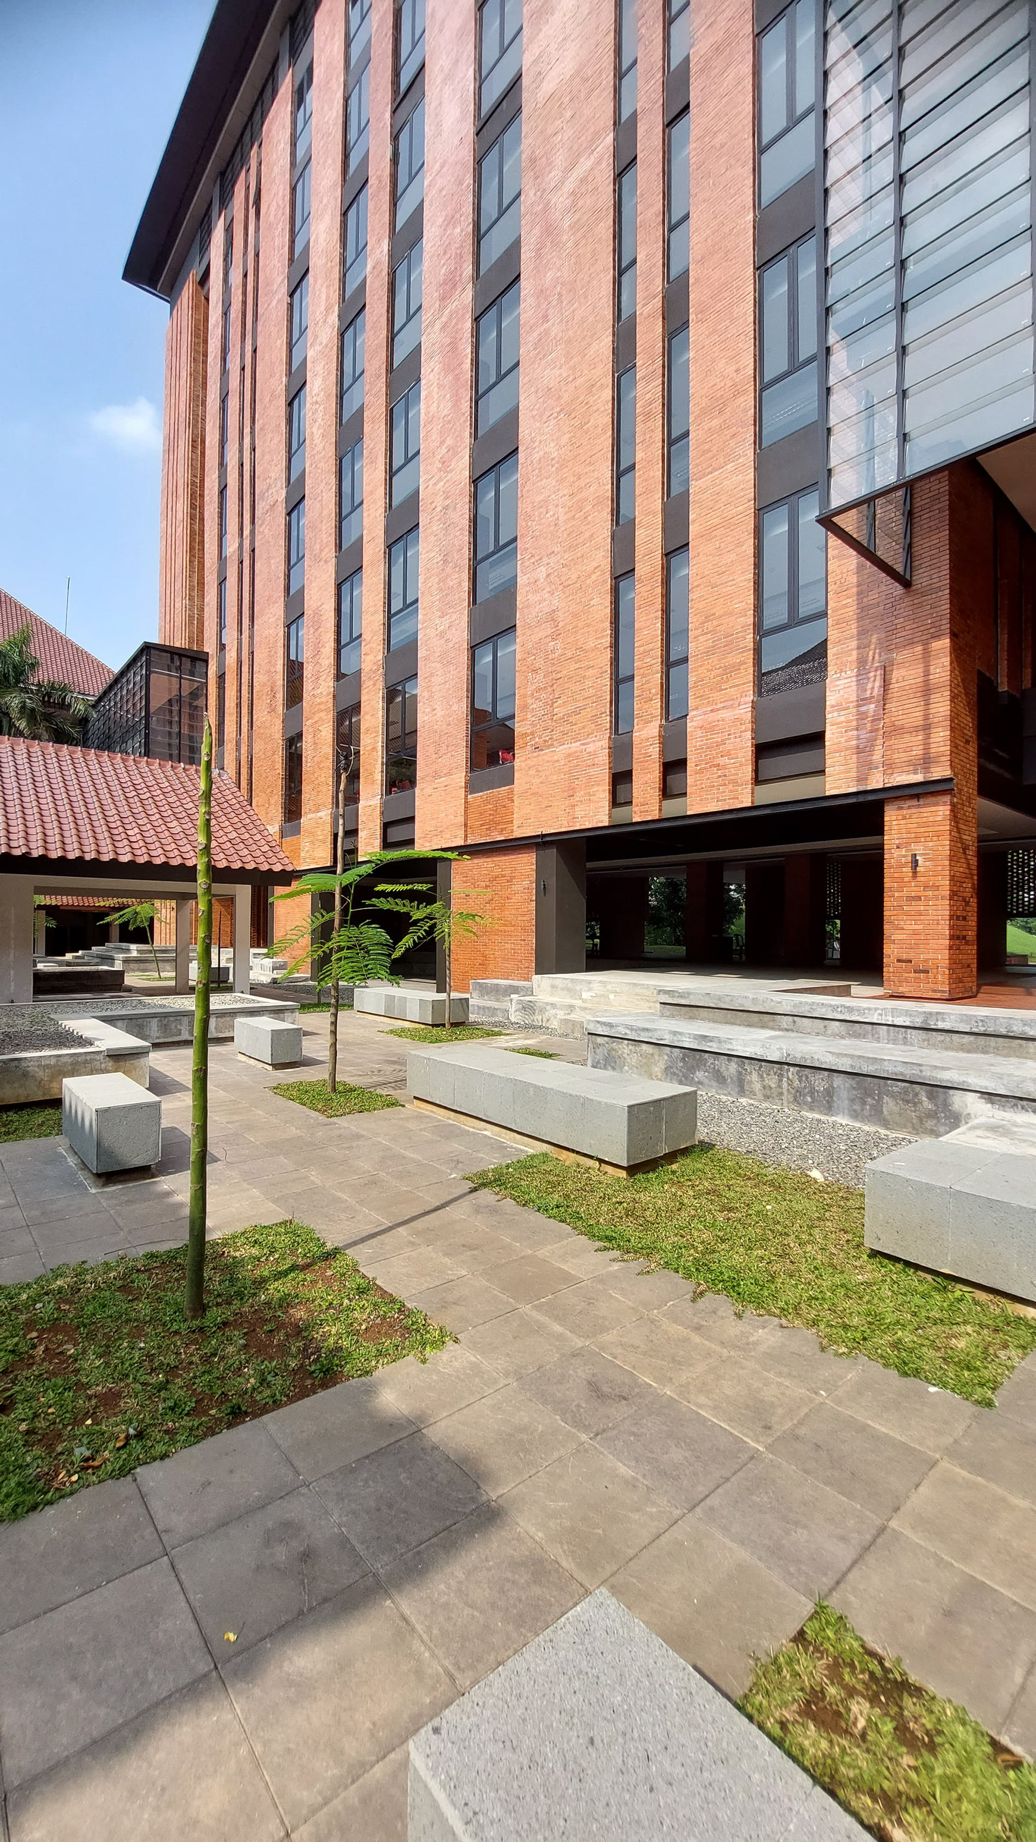
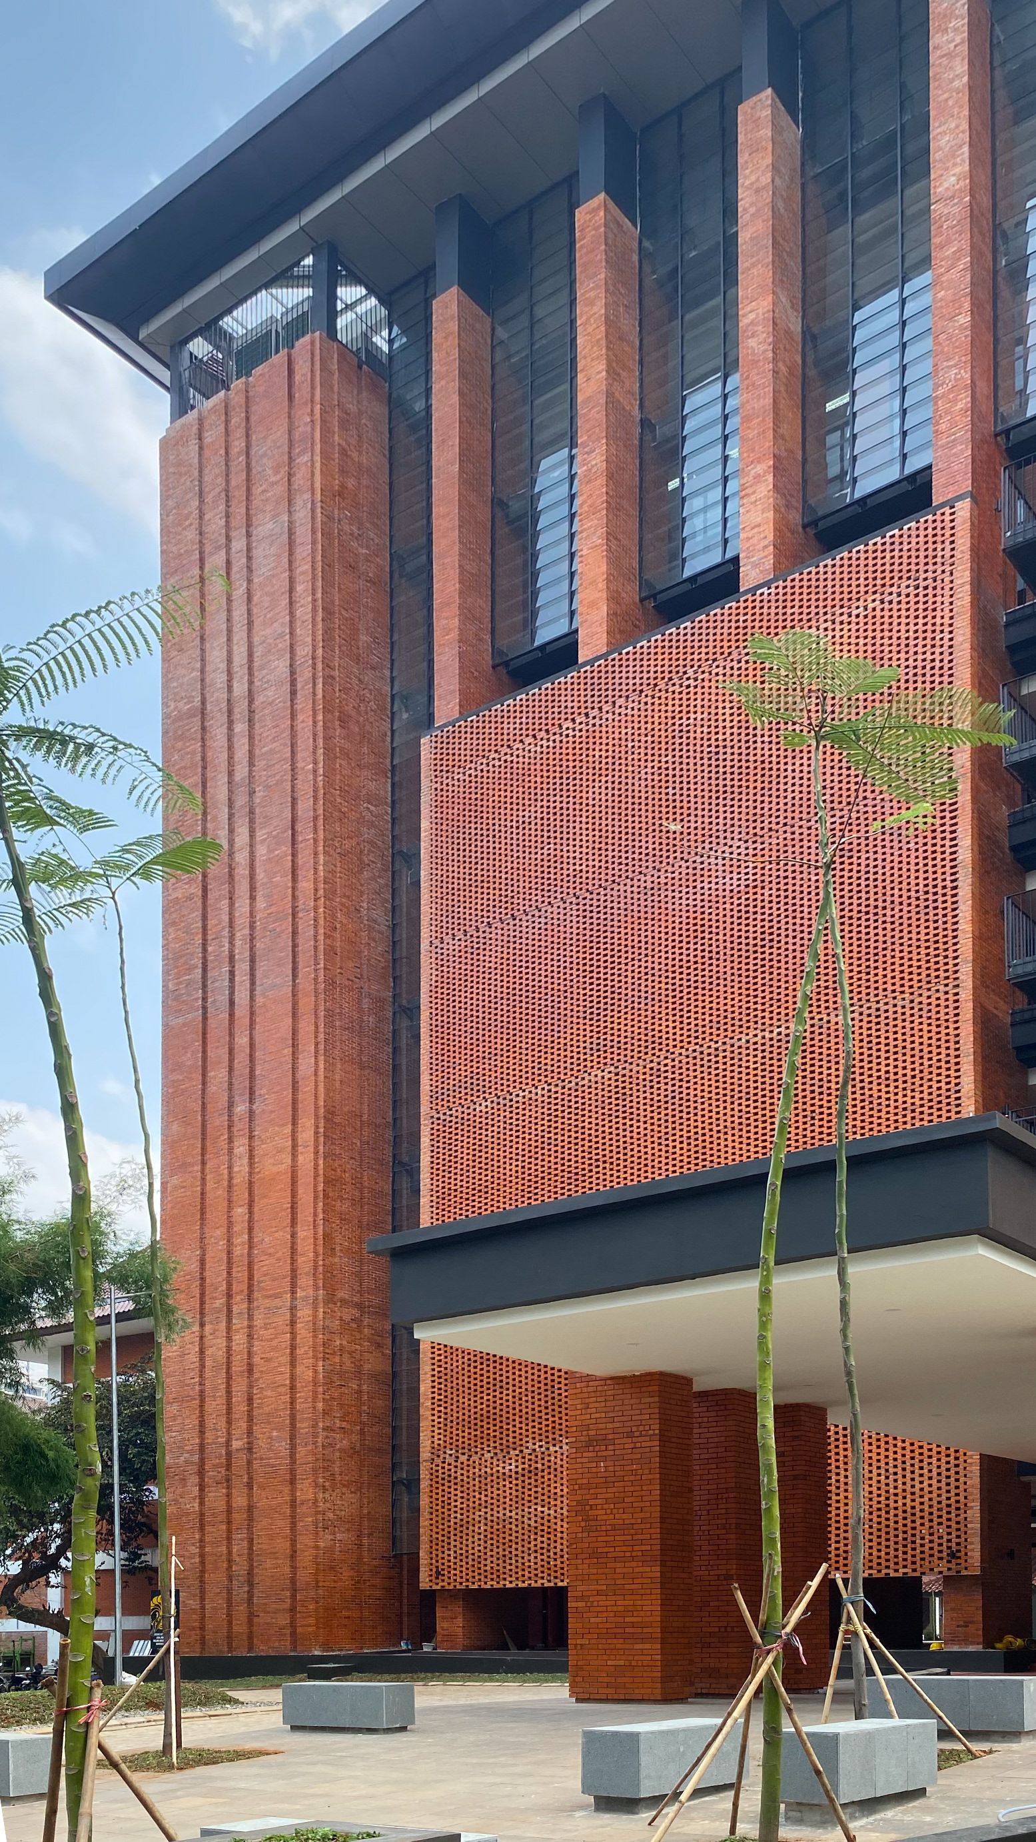
The existing building initially served only as a connecting corridor between existing buildings. Now, the design of this building is not only as a connecting corridor, with the presence of a Mini Amphitheatre and plazas, it can accommodate gathering spaces, collaboration areas, and learning spaces for both students and faculty members.
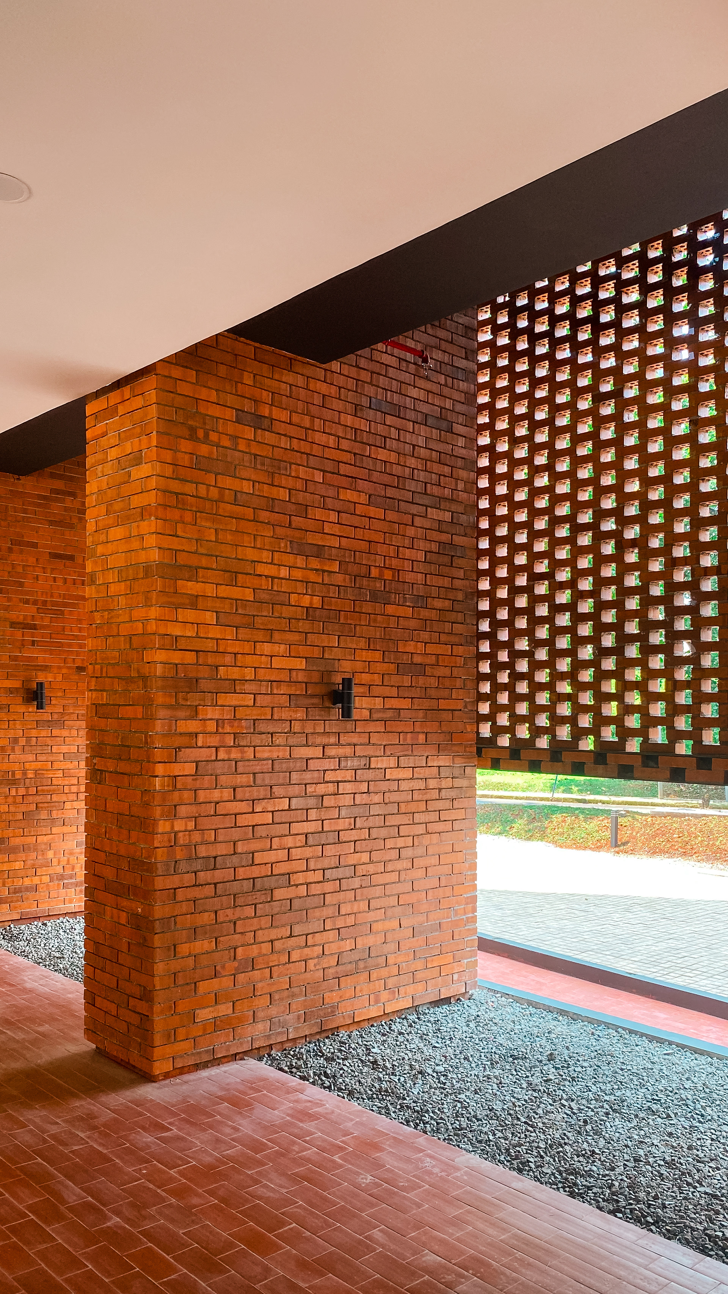

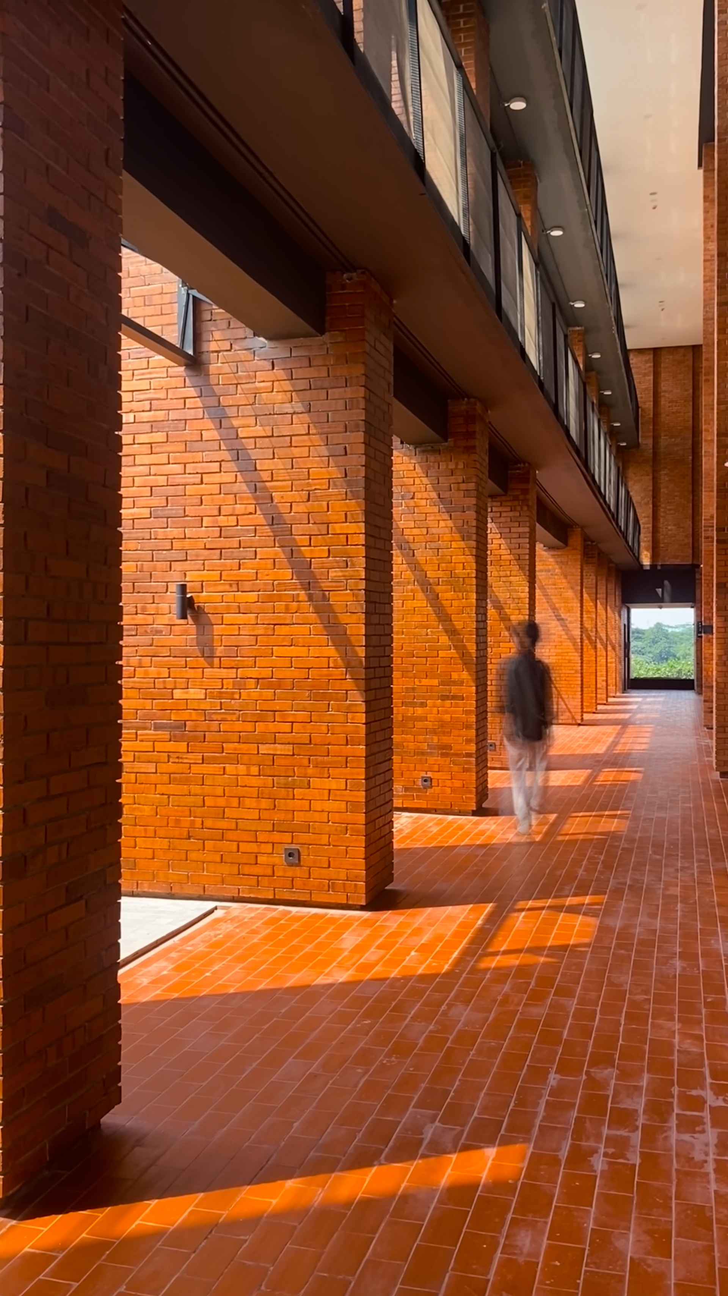
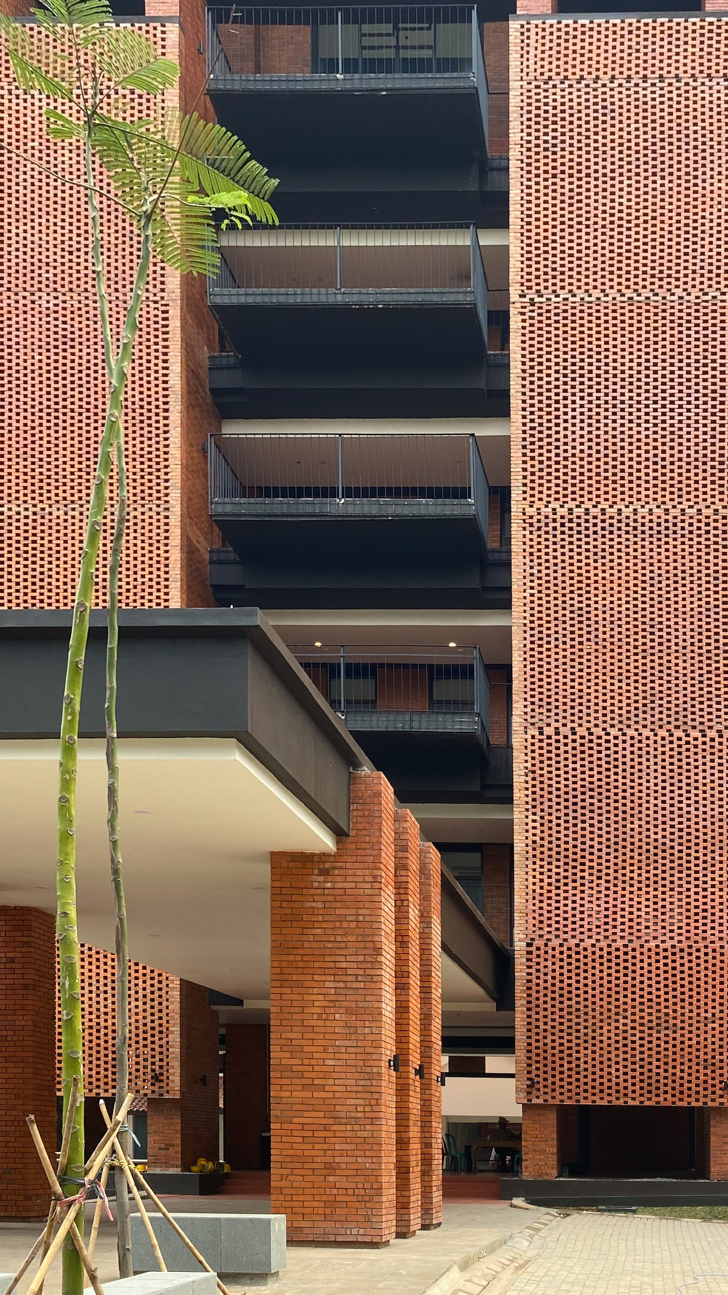
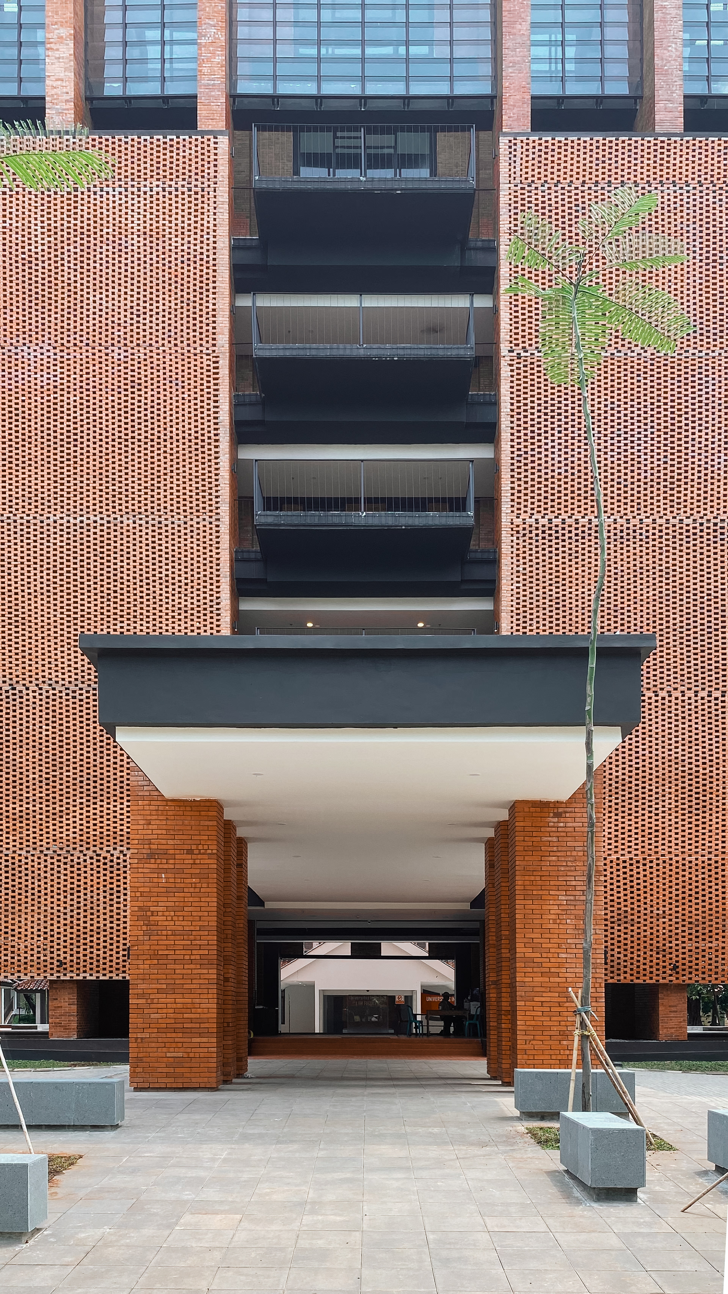
There are corridors that serve as connections between rooms. With the building facing the west side, it is necessary to limit the amount of light entering the building in order to help reduce the direct sunlight inside the building and prevent the corridors from becoming too dark. The solution is to use partitions in the form of exposed brickwork with gaps, so not all of the light enters the building but is sufficient to illuminate the corridors and create a beautiful shadow effect on the walls and floors during the daytime.