Project Name
AVG19
Design
2019
AVG19
Design
2019
Completion
2021
Status
Built
Location
Jakarta Selatan
Scope of Work
Architecture
Plot Area
- m²
Building Area
- m²
2021
Status
Built
Location
Jakarta Selatan
Scope of Work
Architecture
Plot Area
- m²
Building Area
- m²

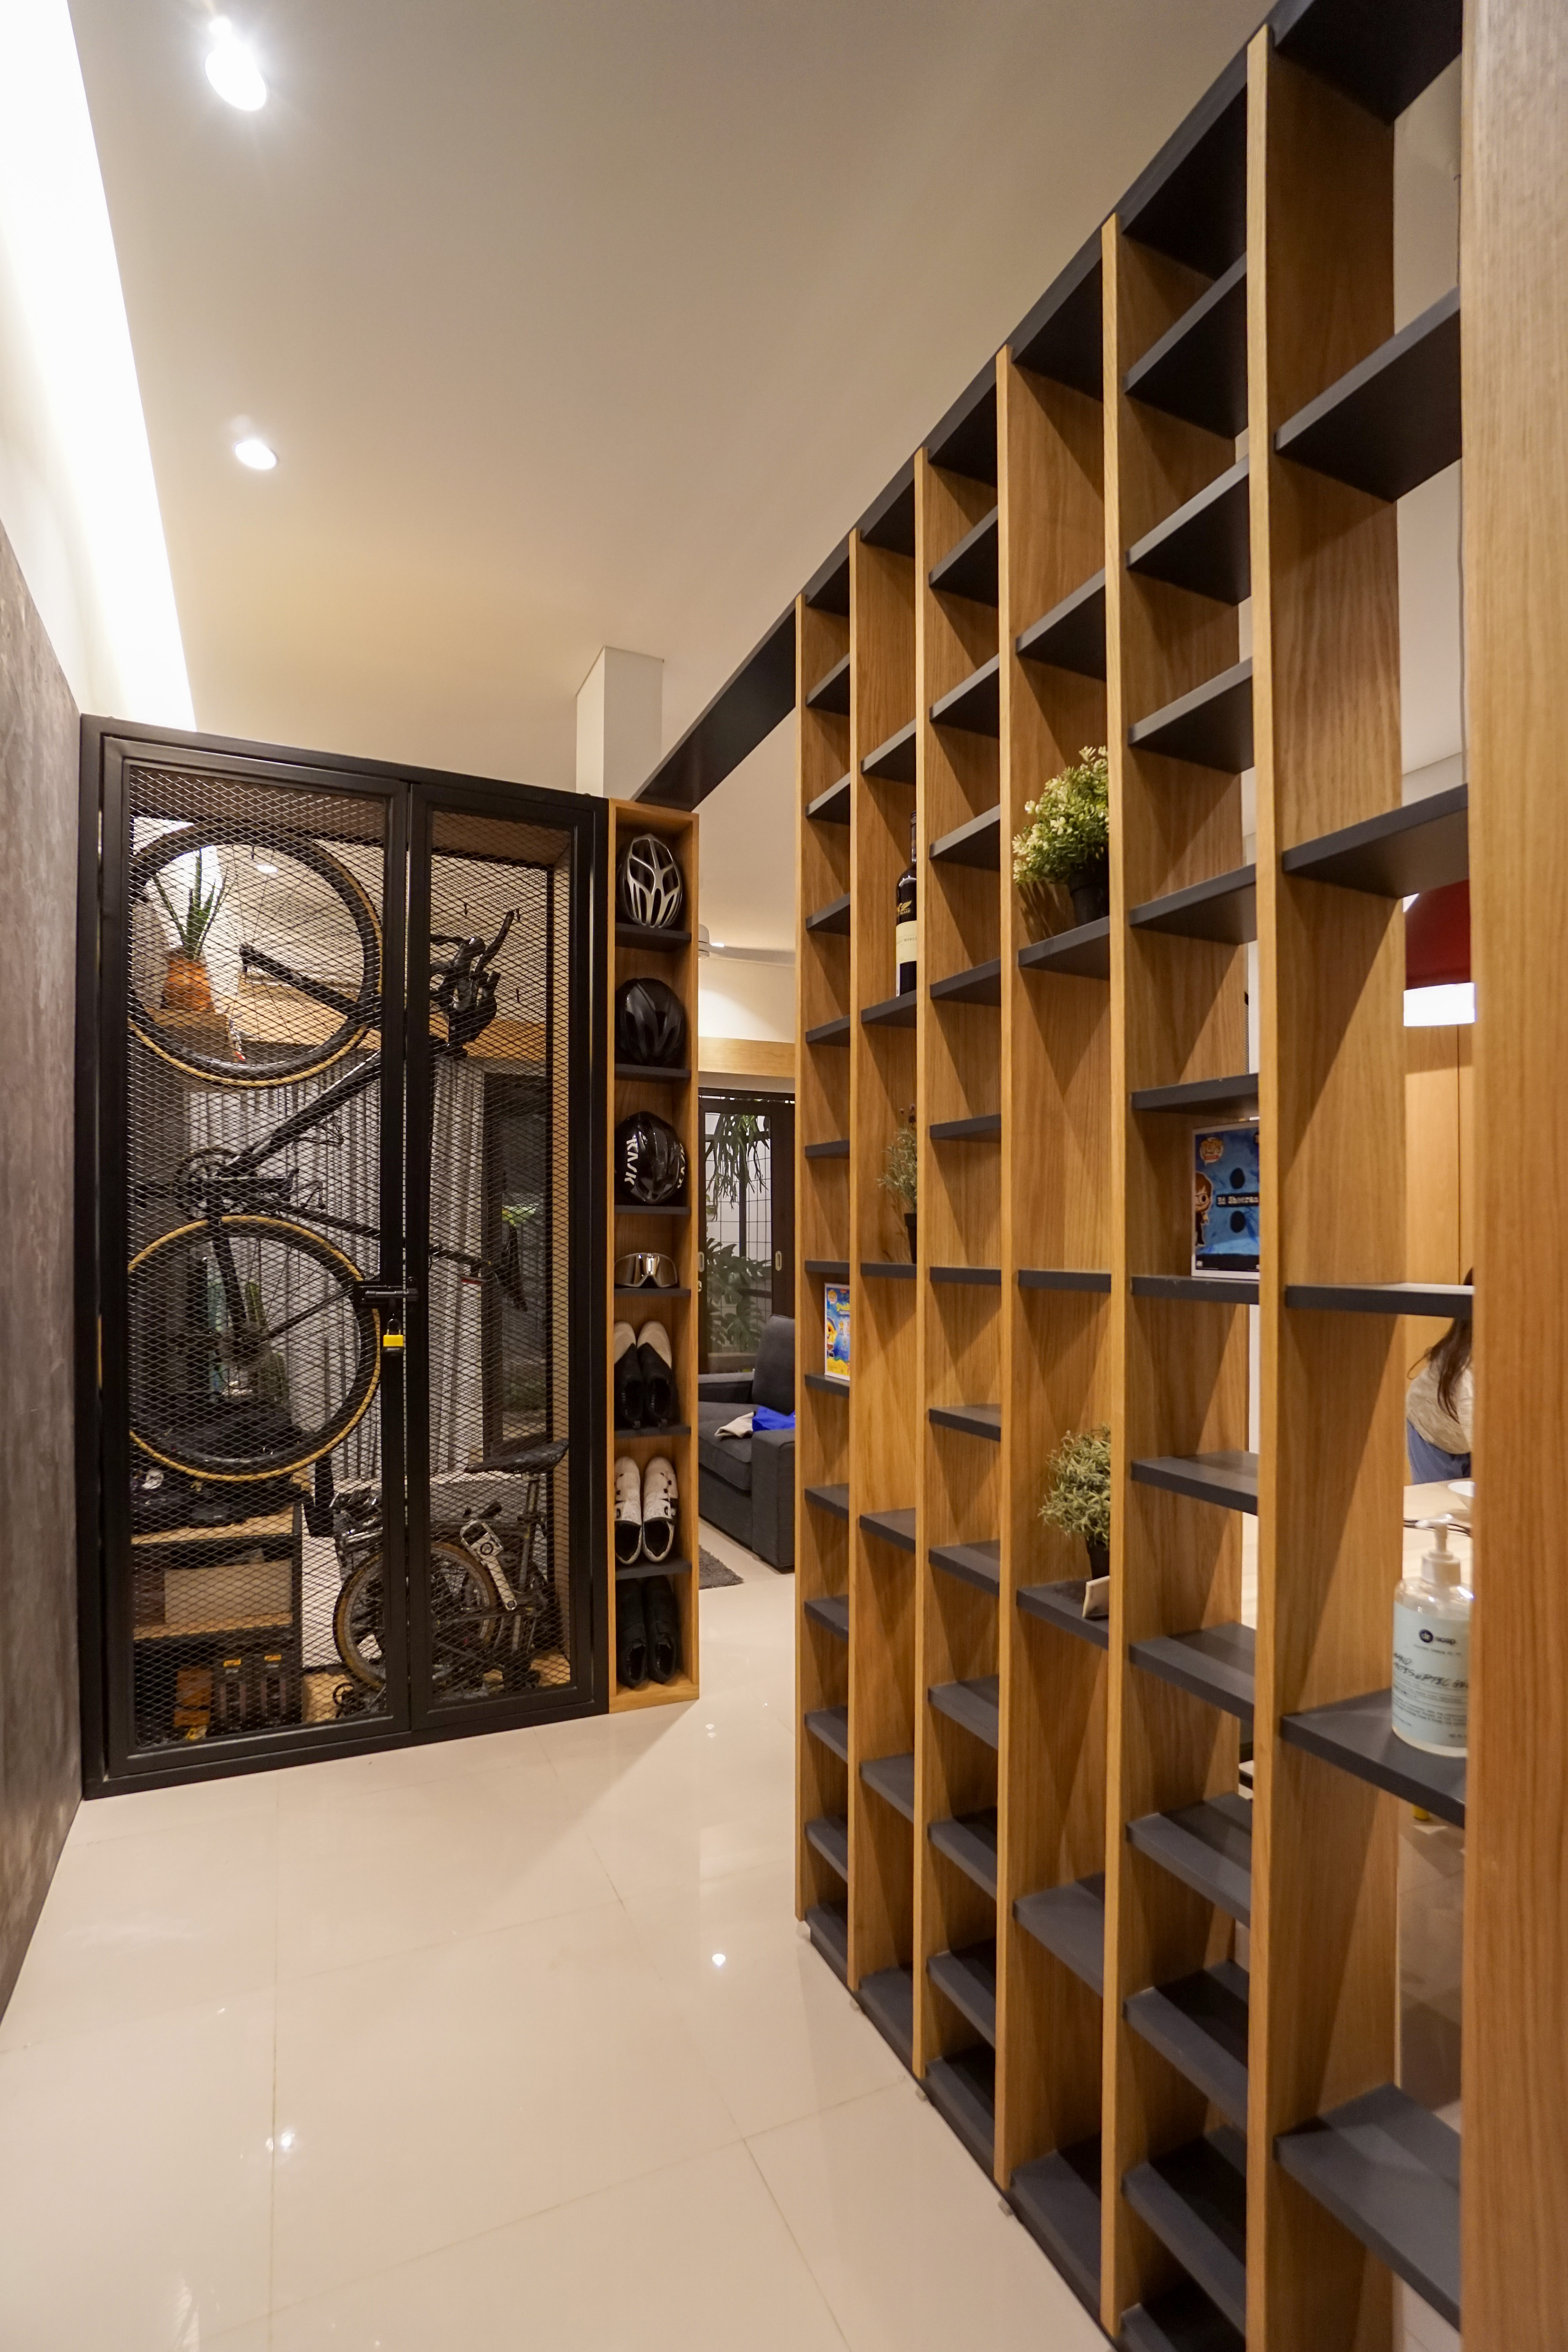
A functional and visually dynamic entrance foyer featuring a floor-to-ceiling open shelving system that serves as both a partition and display element. The design encourages spatial fluidity while offering practical storage for decor, essentials, or daily-use items. The vertical grid structure adds architectural rhythm and depth, seamlessly blending with the surrounding interior elements.
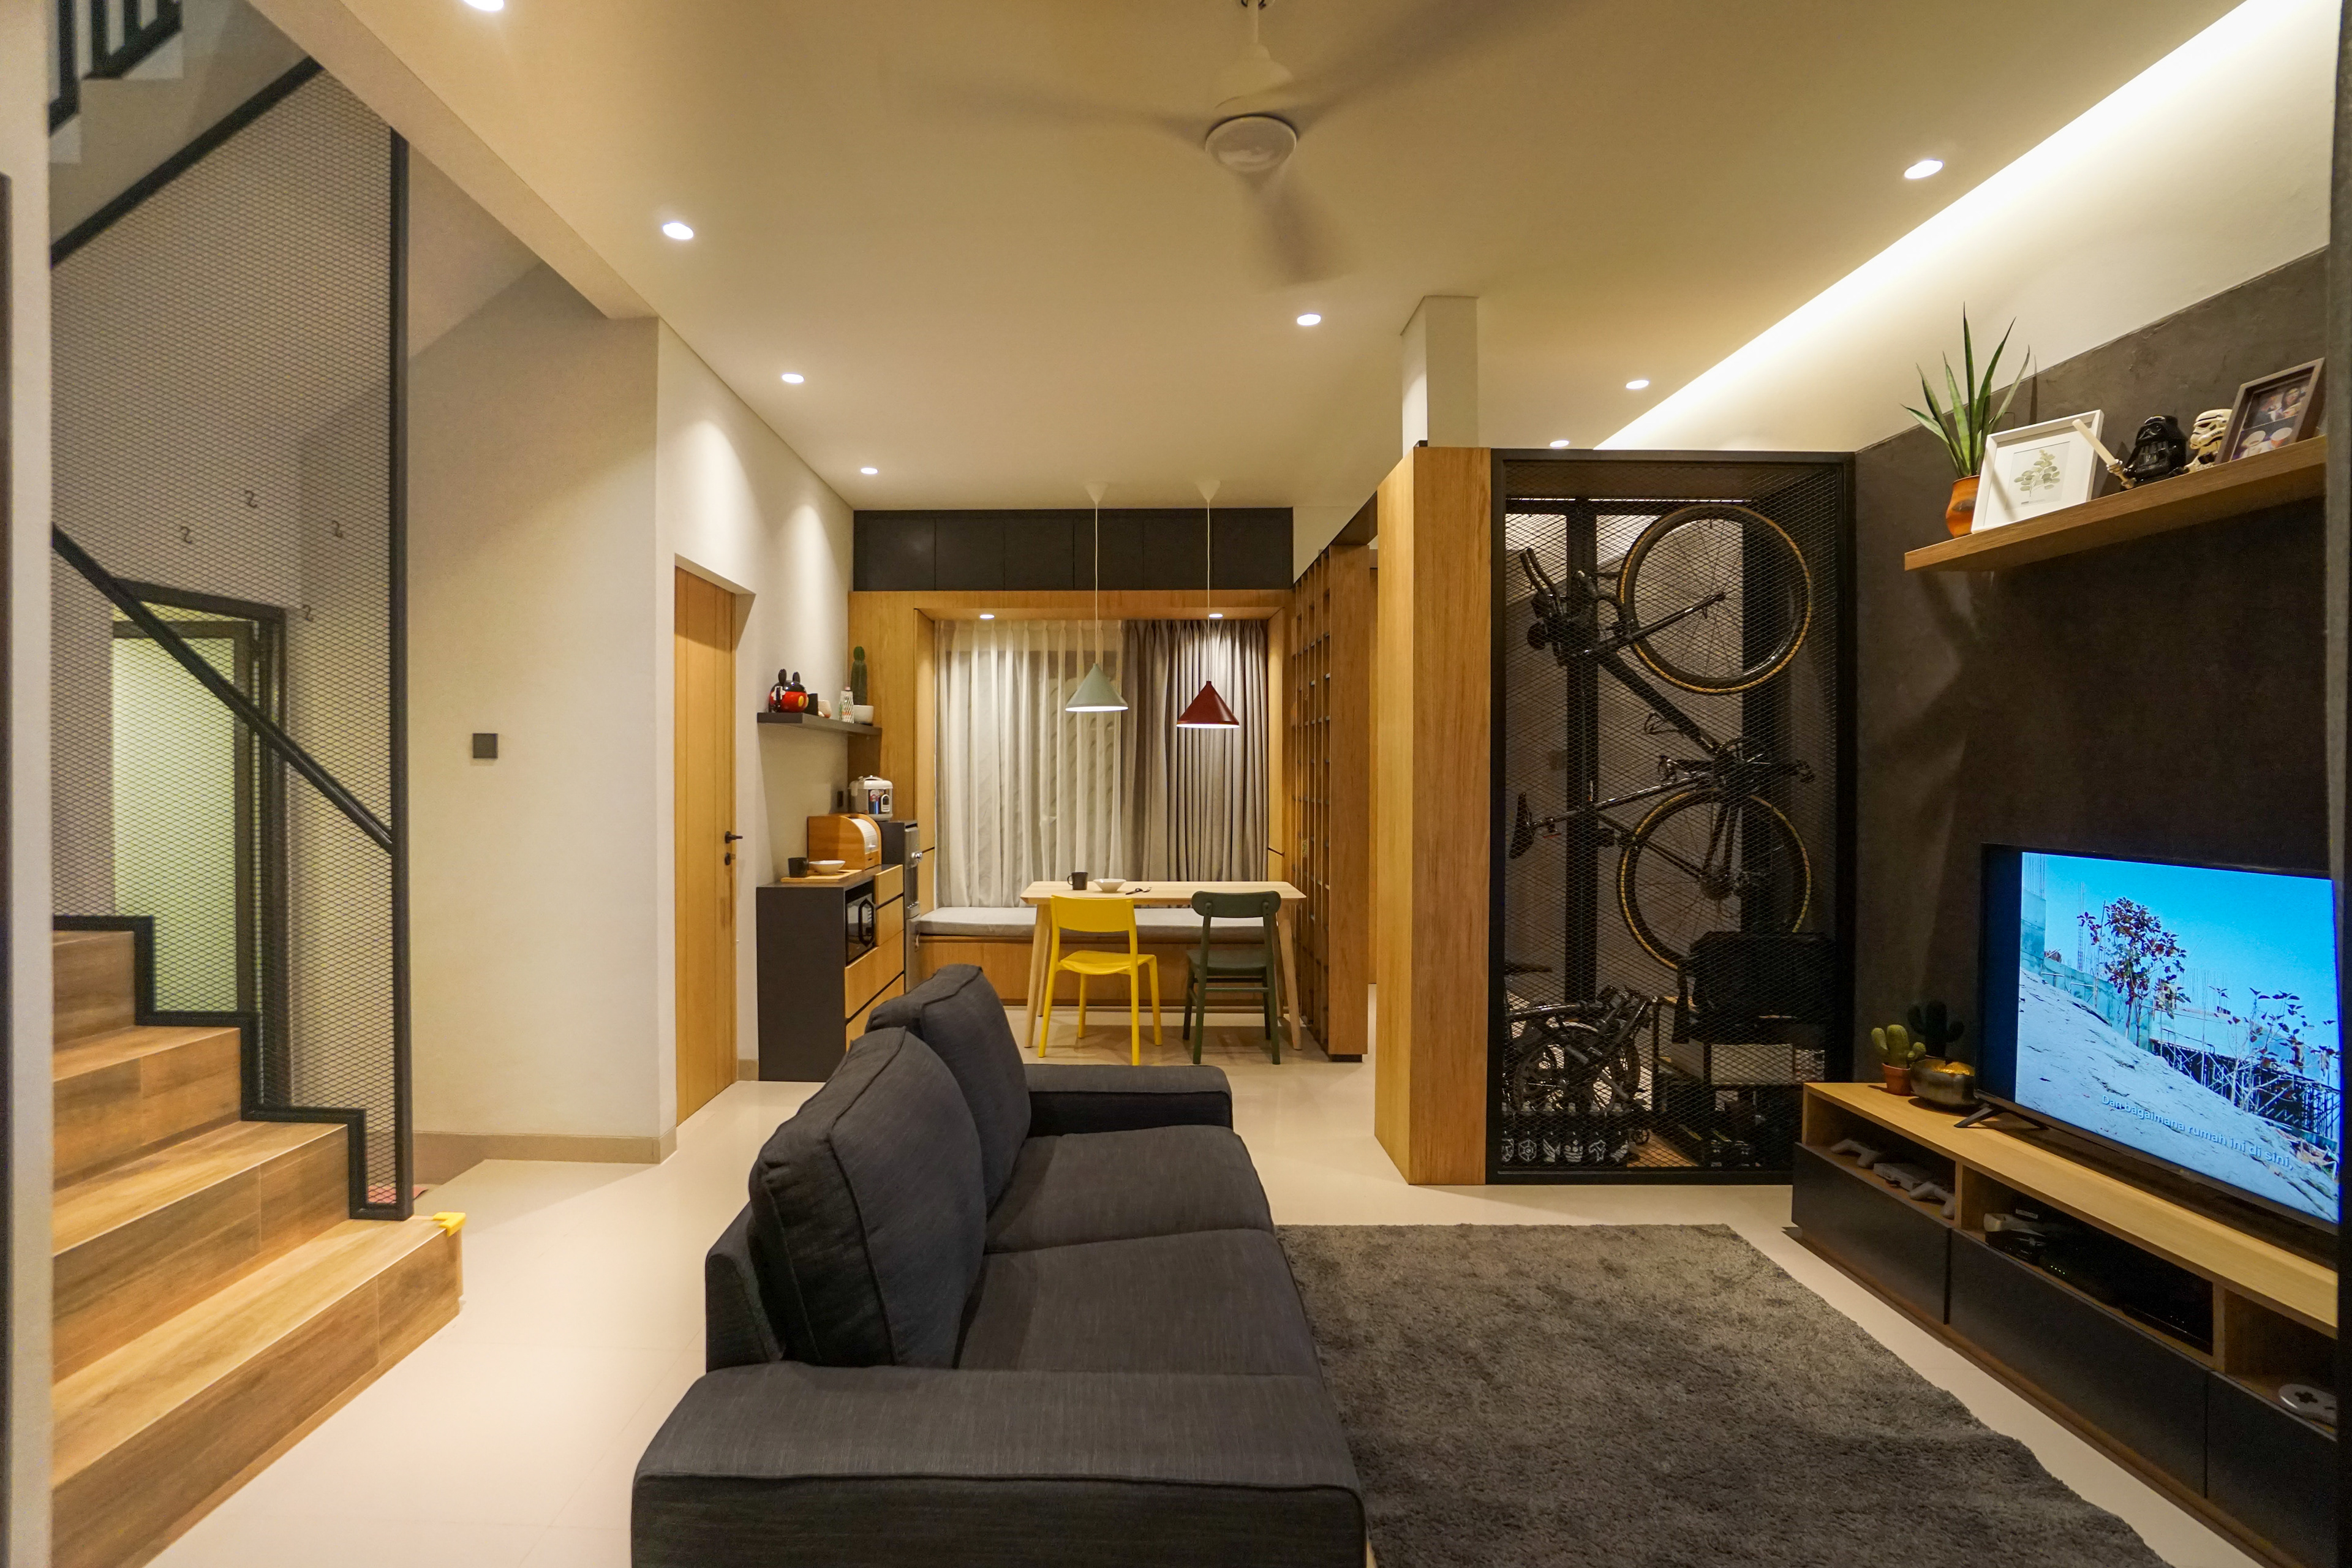
Adjacent to the shelving, a secure and ventilated bike storage unit offers an efficient solution for urban living, maximizing utility in compact spaces. Framed in industrial mesh with a sleek black finish, it ensures safety and airflow for stored items. Warm wood tones, combined with soft lighting, enhance the welcoming ambiance. Creating a refined and organized entry experience that sets the tone for the rest of the home.
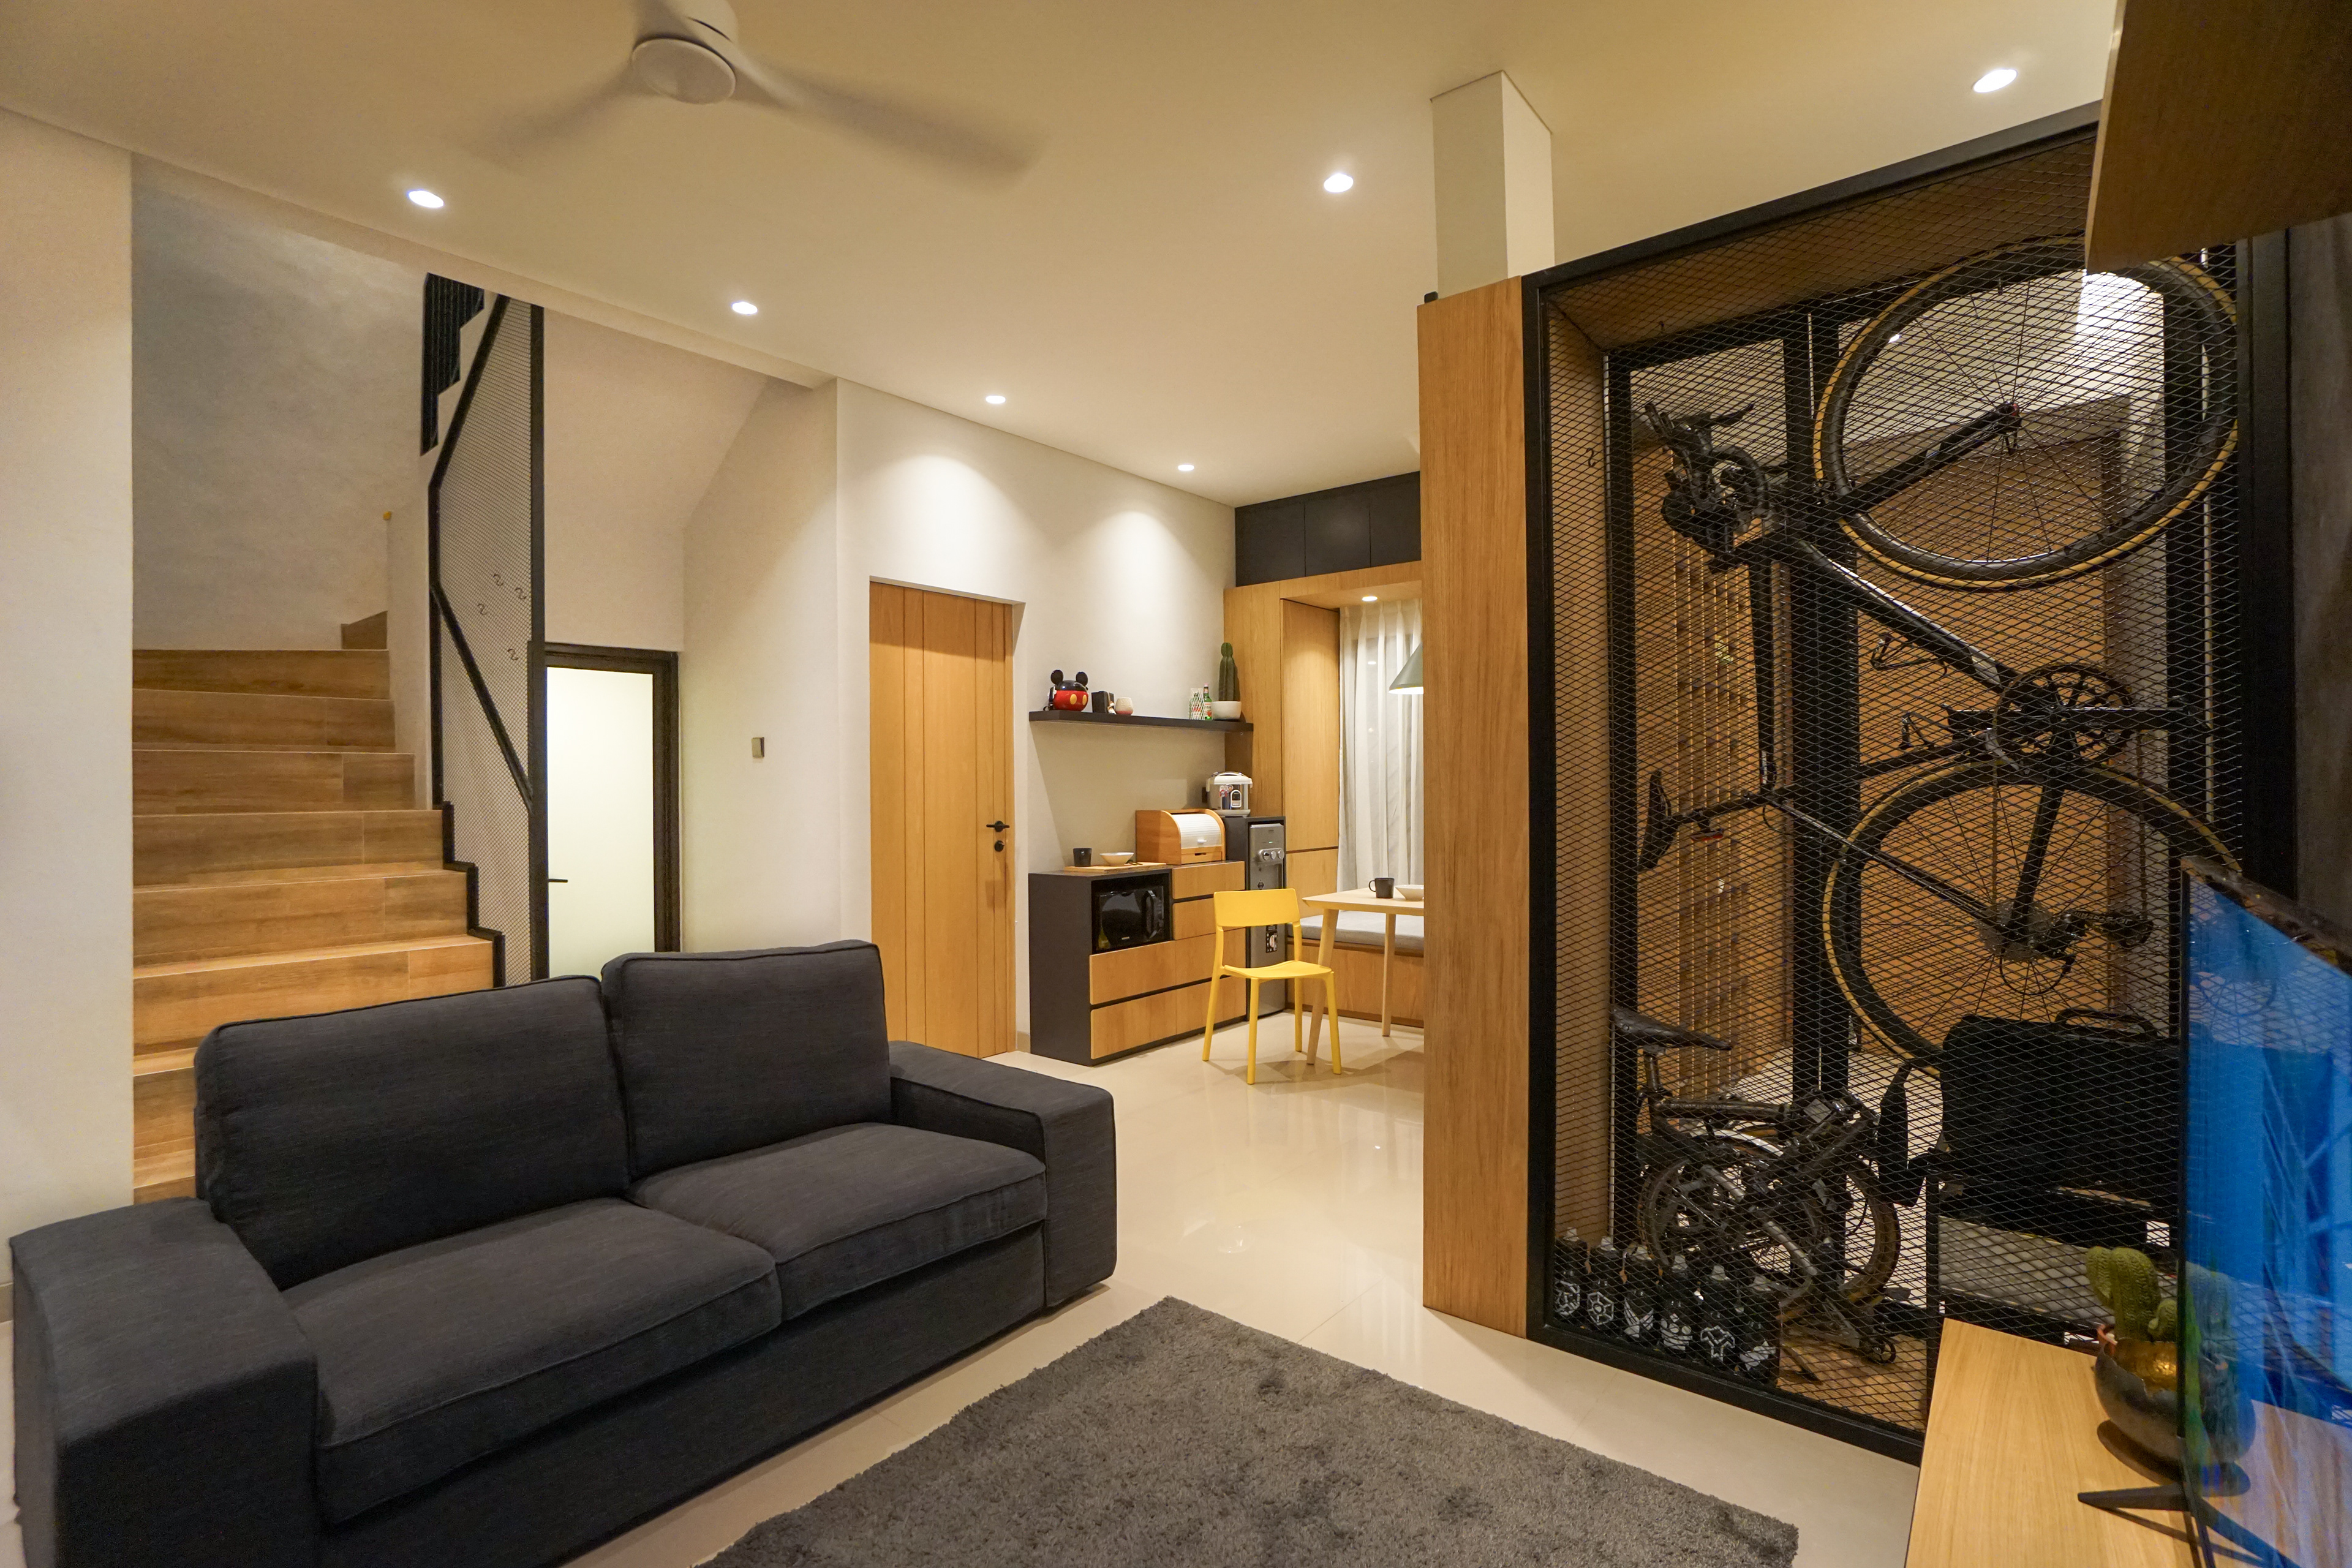
A compact dining and living area designed for modern urban living. This space integrates a kitchen, dining nook, and a secure vertical bike storage unit in a cohesive layout. Warm wood tones and neutral palettes bring balance and comfort, while the open staircase and minimal furnishings enhance spatial flow and functionality.
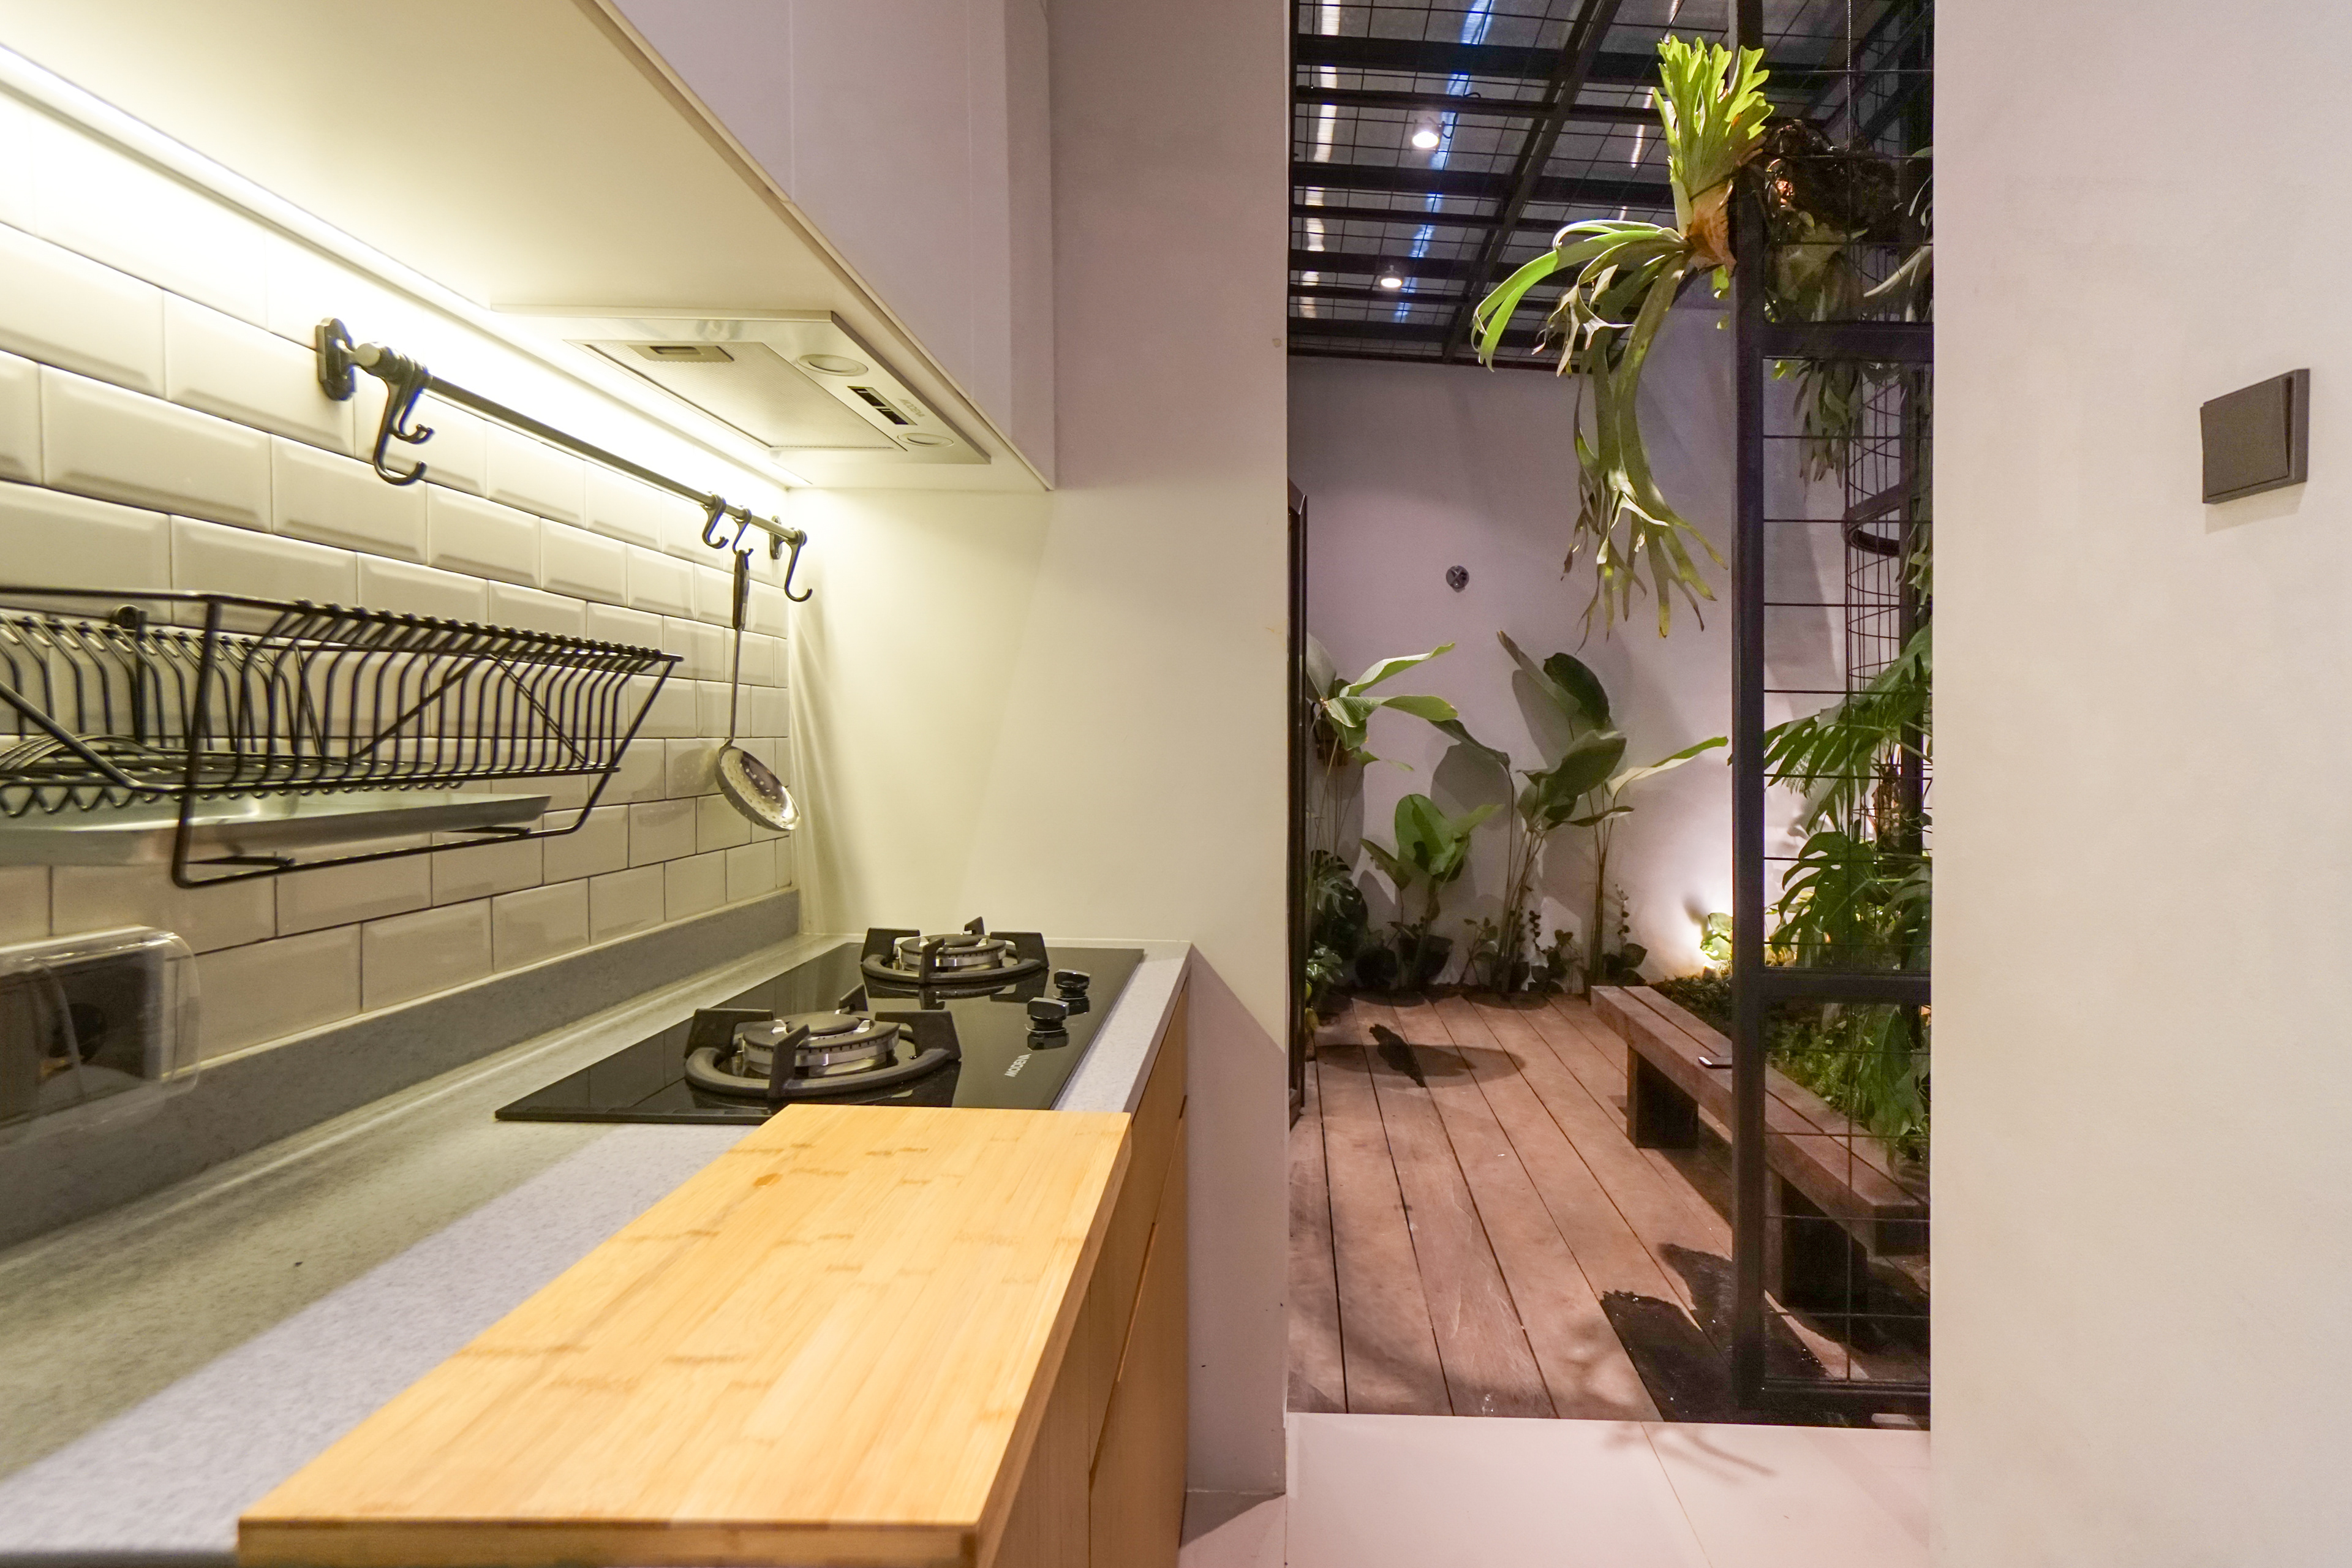

Strategically positioned next to a semi-outdoor garden, the kitchen benefits from natural ventilation and indirect daylight. Creating a refreshing and pleasant cooking environment. This connection to nature, along with the minimal yet purposeful design, reflects a modern lifestyle focused on simplicity, efficiency, and comfort.
Positioned near the maid’s room, the kitchen ensures seamless workflow and accessibility for daily household activities, supporting both functionality and convenience in the home's overall layout.

An open-shelf storage system that seamlessly merges style and practicality within a compact corner of the home. Floating wooden shelves with white metal brackets provide ample vertical storage, perfect for showcasing. The clean lines and natural material palette enhance the space's brightness and airiness, supported by warm-toned flooring and soft lighting from the ceiling.
Positioned near a narrow window that brings in natural light, this nook doubles as a display and functional storage zone for a child's play area. The thoughtful integration of greenery and playful elements like a vintage toy car creates a harmonious balance between aesthetic charm and everyday livability. Making this space both visually pleasing and family-friendly.
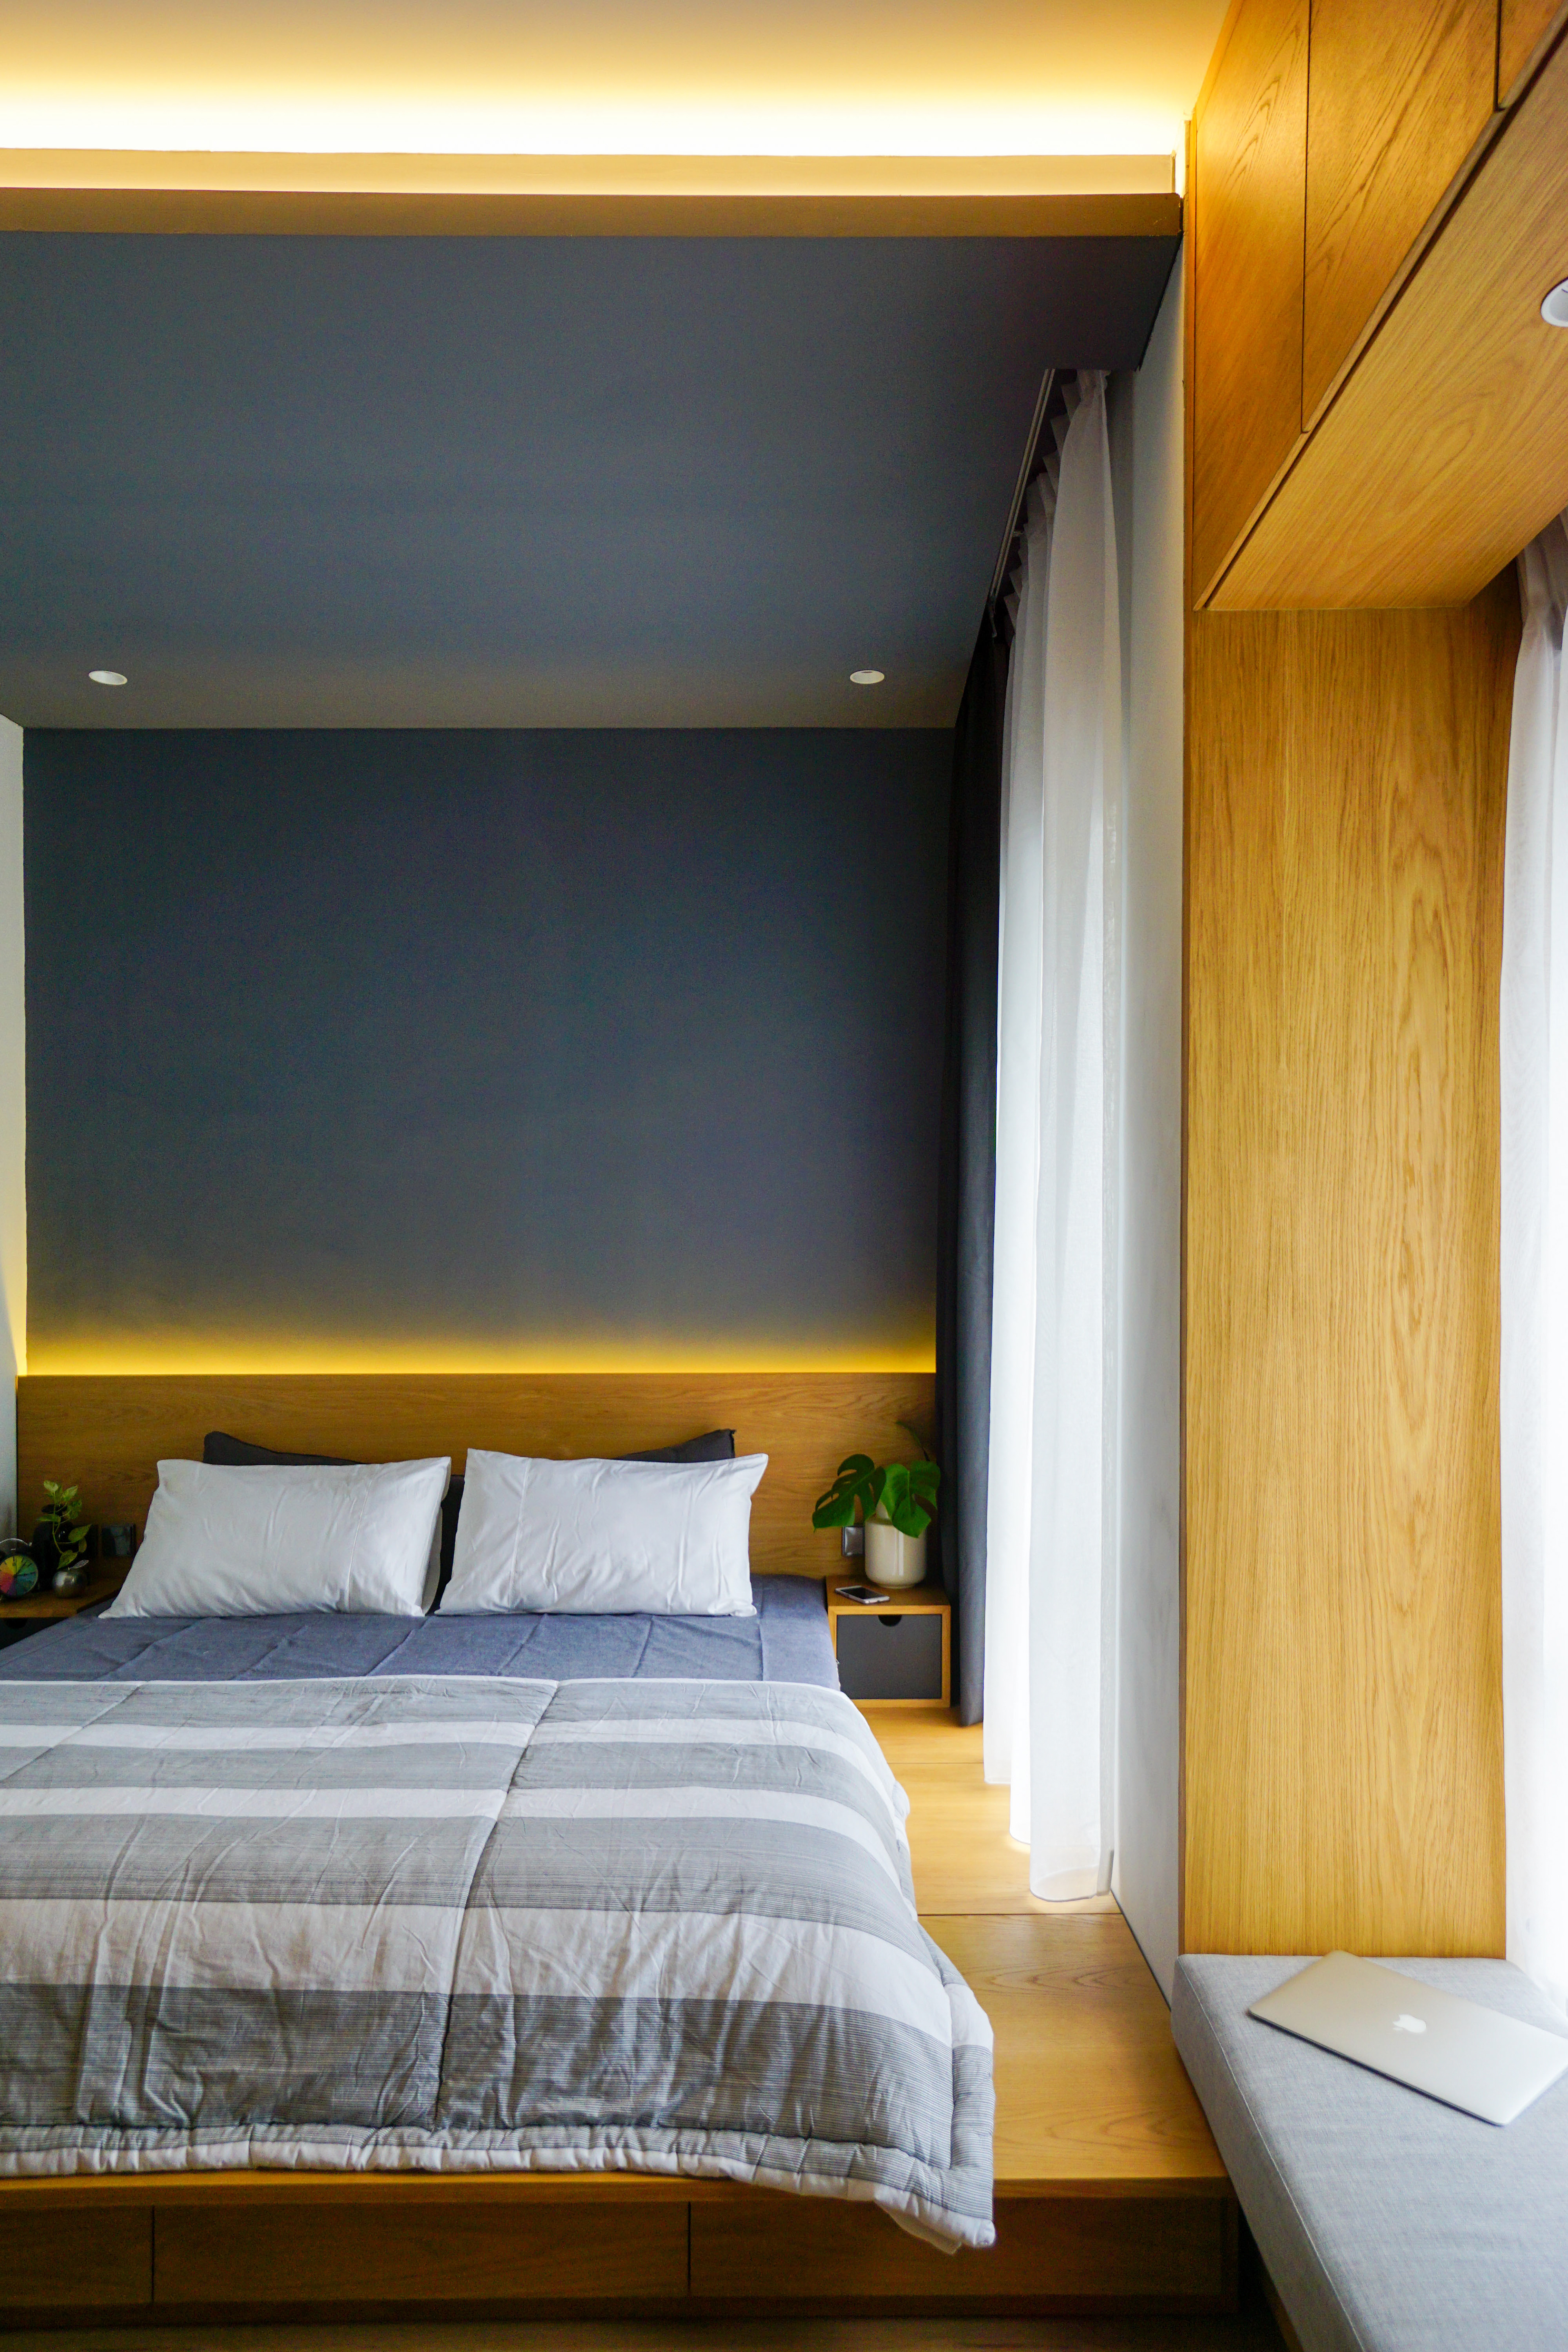
This master bedroom embraces a clean and modern aesthetic through the use of warm wood accents, a soft monochromatic palette, and minimal built-in furniture. Floor-to-ceiling mirrored wardrobes and a window bench enhance spatial depth and functionality, while maintaining a clutter-free, calming atmosphere ideal for rest and relaxation.
A dark grey feature wall paired with ambient LED lighting above the headboard adds a sense of intimacy and visual contrast. Natural light floods the space through large windows, softened by sheer curtains, creating a balanced dialogue between openness and privacy.