Project Name
RI01 House
Design
2018
RI01 House
Design
2018
Completion
2021
Status
Built
Location
Jakarta Selatan
Scope of Work
Architecture & Interior
Plot Area
290 m²
Building Area
556.3 m²
2021
Status
Built
Location
Jakarta Selatan
Scope of Work
Architecture & Interior
Plot Area
290 m²
Building Area
556.3 m²


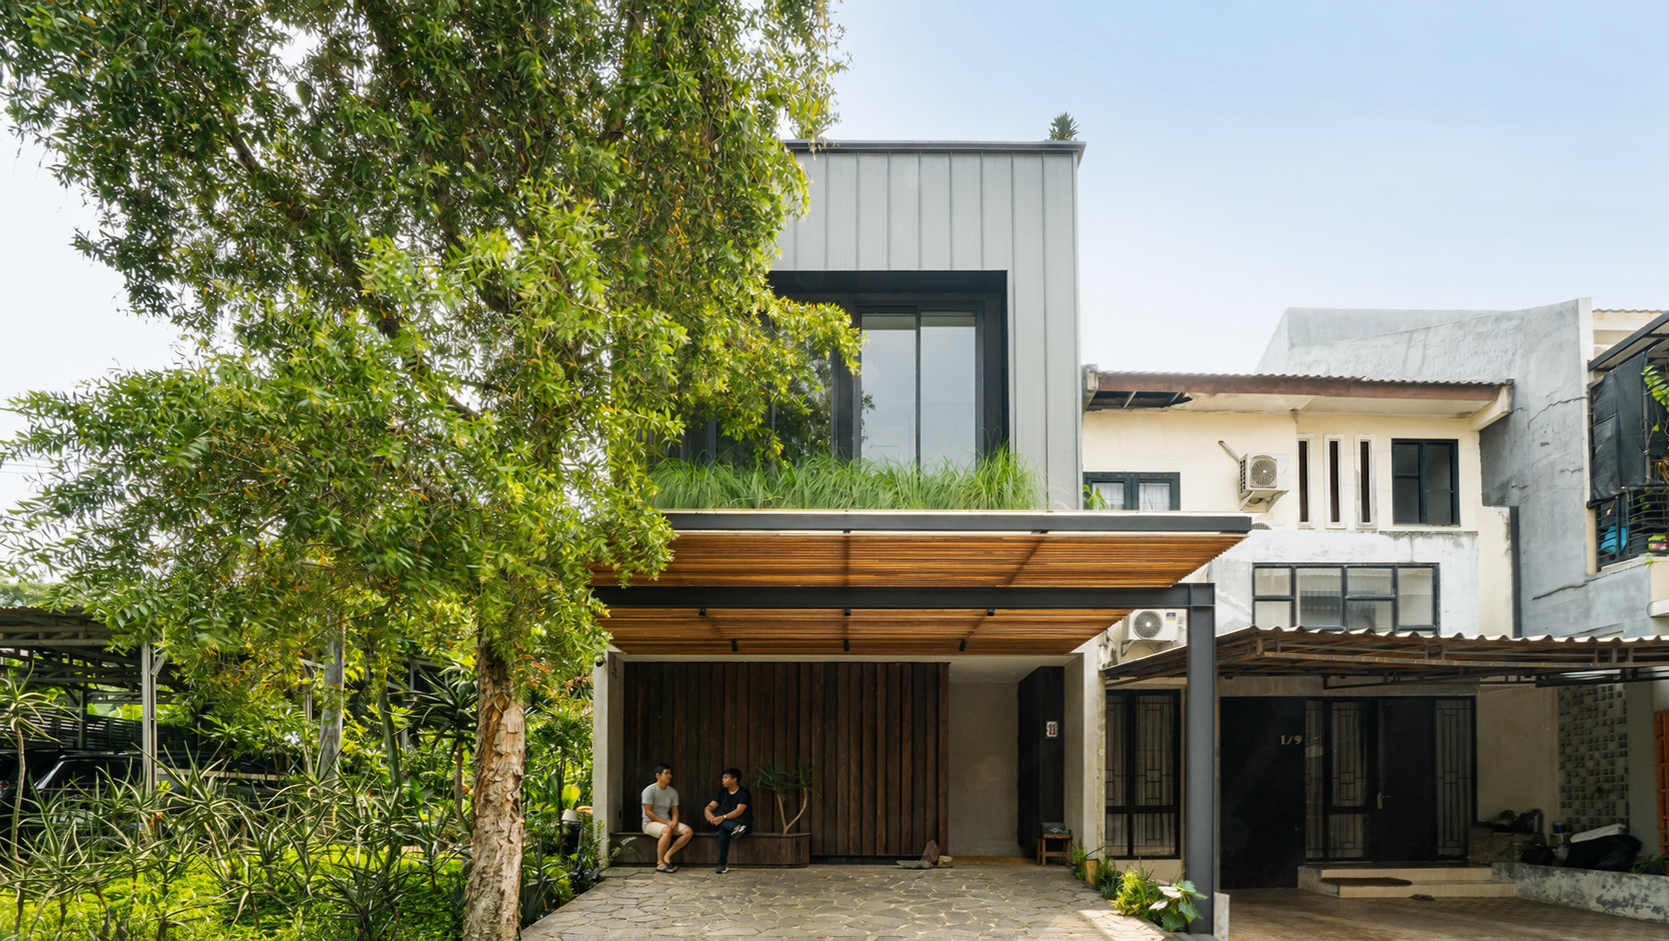
Located in a corner of an intersection, the south-facing facade of the house sits between 2 neighboring houses with tight clearance that open out diagonally to the east creating a trapezoid shape site that directly border to another housing complex.
The extreme trapezoid shape allows the house to maximize the potential to let the morning sun light in through careful consideration of the spatial programming of the extreme plot so that no space is wasted.
Responding to the context of “social norms” of the neighborhood and to blend in with the surroundings, studioRK borrowed the geometry of the developer house with a unique touch. The roof and garage is redesigned to reduce material and create a homogenous theme. The programming also changes significantly to accommodate the user unique character, the geometry allows to create gap and cavity for air to pass through to allow the house to breathe. These spaces are arranged so that these gap and cavity becomes process that is more humane that with every pause and interlude we pass throughout the house comes a unique spatial experience. No space are wasted in the layout of the house, the corners and gaps are maximized to be used as landscape that opens along the borders and vertically on all floors.
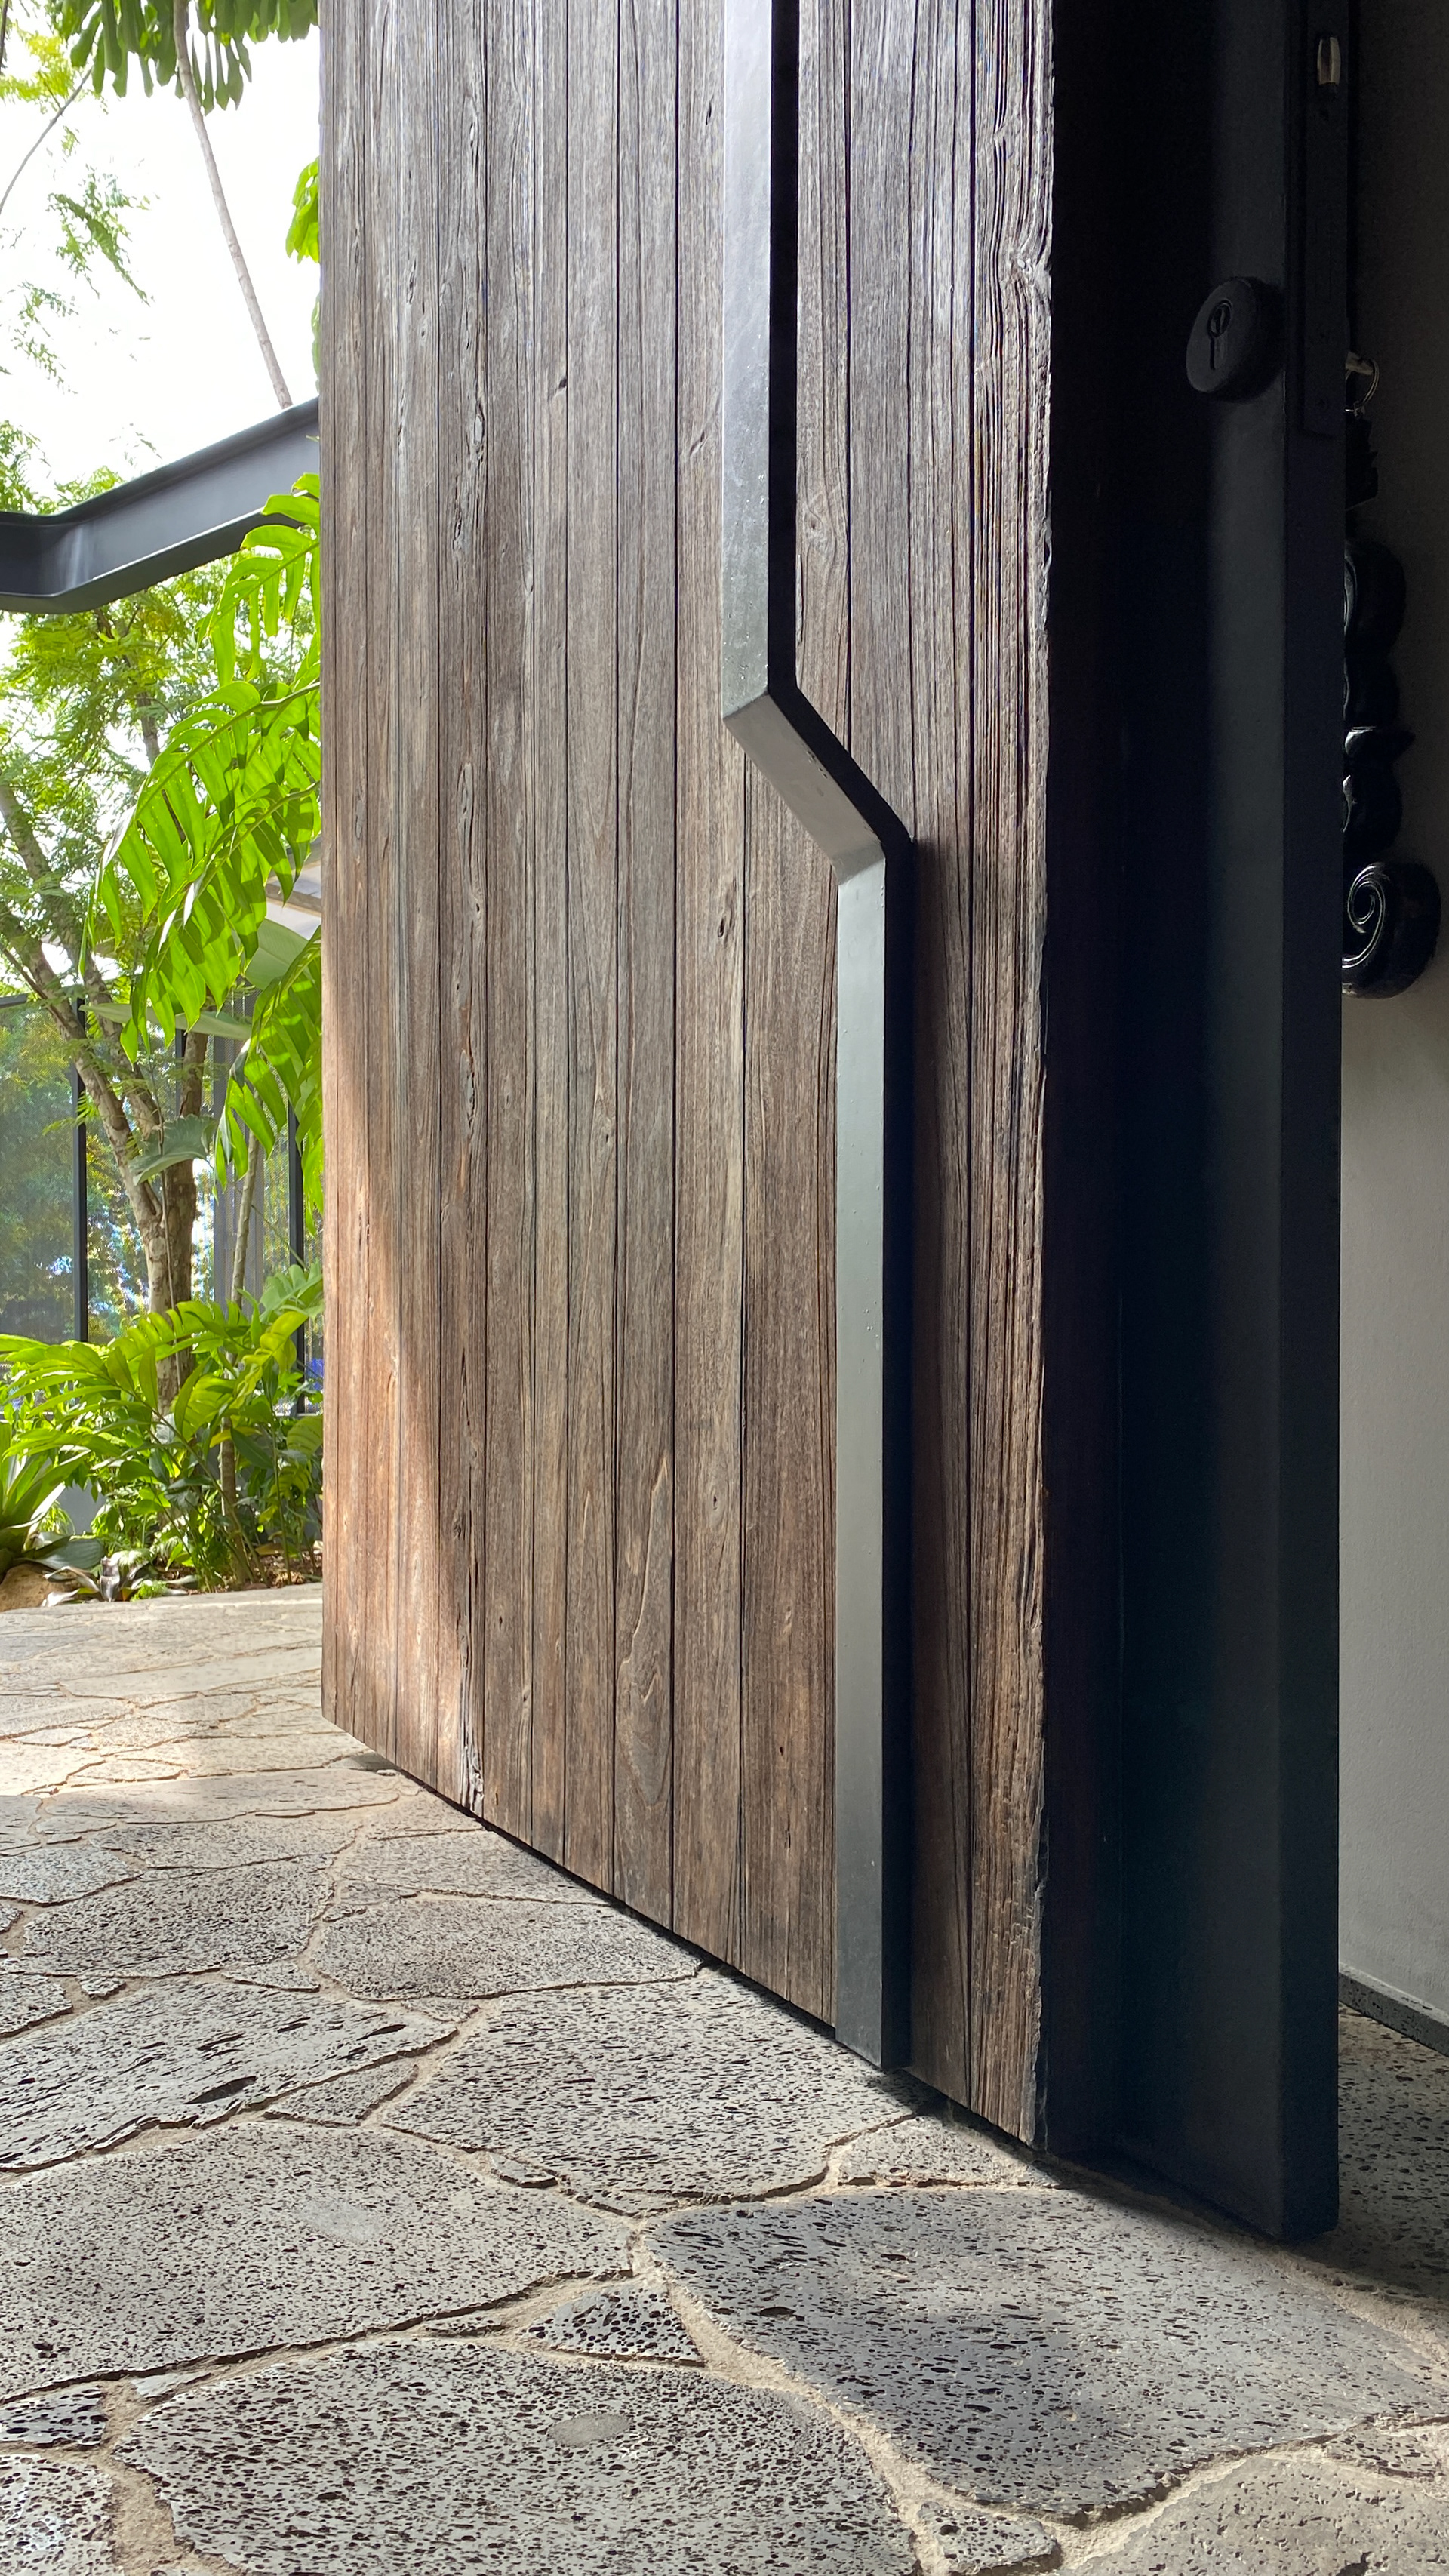


The stone floors of the exterior continue through the foyer to blend the two areas. The foyer is painted with a dark ceiling to compress the space to then expand through the jungle courtyard that opens to the skylight.


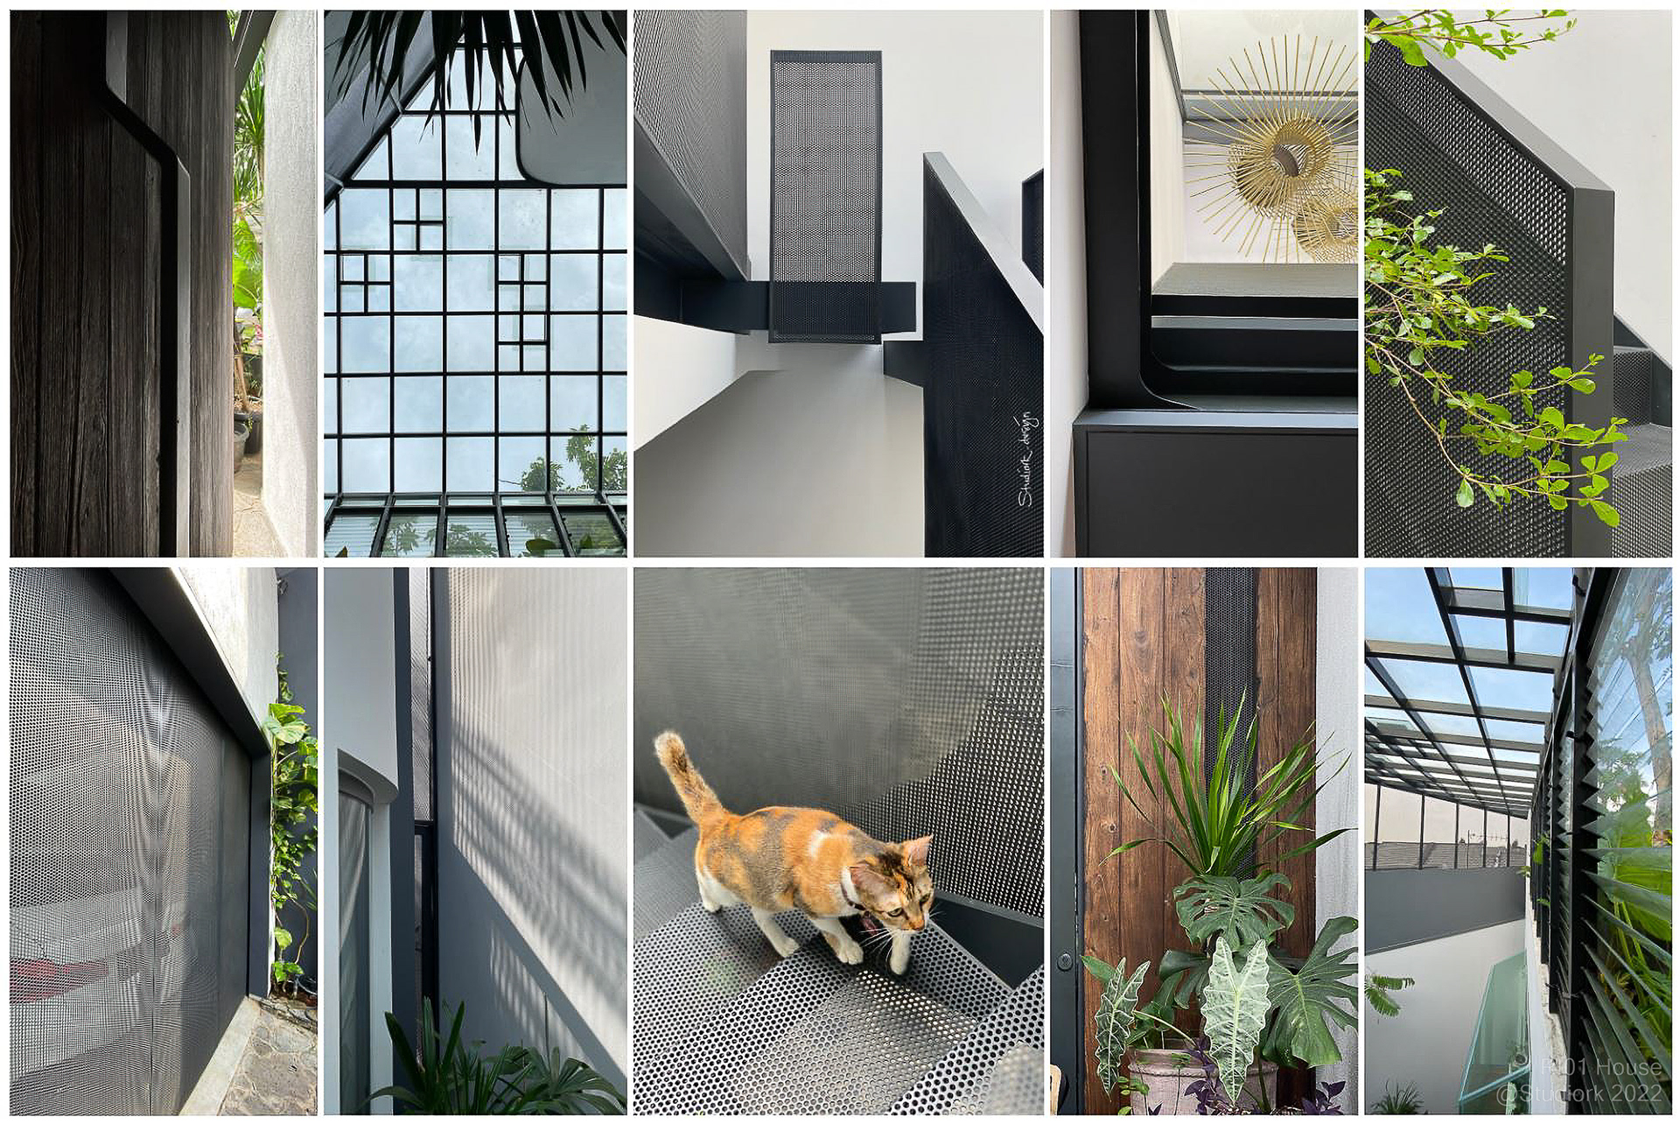
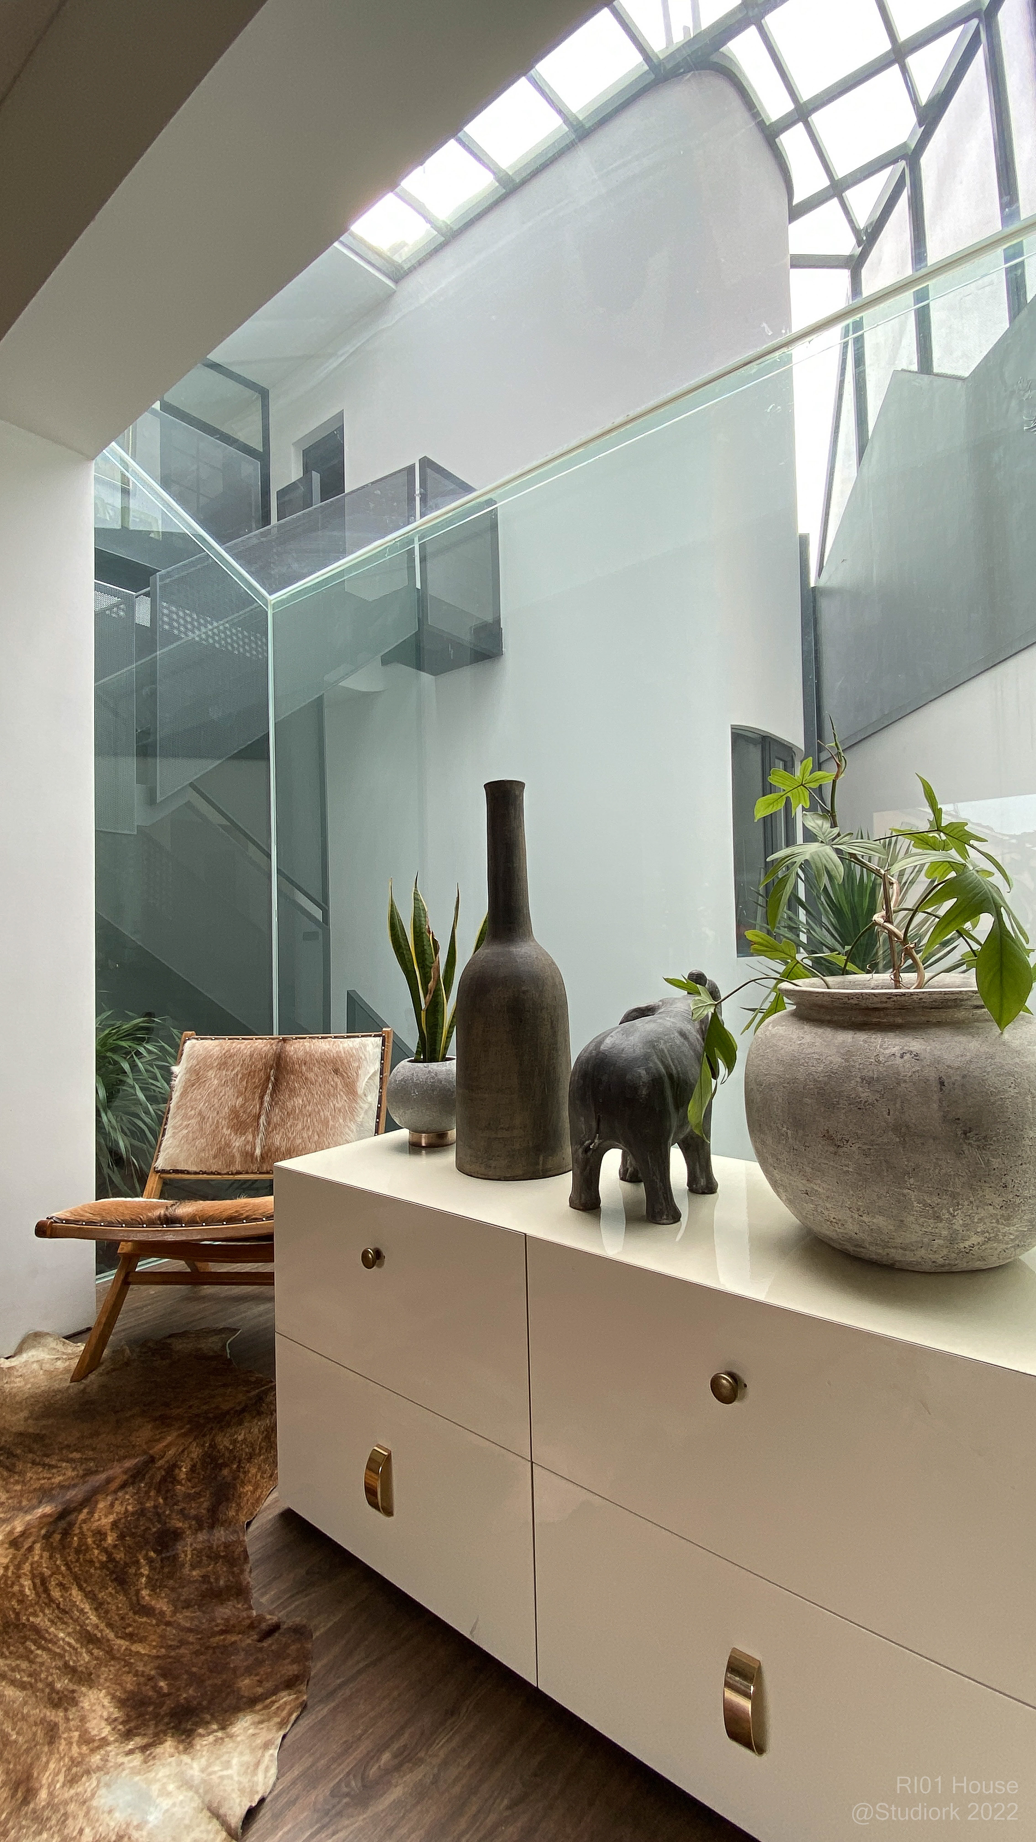
After the compression through the foyer area, we are welcomed by the expansion of the space with a jungle courtyard with a 4 story skylight. The courtyard creates a connection between the main entrance and the living room. The area also connects the floors through the breathing perforated staircase that allows air and light to seep through.
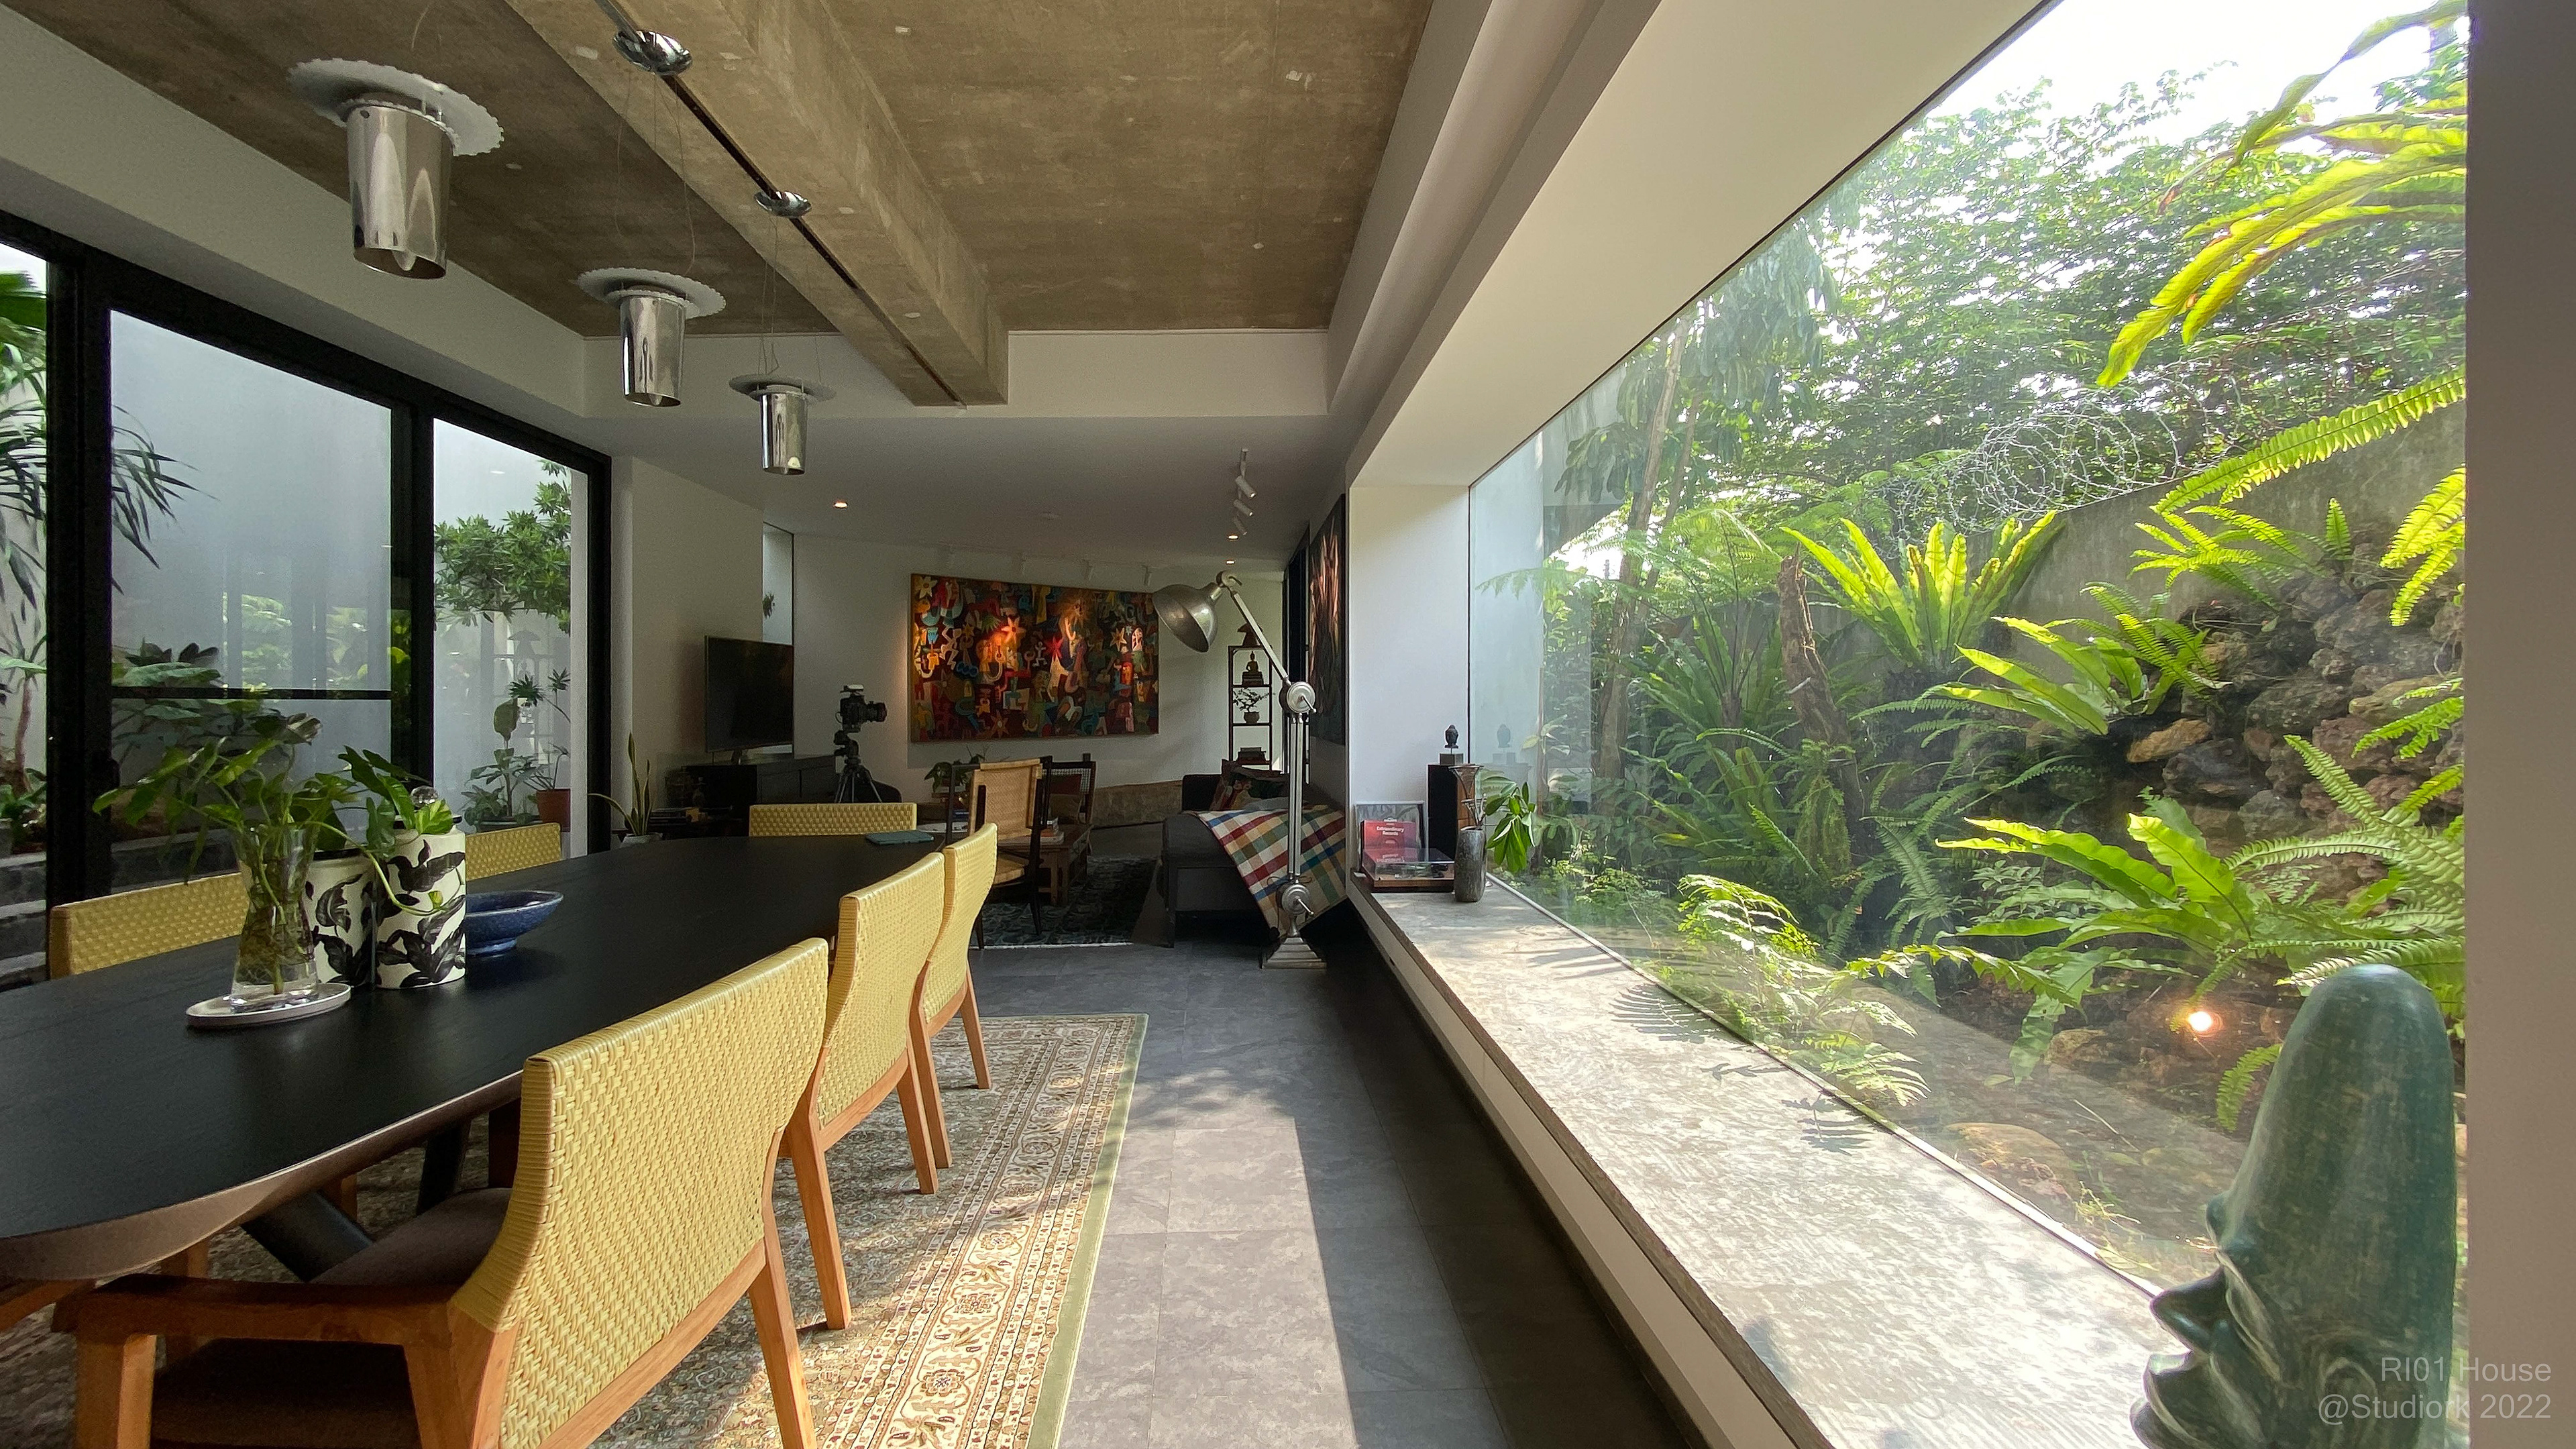

A bay window with a huge glass opening is placed beside the dining room creating an extra seating as well as framing the landscape as a natural painting. The dining room is directly open the living room to allow large gathering. Rather than using a partition to separate the space, we differentiate the ceiling to define the living and dining area.
Without any partition, the space expanded bigger than its actual area creating an open connection between the rooms.
The big openings in the living room allow daylighting that dismisses the need for artificial light during the day. The glass openings create a viewing spot that frames the “jungle” that diffuses the light, creating an ever-changing natural scenery


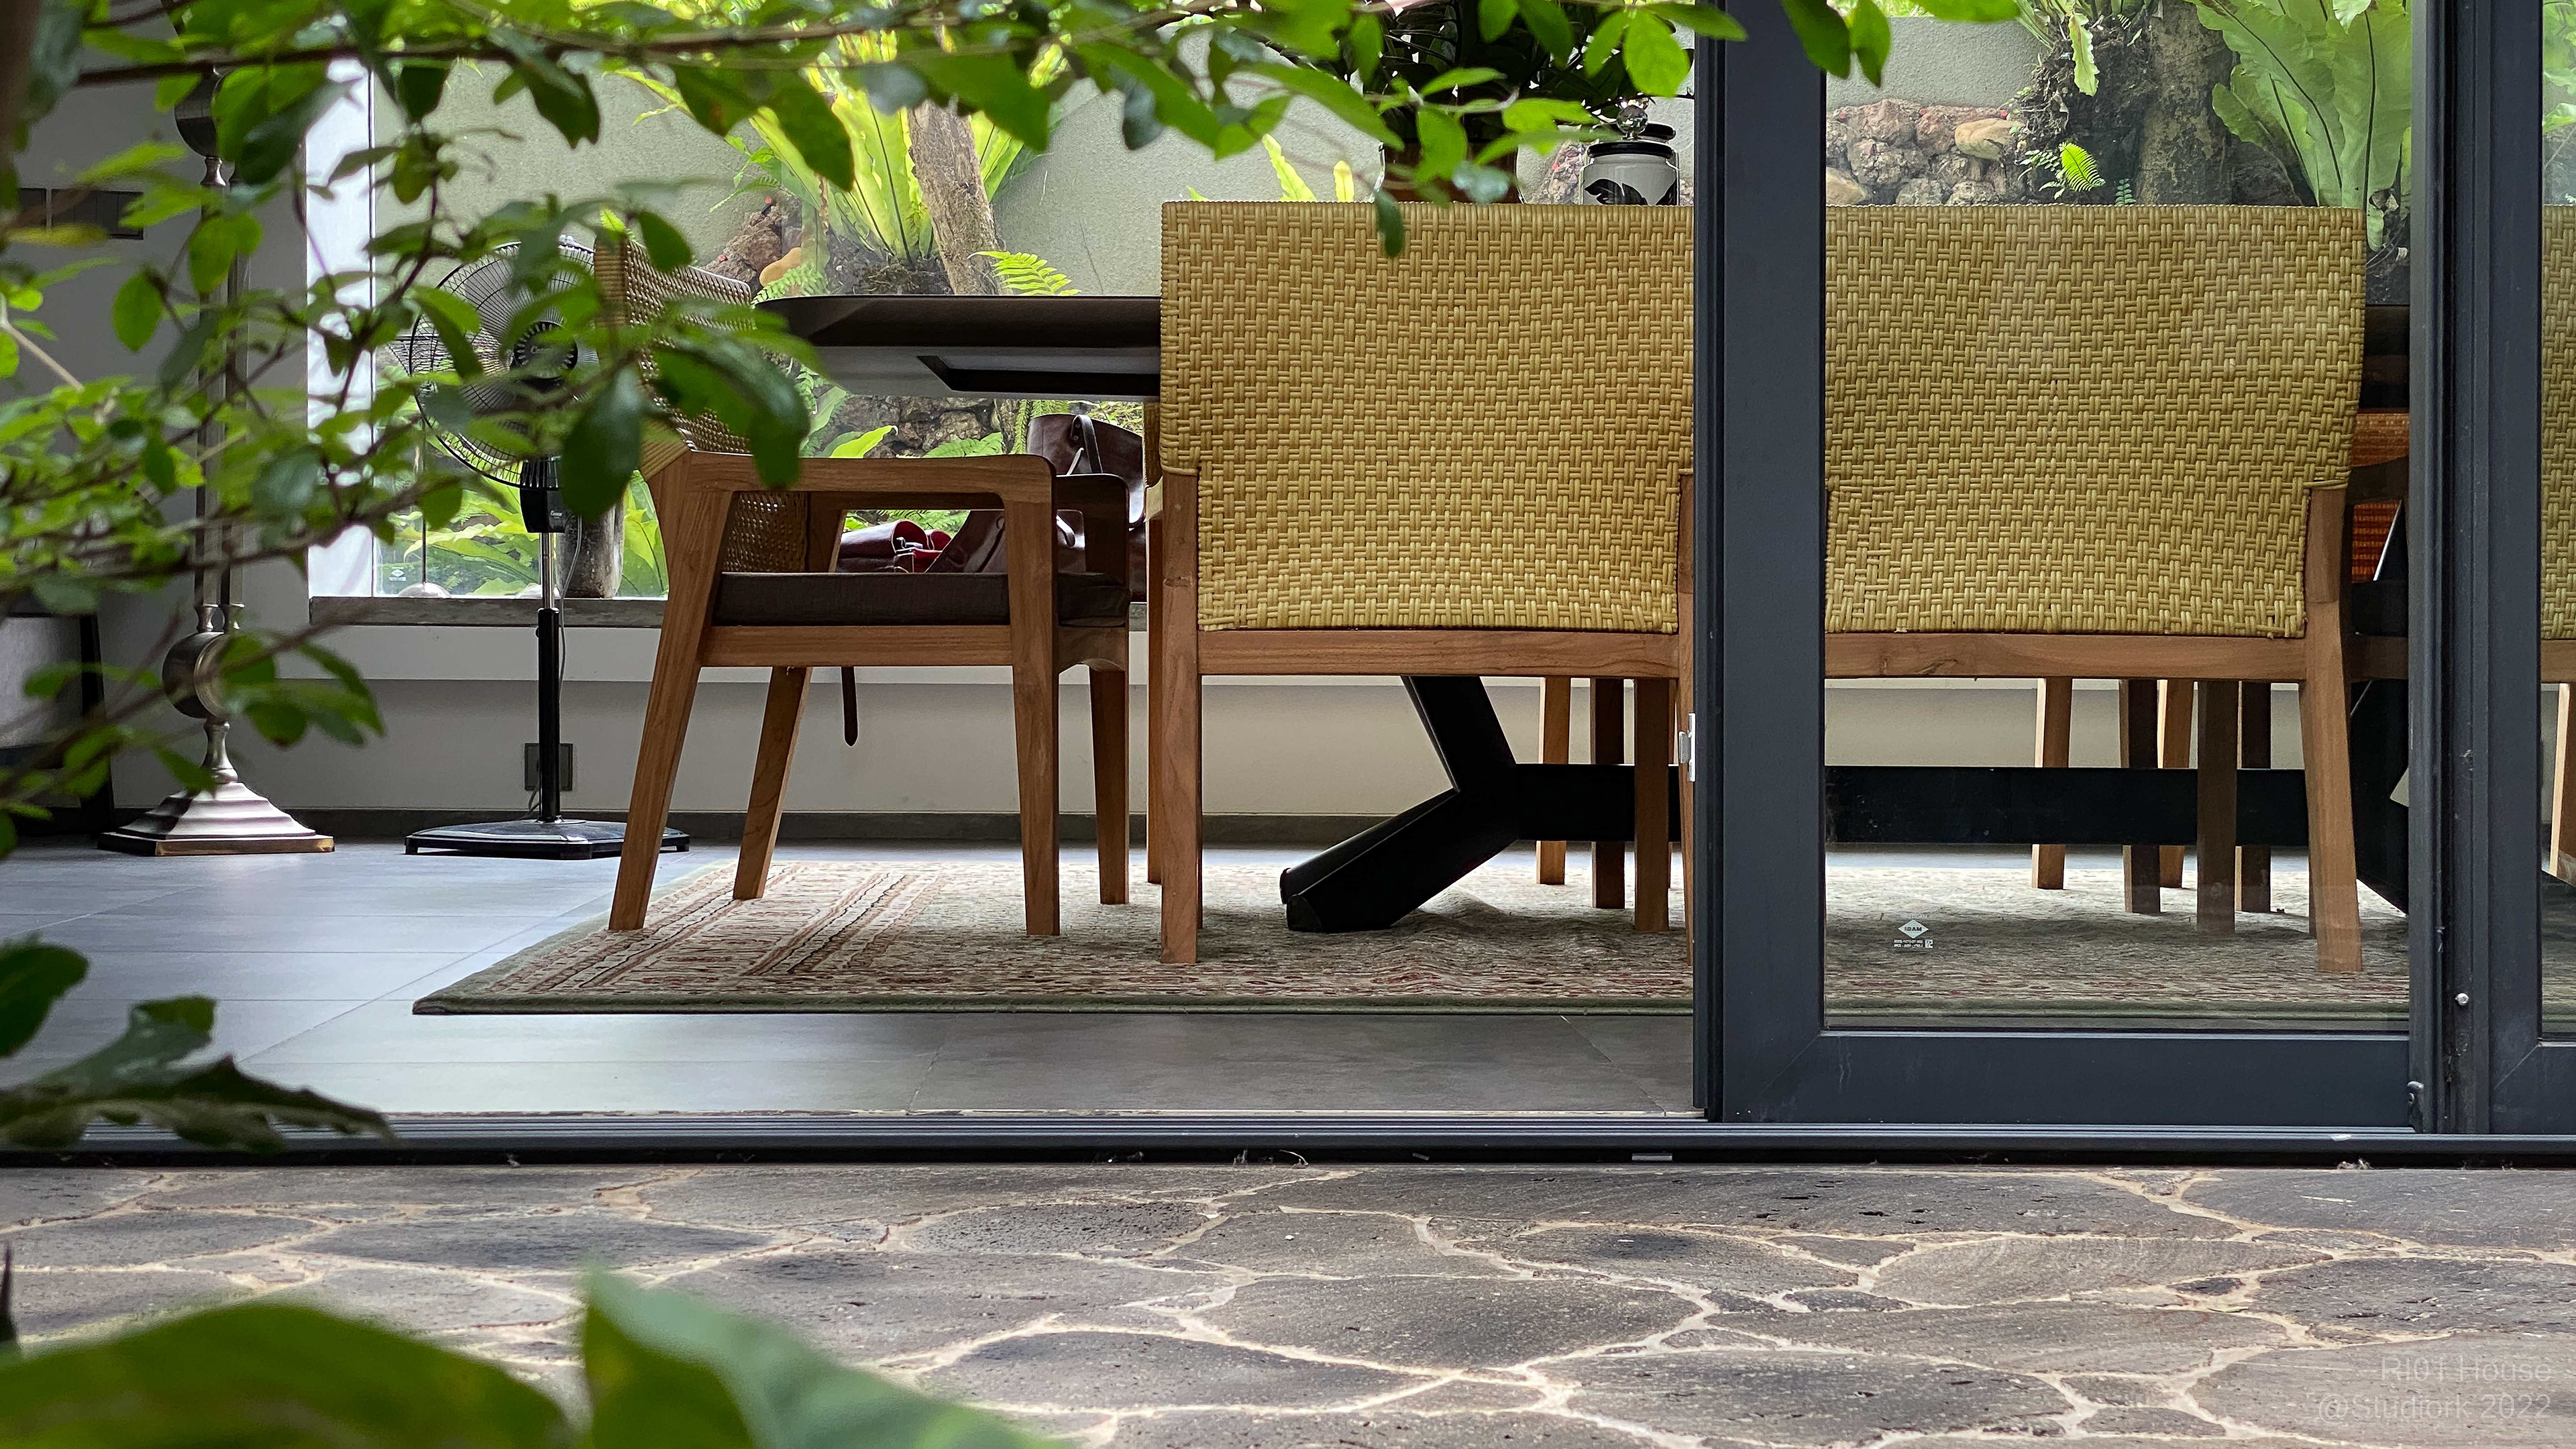
Every space has a unique spot that defines the indoor-outdoor experience. The Dining Room is directly connected to the jungle courtyard which brings the jungle experience inside.
The Living Room directly connected to the outdoor terrace allows the people sitting outside to watch together even from outdoor.


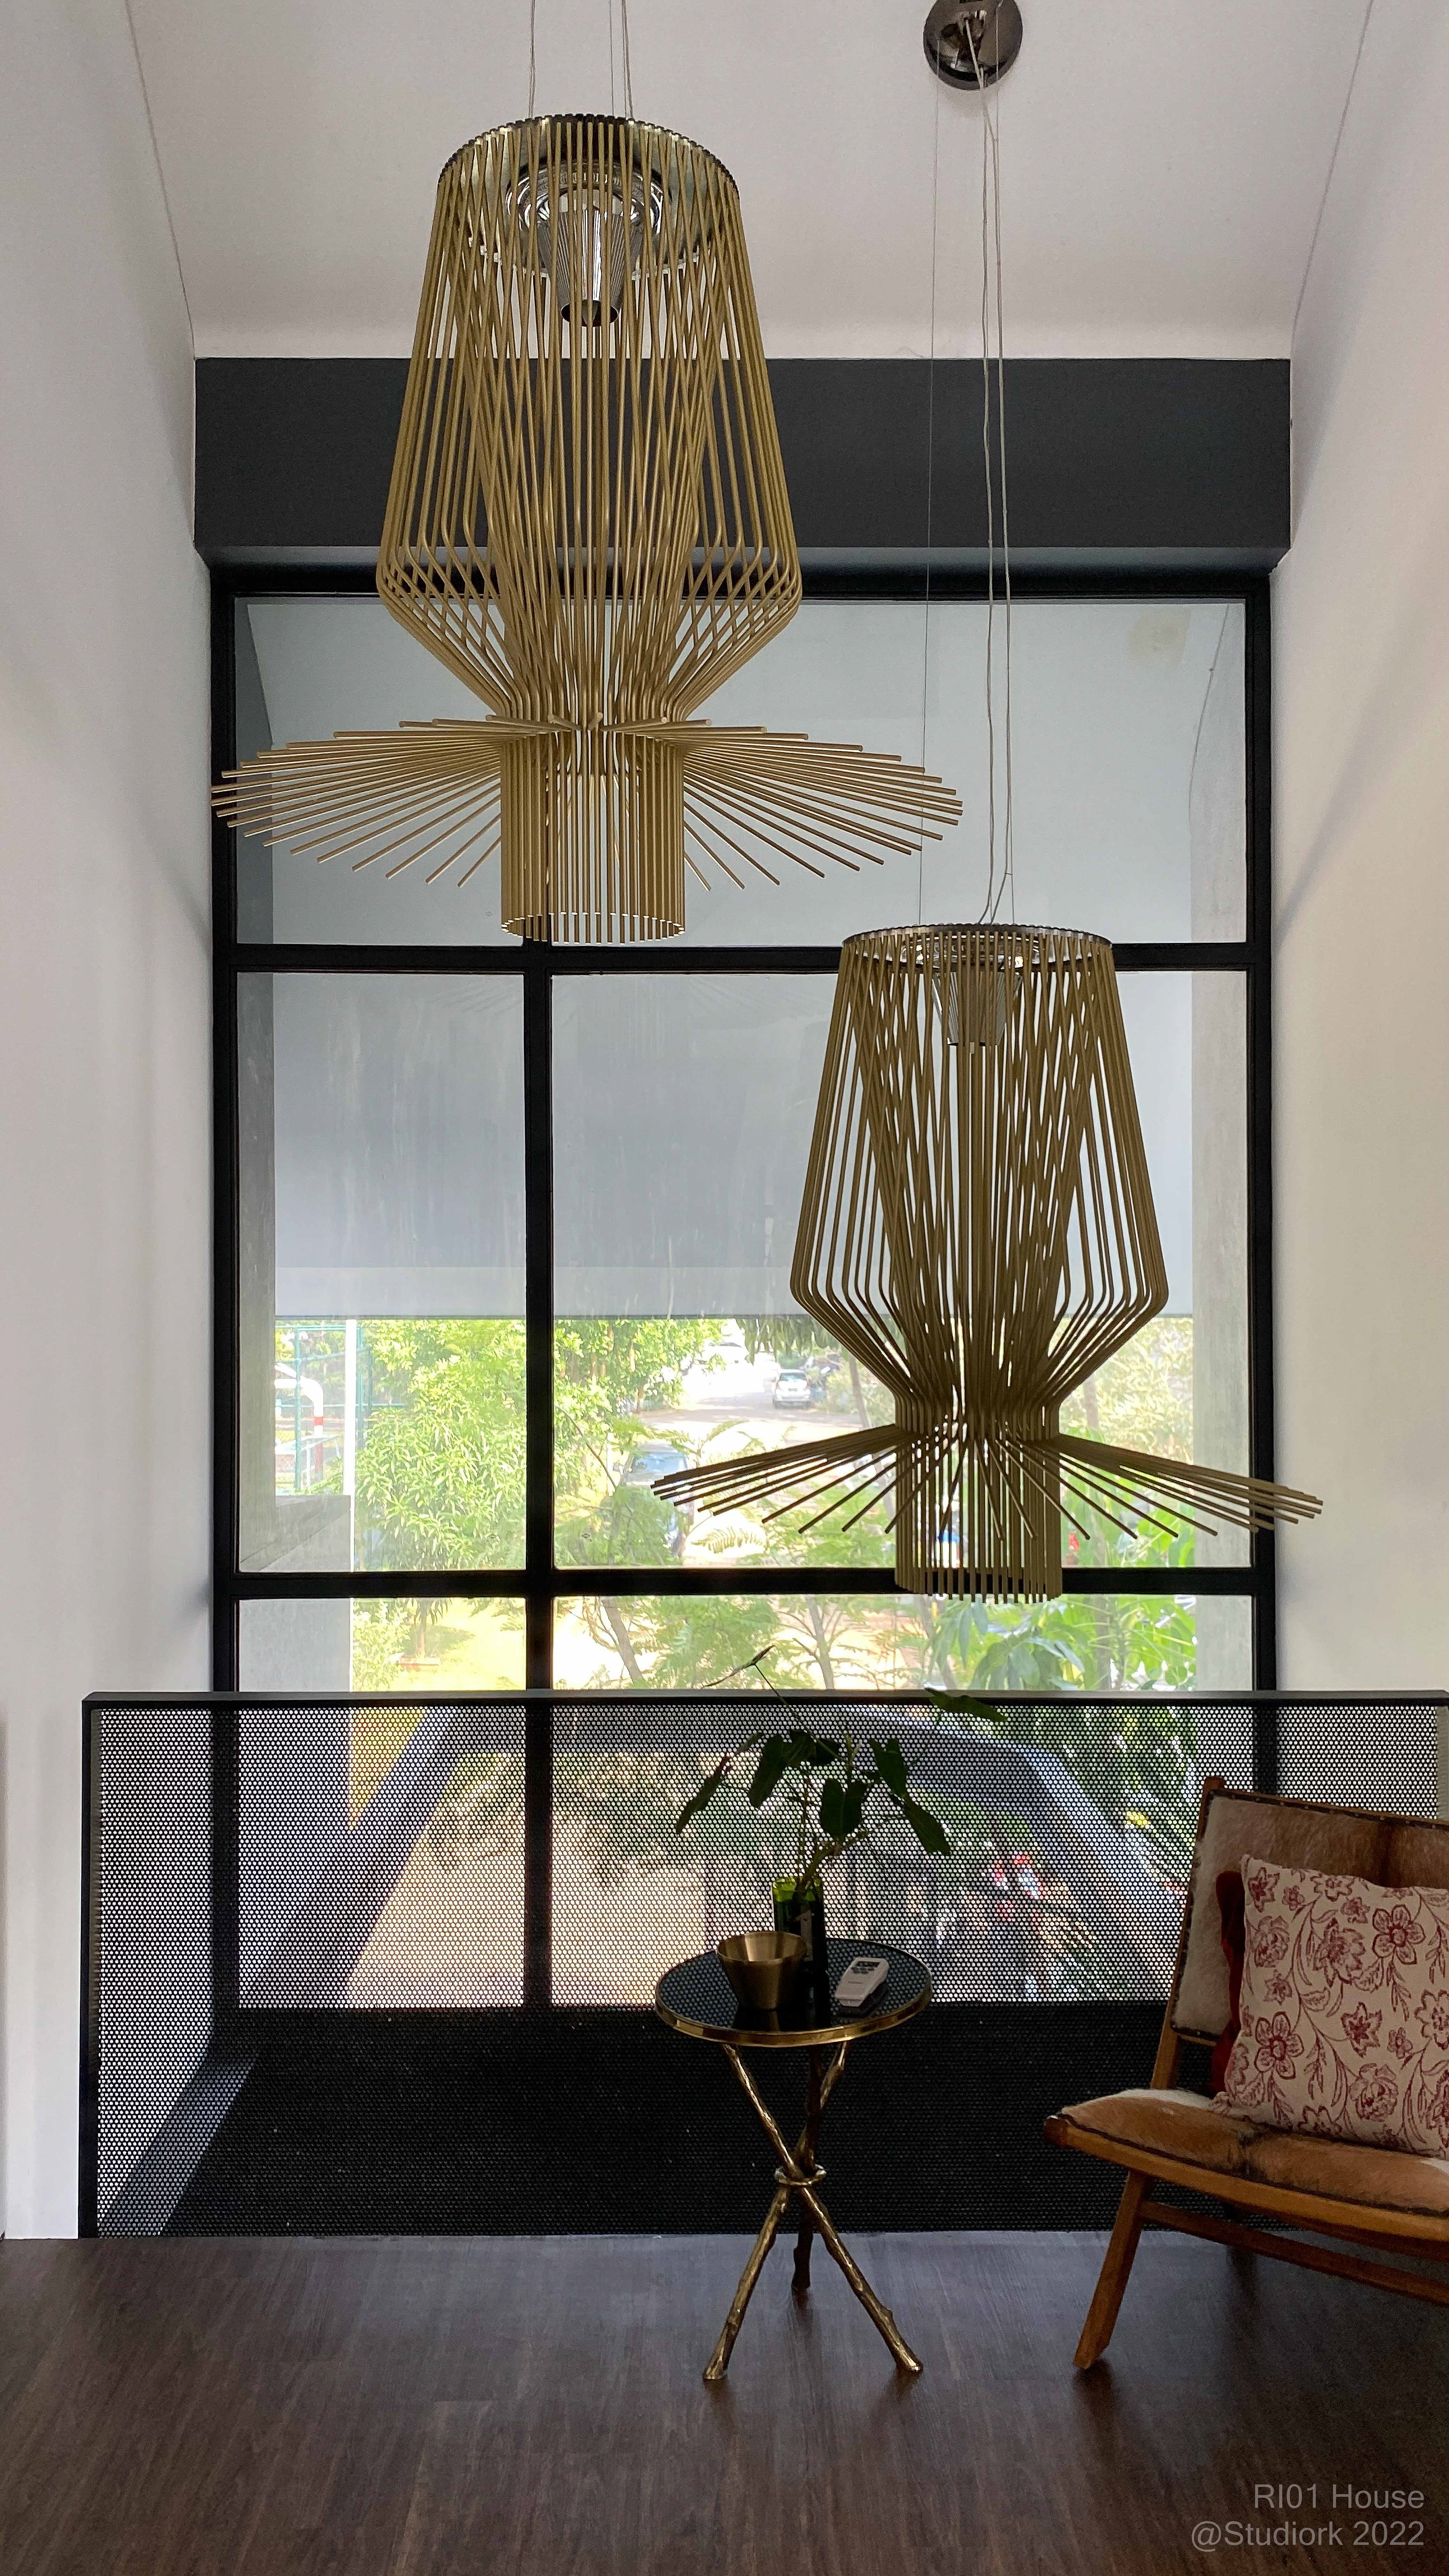
The stairs is accessed through the jungle courtyard with natural light from the skylight. This area function as a air chimney to allow fresh air to flow through.
A private living room is placed on the second floor as a transition space between the courtyard and bedroom. The area maximize natural light through its connection to the front of the house and the jungle courtyard.
A void border between the private living room and the window to the front allows light to penetrate through the first and second floors. A seat is placed on this corner as a relaxing lounge spot
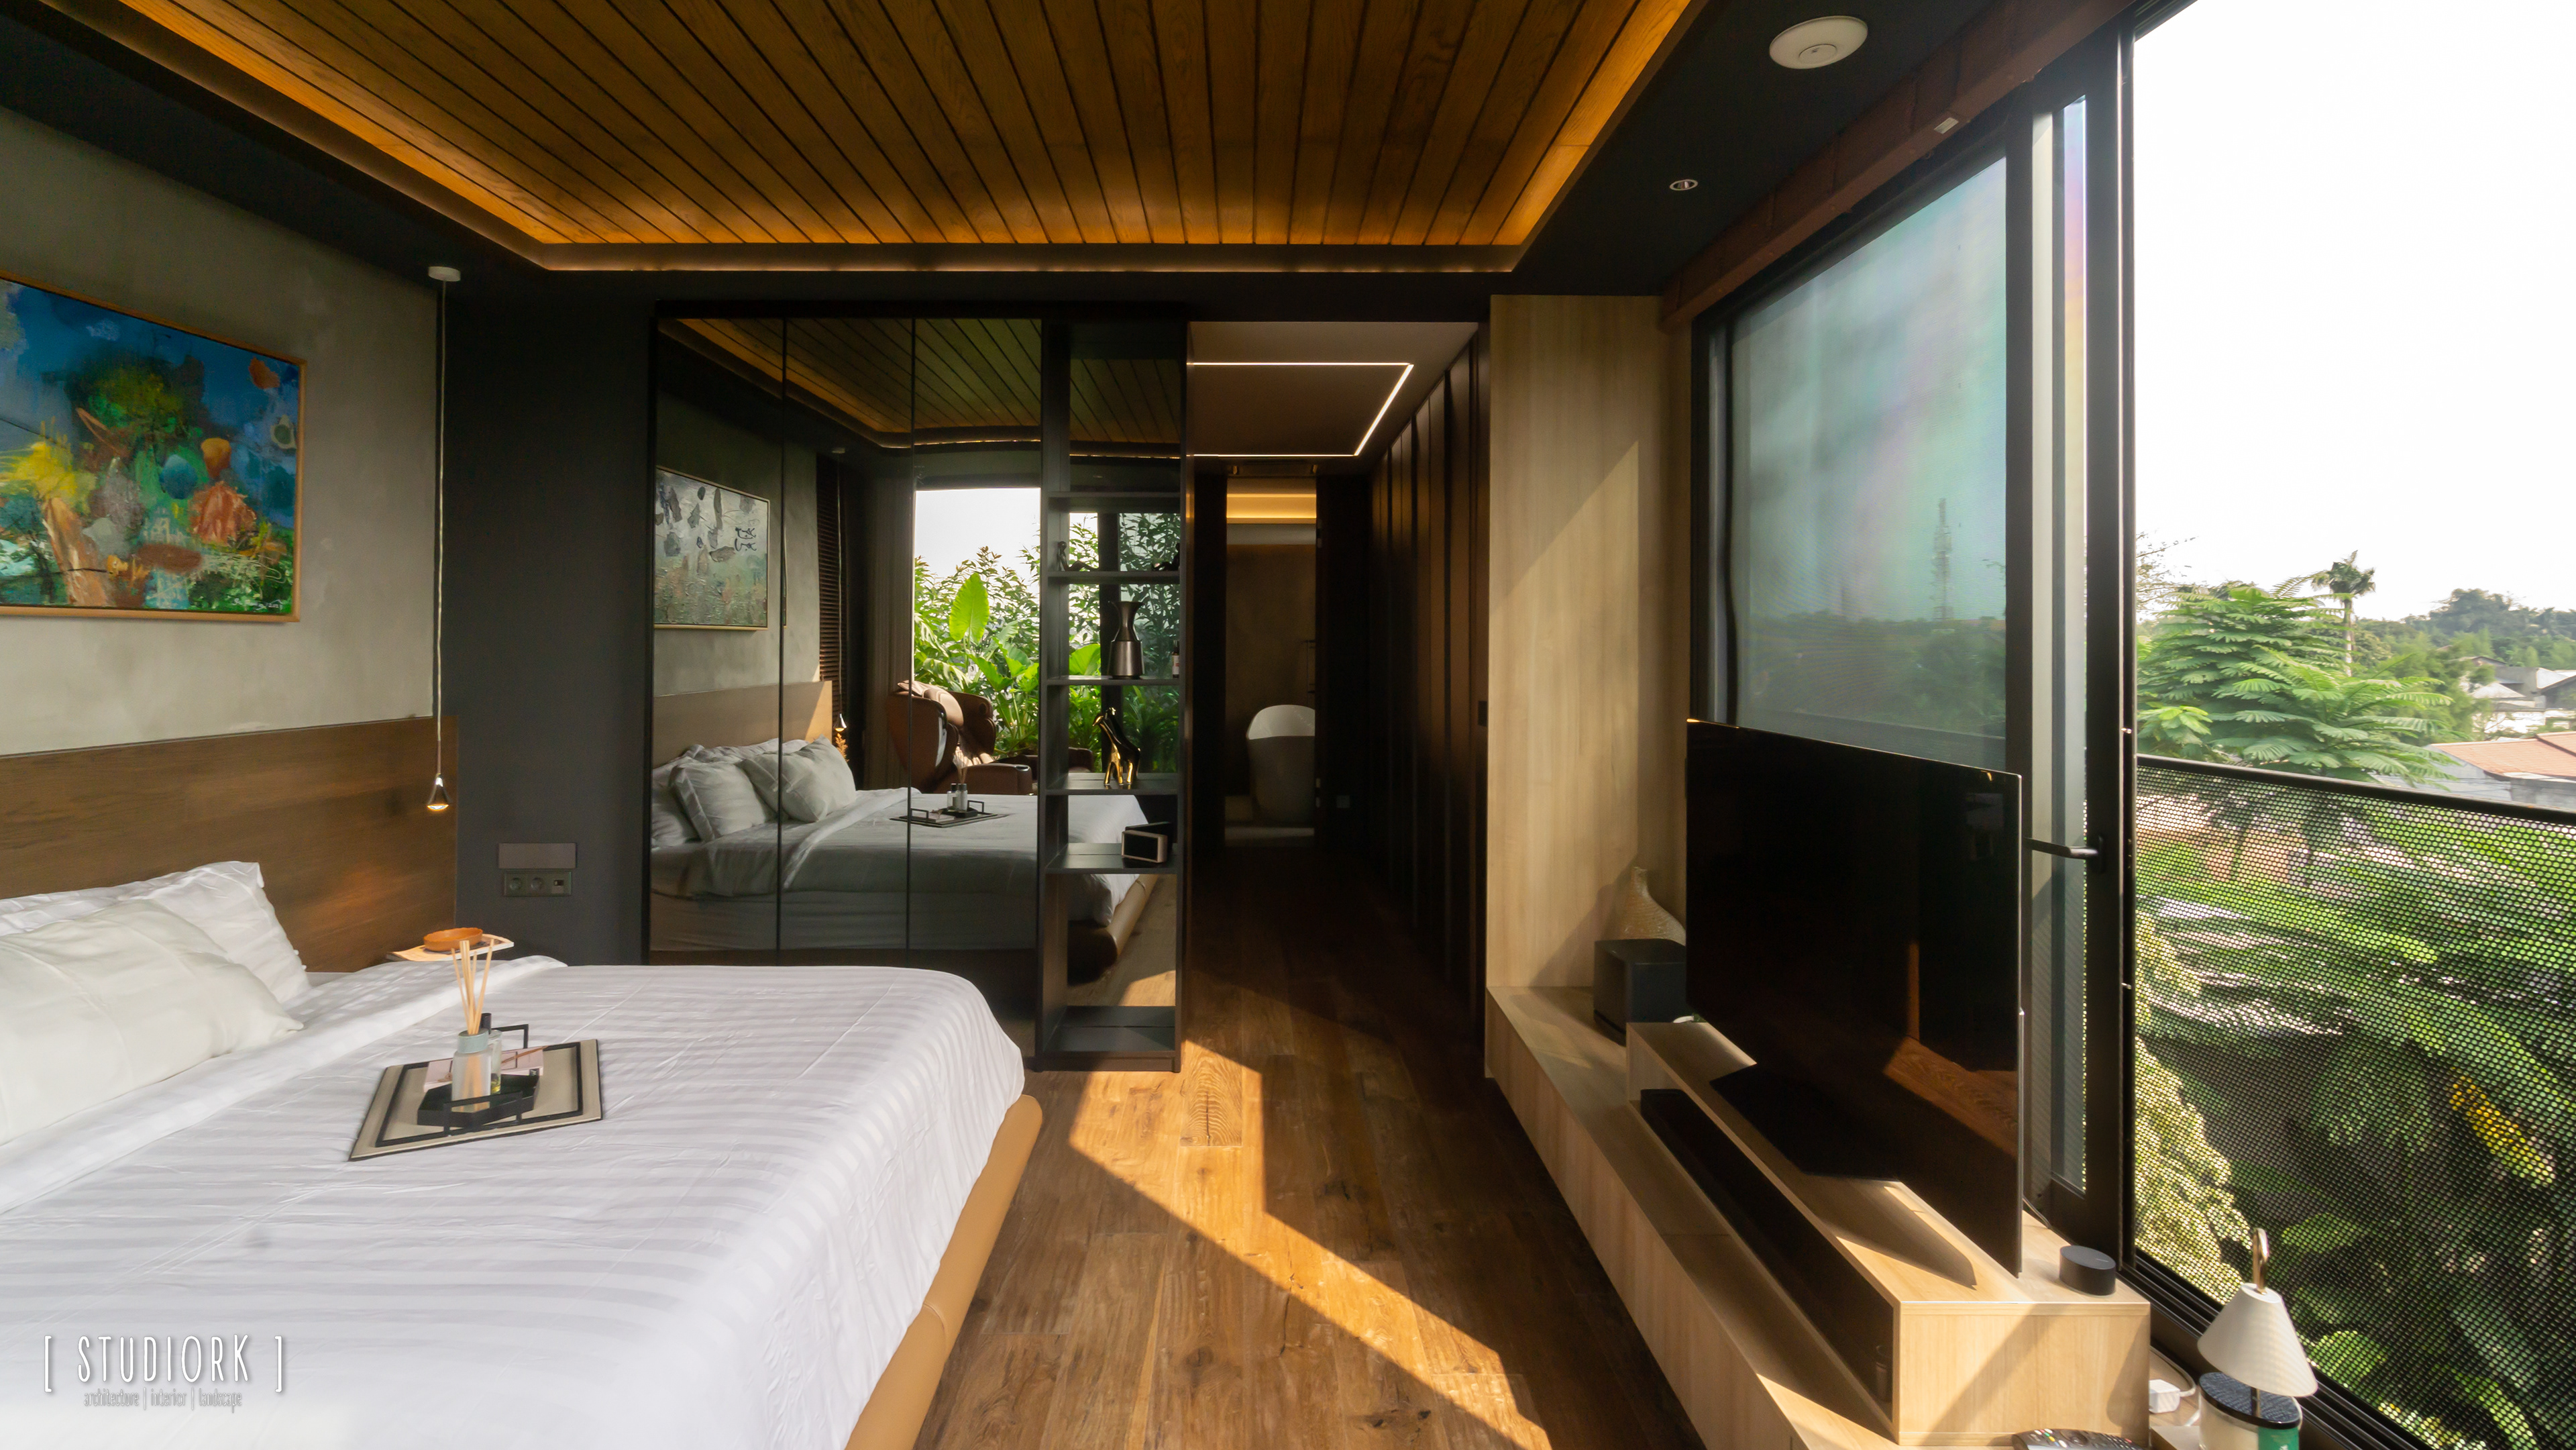
The glass pod bay window in the master bedroom gives an exclusive view of the courtyard and a unique feature in the jungle courtyard. The master bedroom also features big openings to make the space feel bigger. The windows use a net to allow fresh air in without the disturbances of mosquitoes and insects.
A space for meditation, a place that plays an important role in isolating oneself from all activities. The comfort it provides is tailored to the user's individual preferences, from the choice of room colors to furniture.
The presence of wind and light holds significant potential in shaping the role of space. Air circulation within a room provides freshness. By maximizing these openings, natural daylight, and air can penetrate the space together.

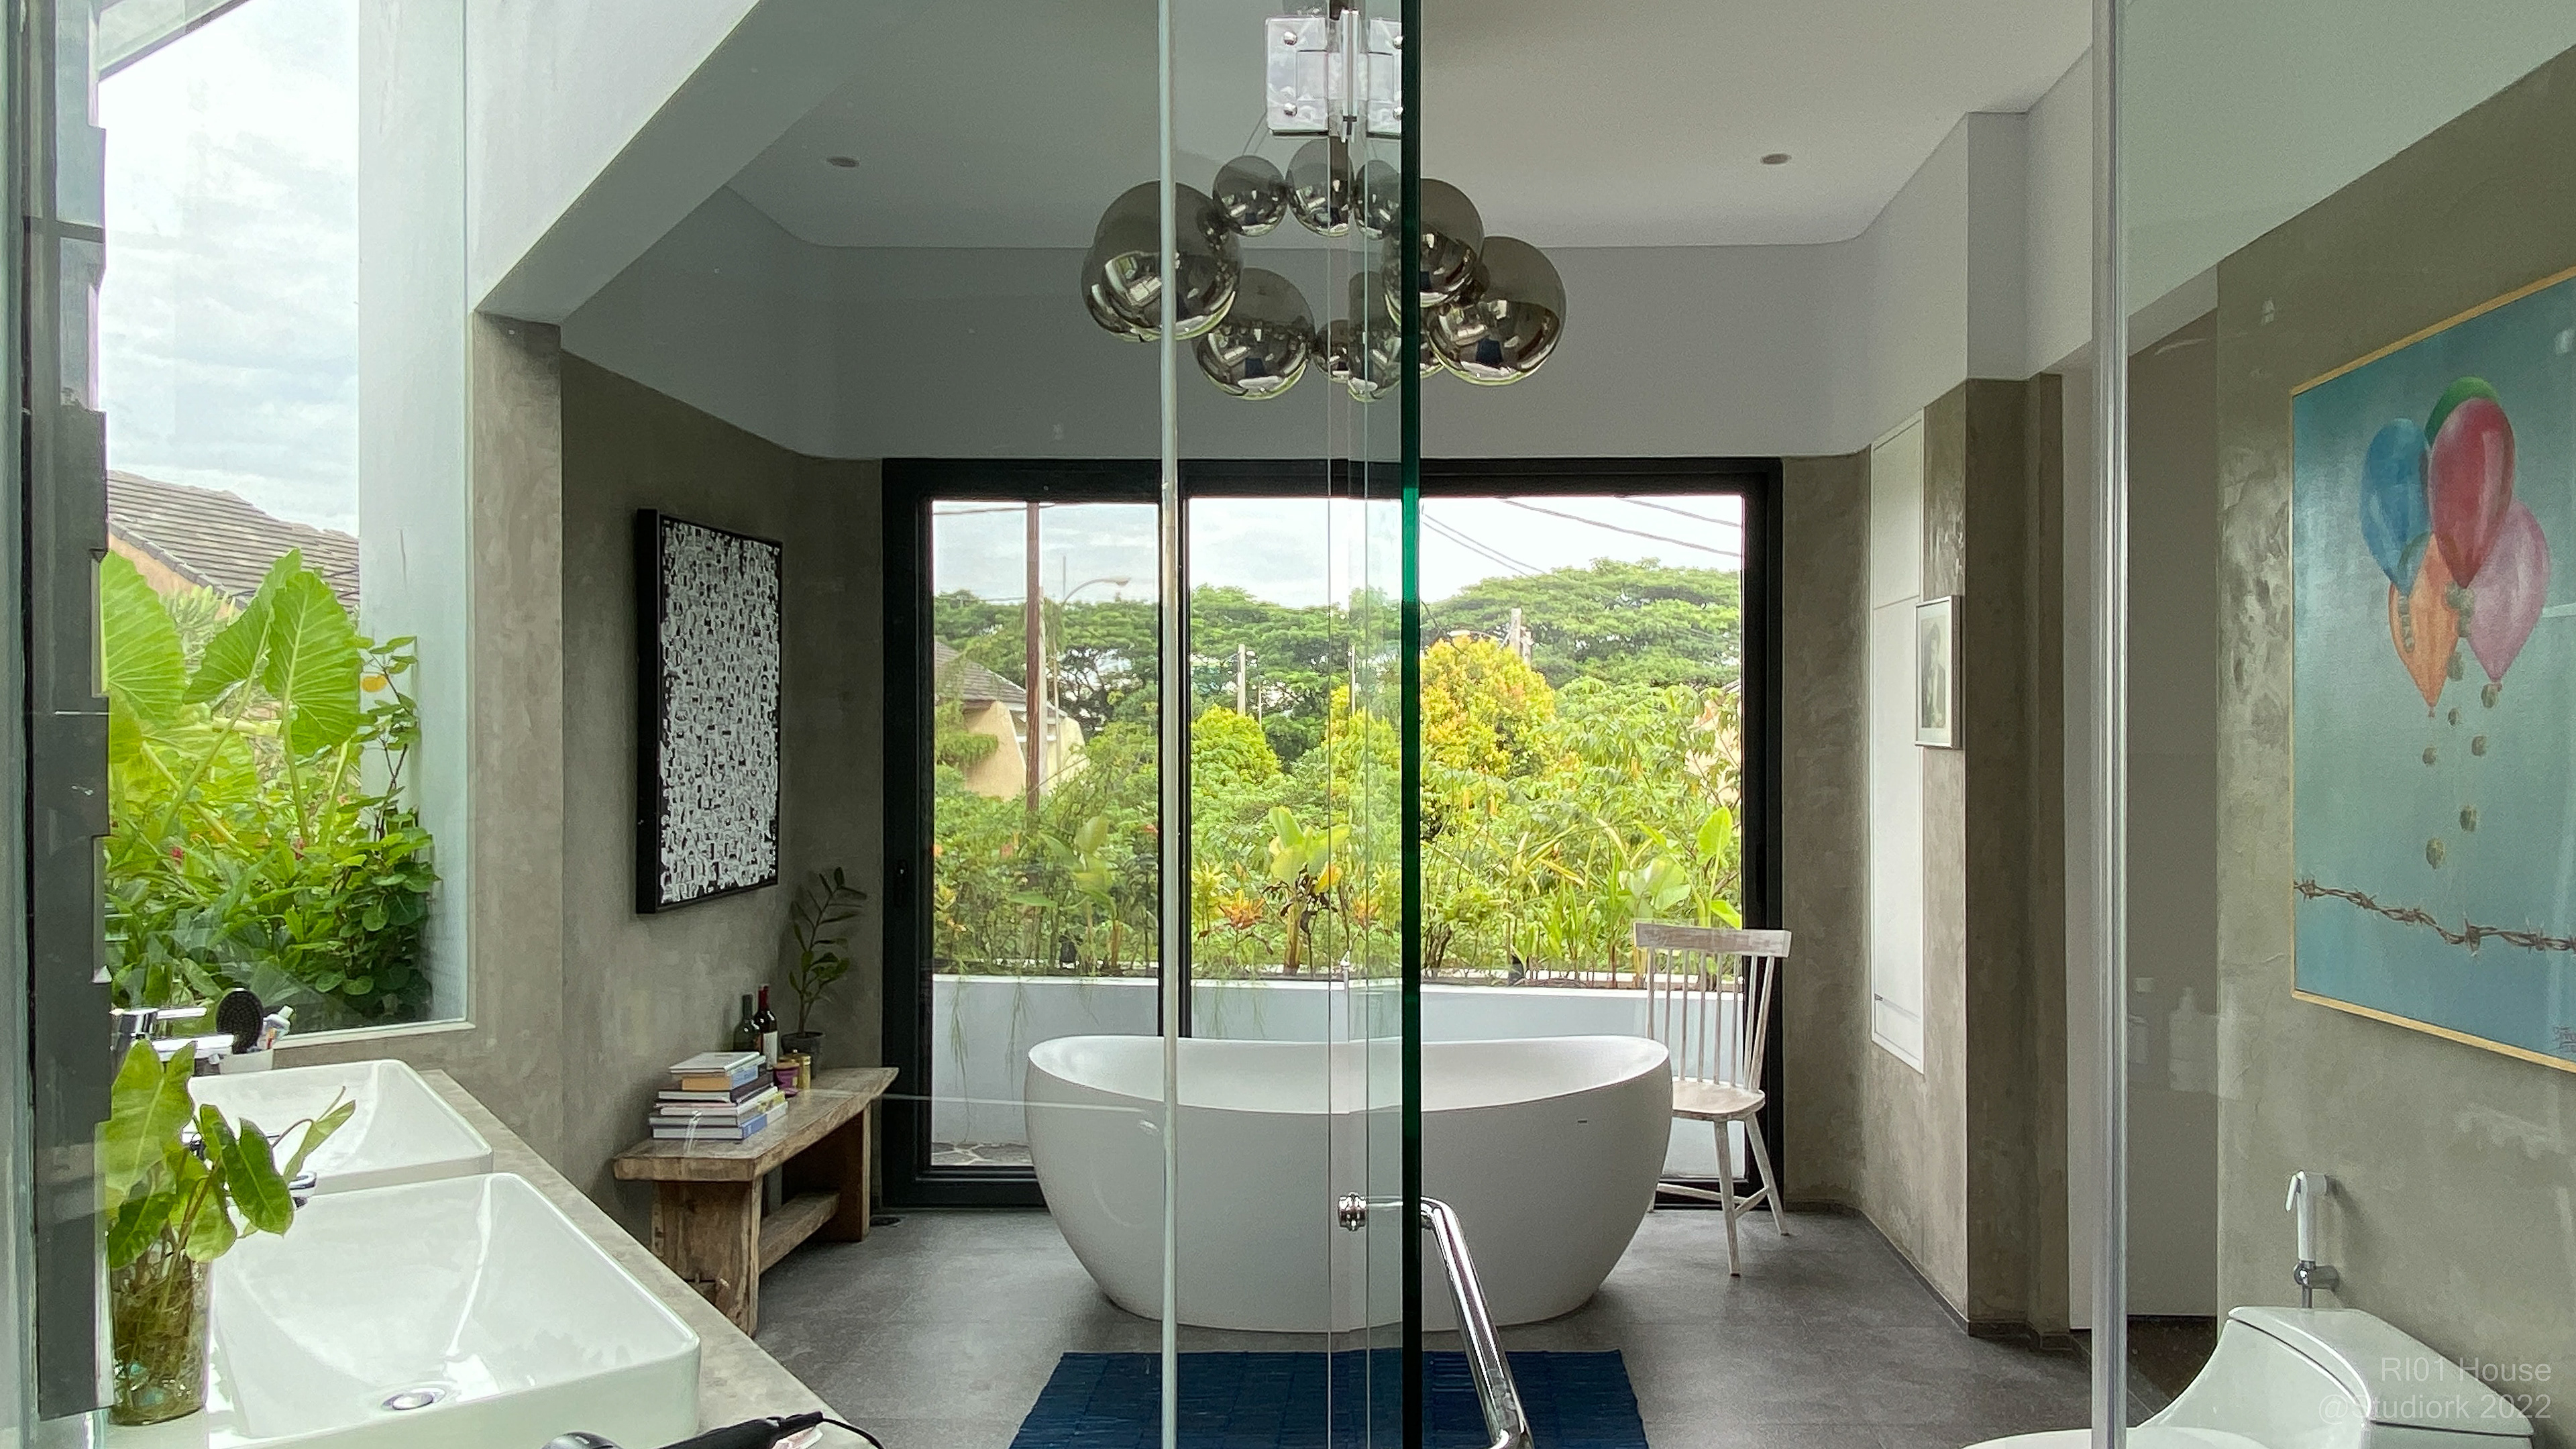

A huge glass window opens the bathroom to natural light and air. The plants outside the window function as a frame and privacy barrier to the outdoors.

The rooftop garden is filled with lush plants, bushes, and large trees and a water fountain creates a calming green space that also cools down the space below.
The rooftop garden functions as an extension of the living room for the user to gather, socialize, and blend with the nature that surrounds it.