Project Name
UI Train Station
Design
2025
UI Train Station
Design
2025
Completion
-
Status
On Progress
Location
Depok
Scope of Work
Architecture
Plot Area
- m²
Building Area
- m²
-
Status
On Progress
Location
Depok
Scope of Work
Architecture
Plot Area
- m²
Building Area
- m²
The UI Train Station is the first building that welcomes people when they enter Universitas Indonesia (UI).
Because it plays such an important role, the station’s design should reflect the spirit and character of UI.
It should not only show the green and leafy atmosphere that UI is known for, but also give a modern, high-tech, and fast impression. Representing both the speed of the trains and the progress of education at the university.
The station is more than just a place for transportation. It is also a symbol of KAI’s progress, UI’s growth in education, and the strong spirit of collaboration within the UI community.
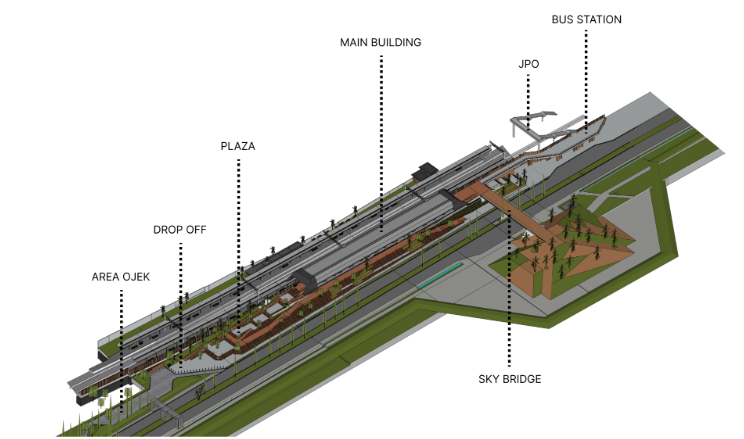
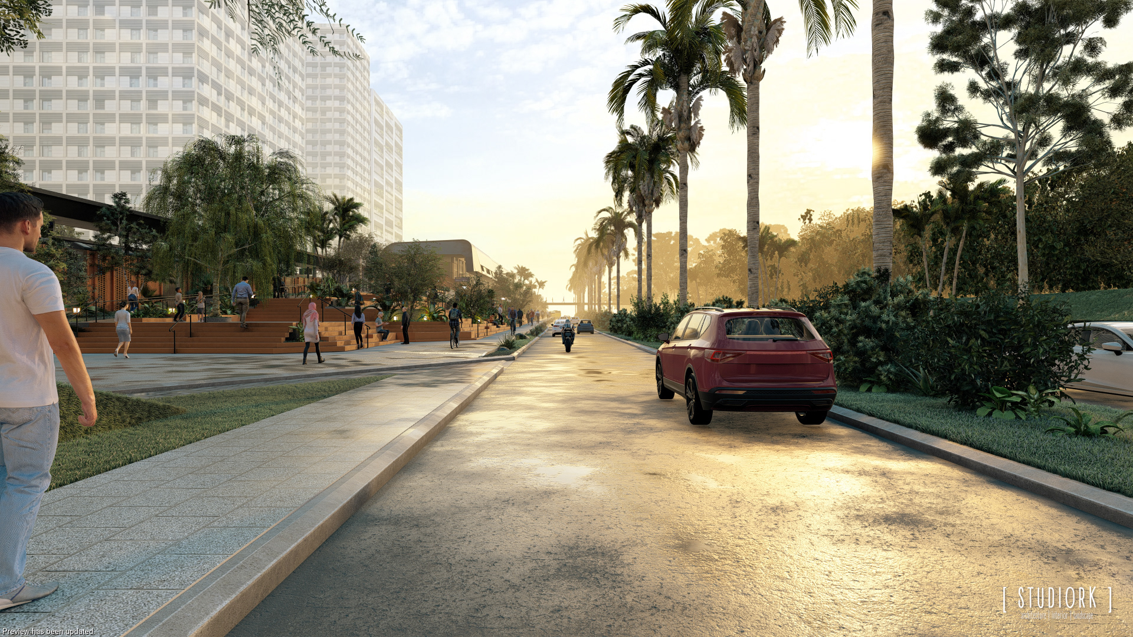
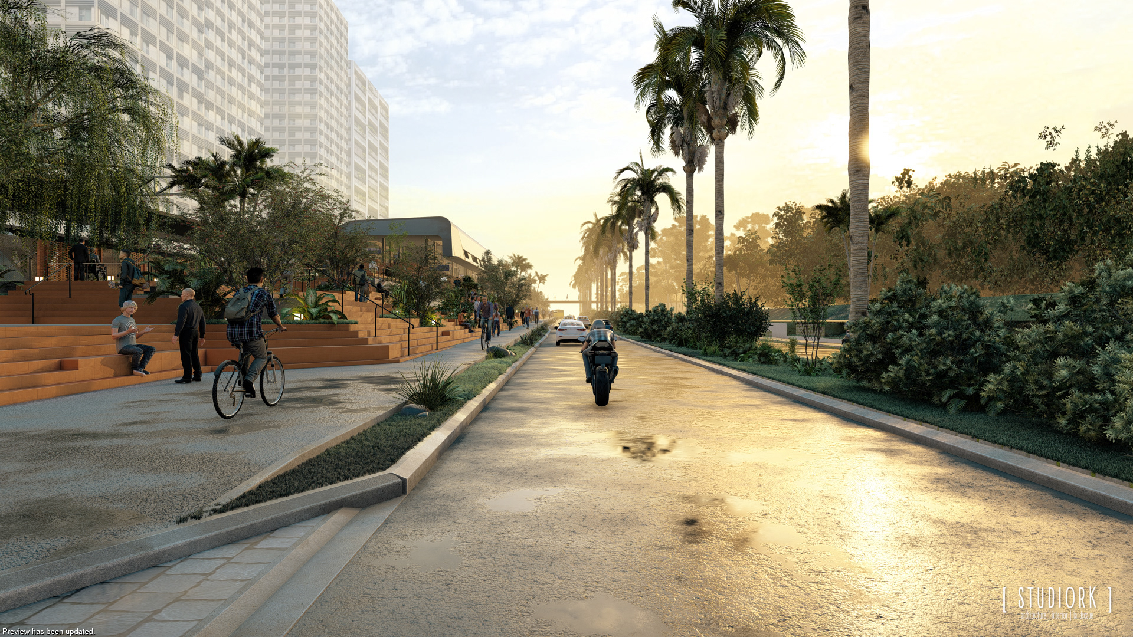
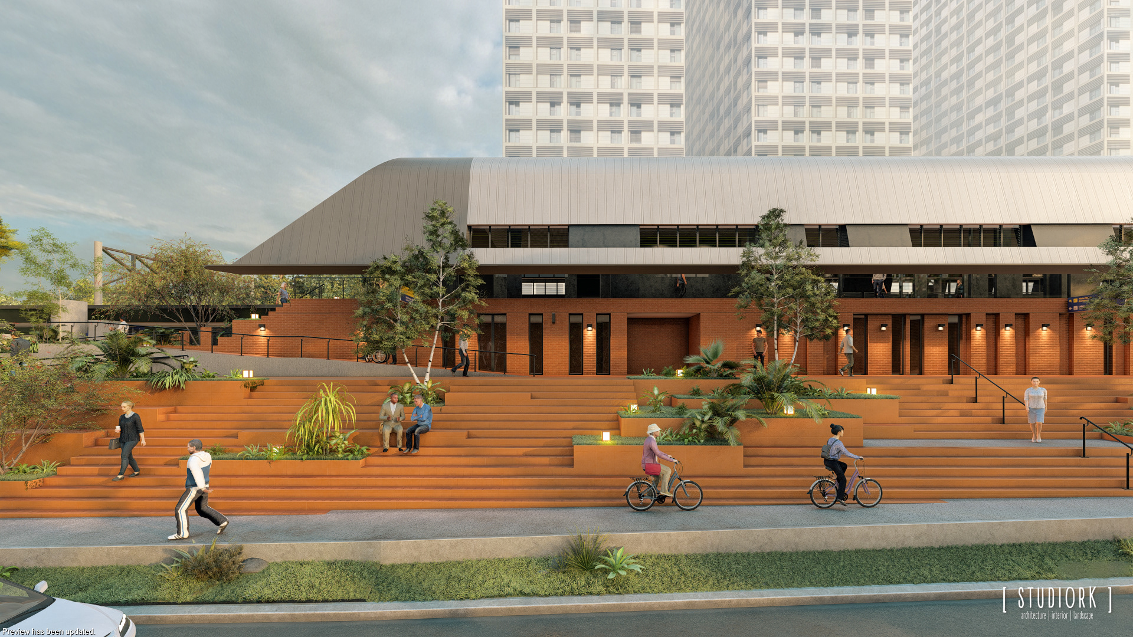
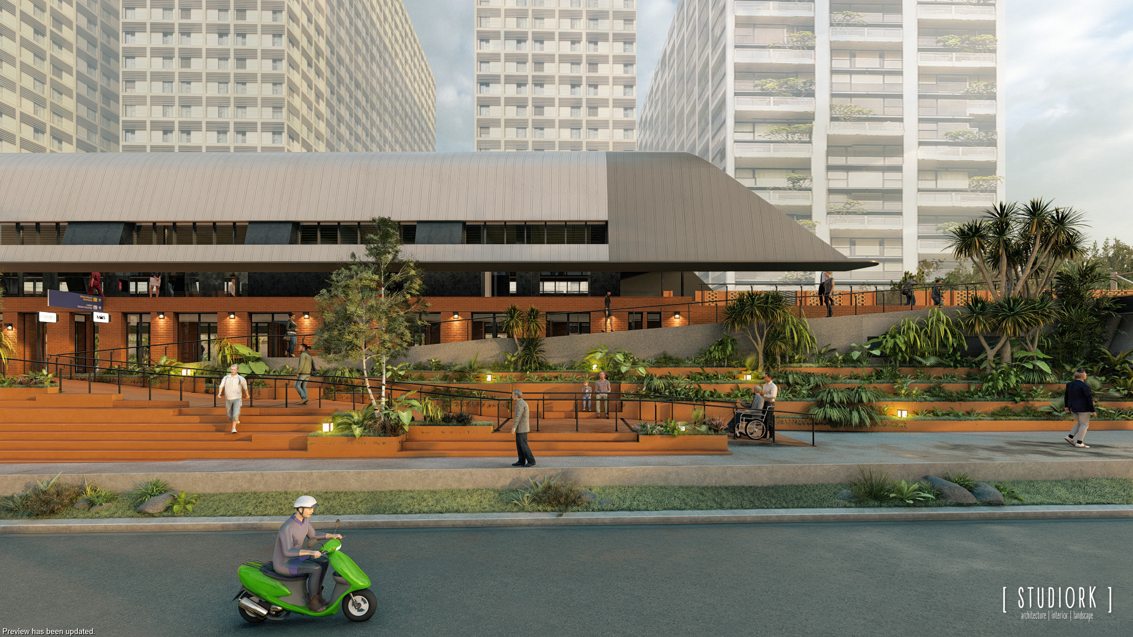
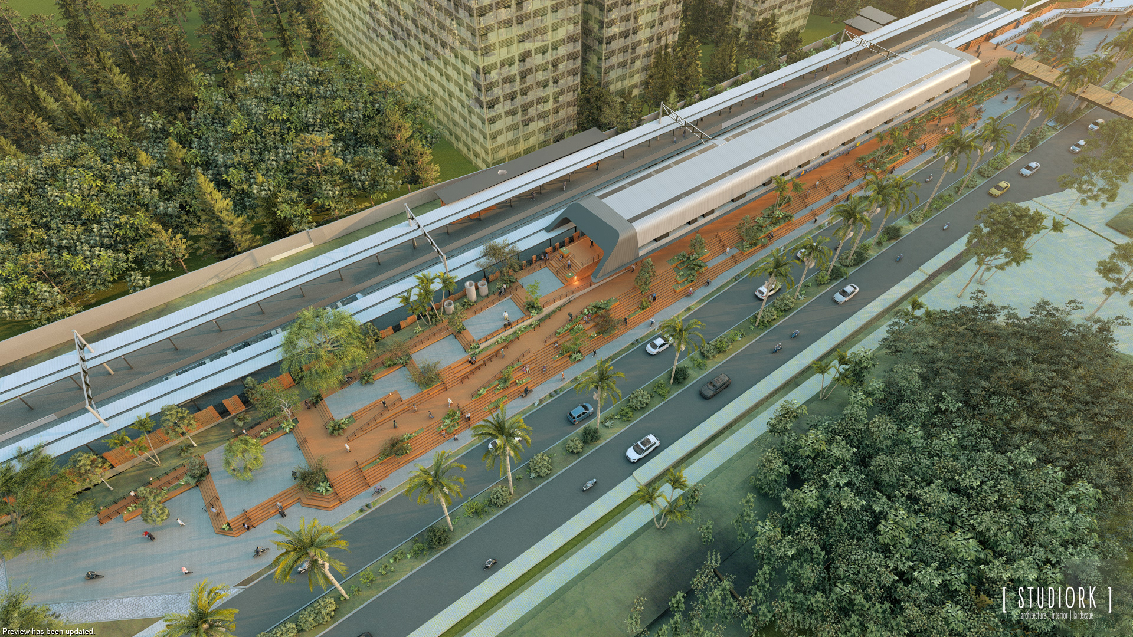
The station area will be redesigned to create a more integrated, accessible, and welcoming public space. The new layout connects seamlessly with KAI’s planned underpass, ensuring smooth movement throughout the site. Improved landscaping will enhance the visual quality of the area while functioning as a natural buffer between the platform and the main road.
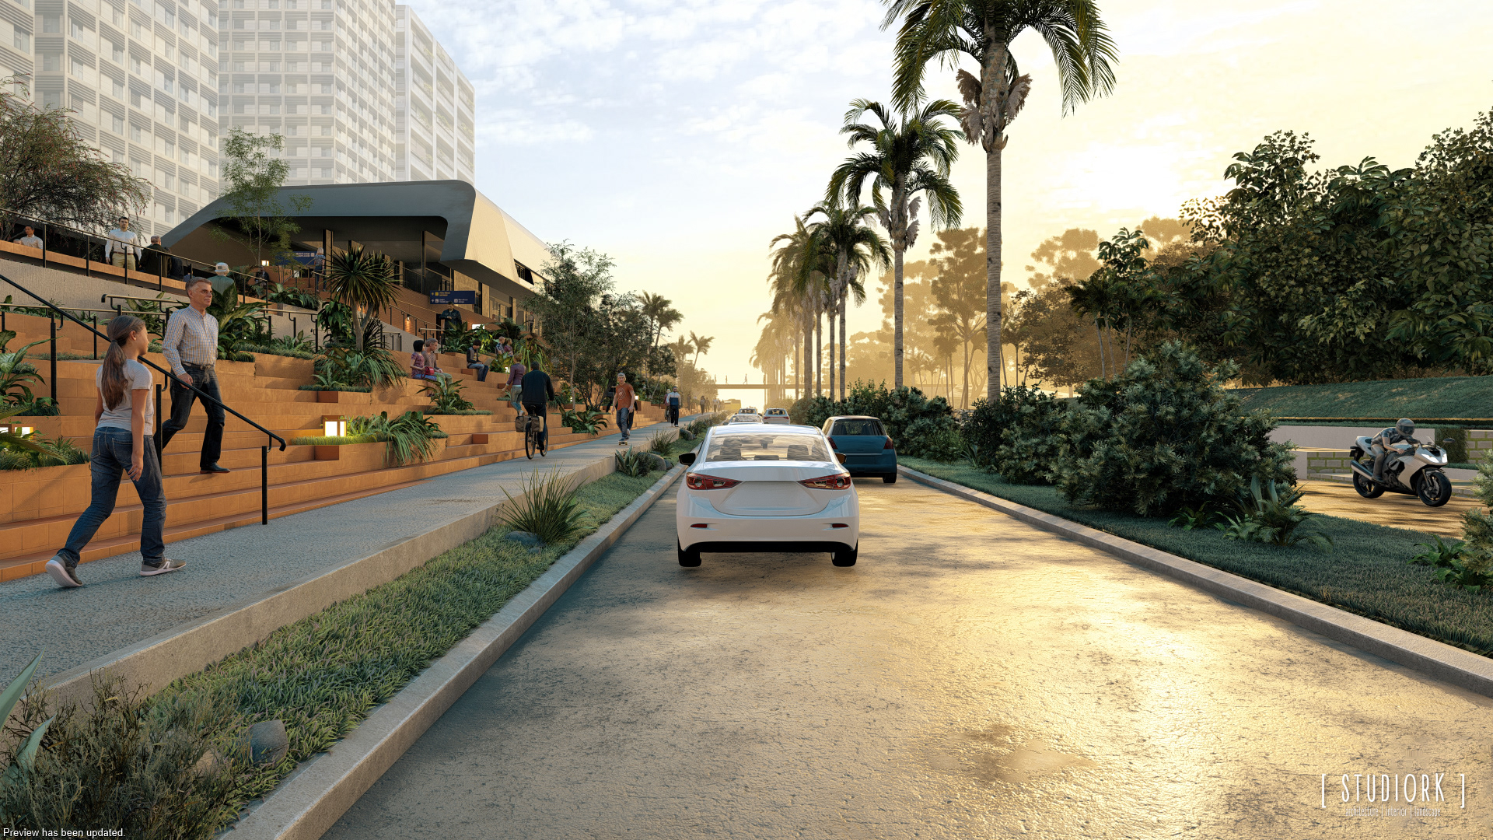
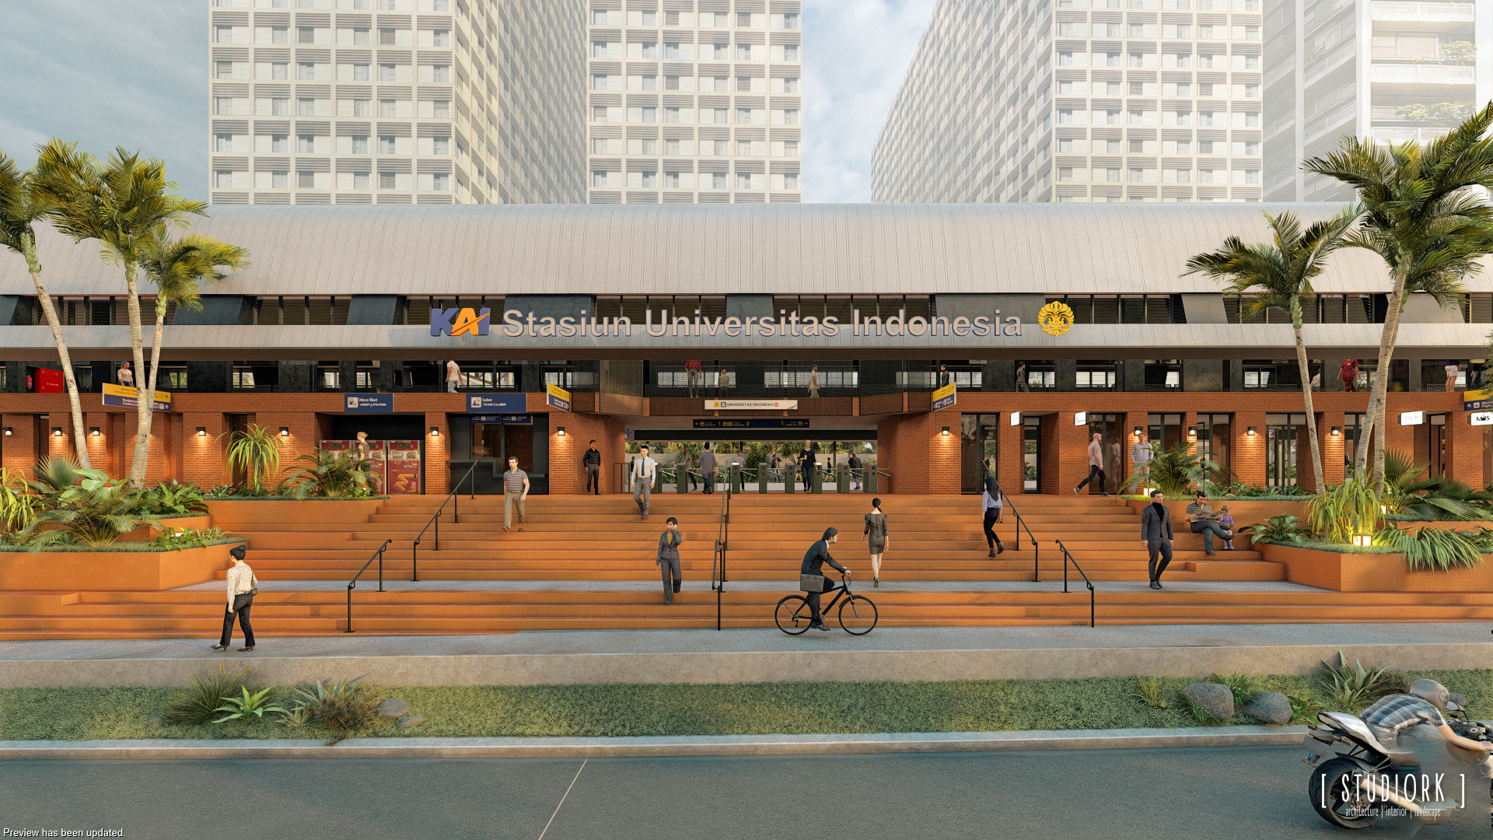
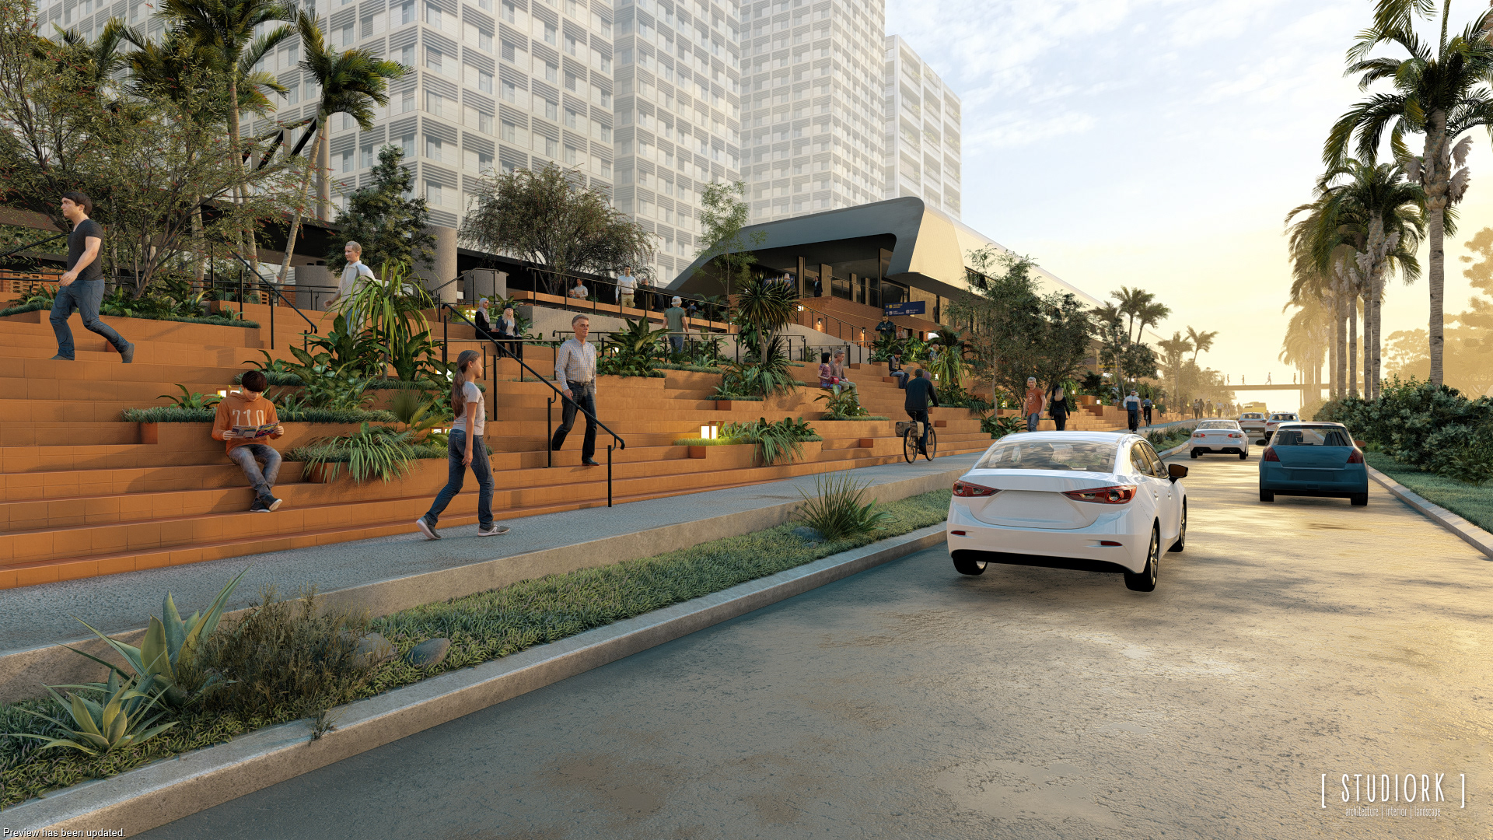
A new staircase will be introduced, designed to be fully accessible for people with disabilities and to serve as a vibrant public space, becoming a new architectural identity for UI. Circulation will be significantly improved by integrating pedestrian flows from the pedestrian bridge (JPO), the station, the bus stop, and the UI underpass into a more efficient and intuitive pathway system. The design preserves key existing structures, including the JPO, the UI underpass, and the future KAI underpass.
To better accommodate different modes of transportation, dedicated pockets for private vehicle drop-offs will be added, and the area allocated for yellow buses will be expanded. Traditional motorcycle taxis (ojek pangkalan) will also be given a more comfortable and organized space, integrated into the landscape: remaining visible yet unobtrusive to the main public zones.

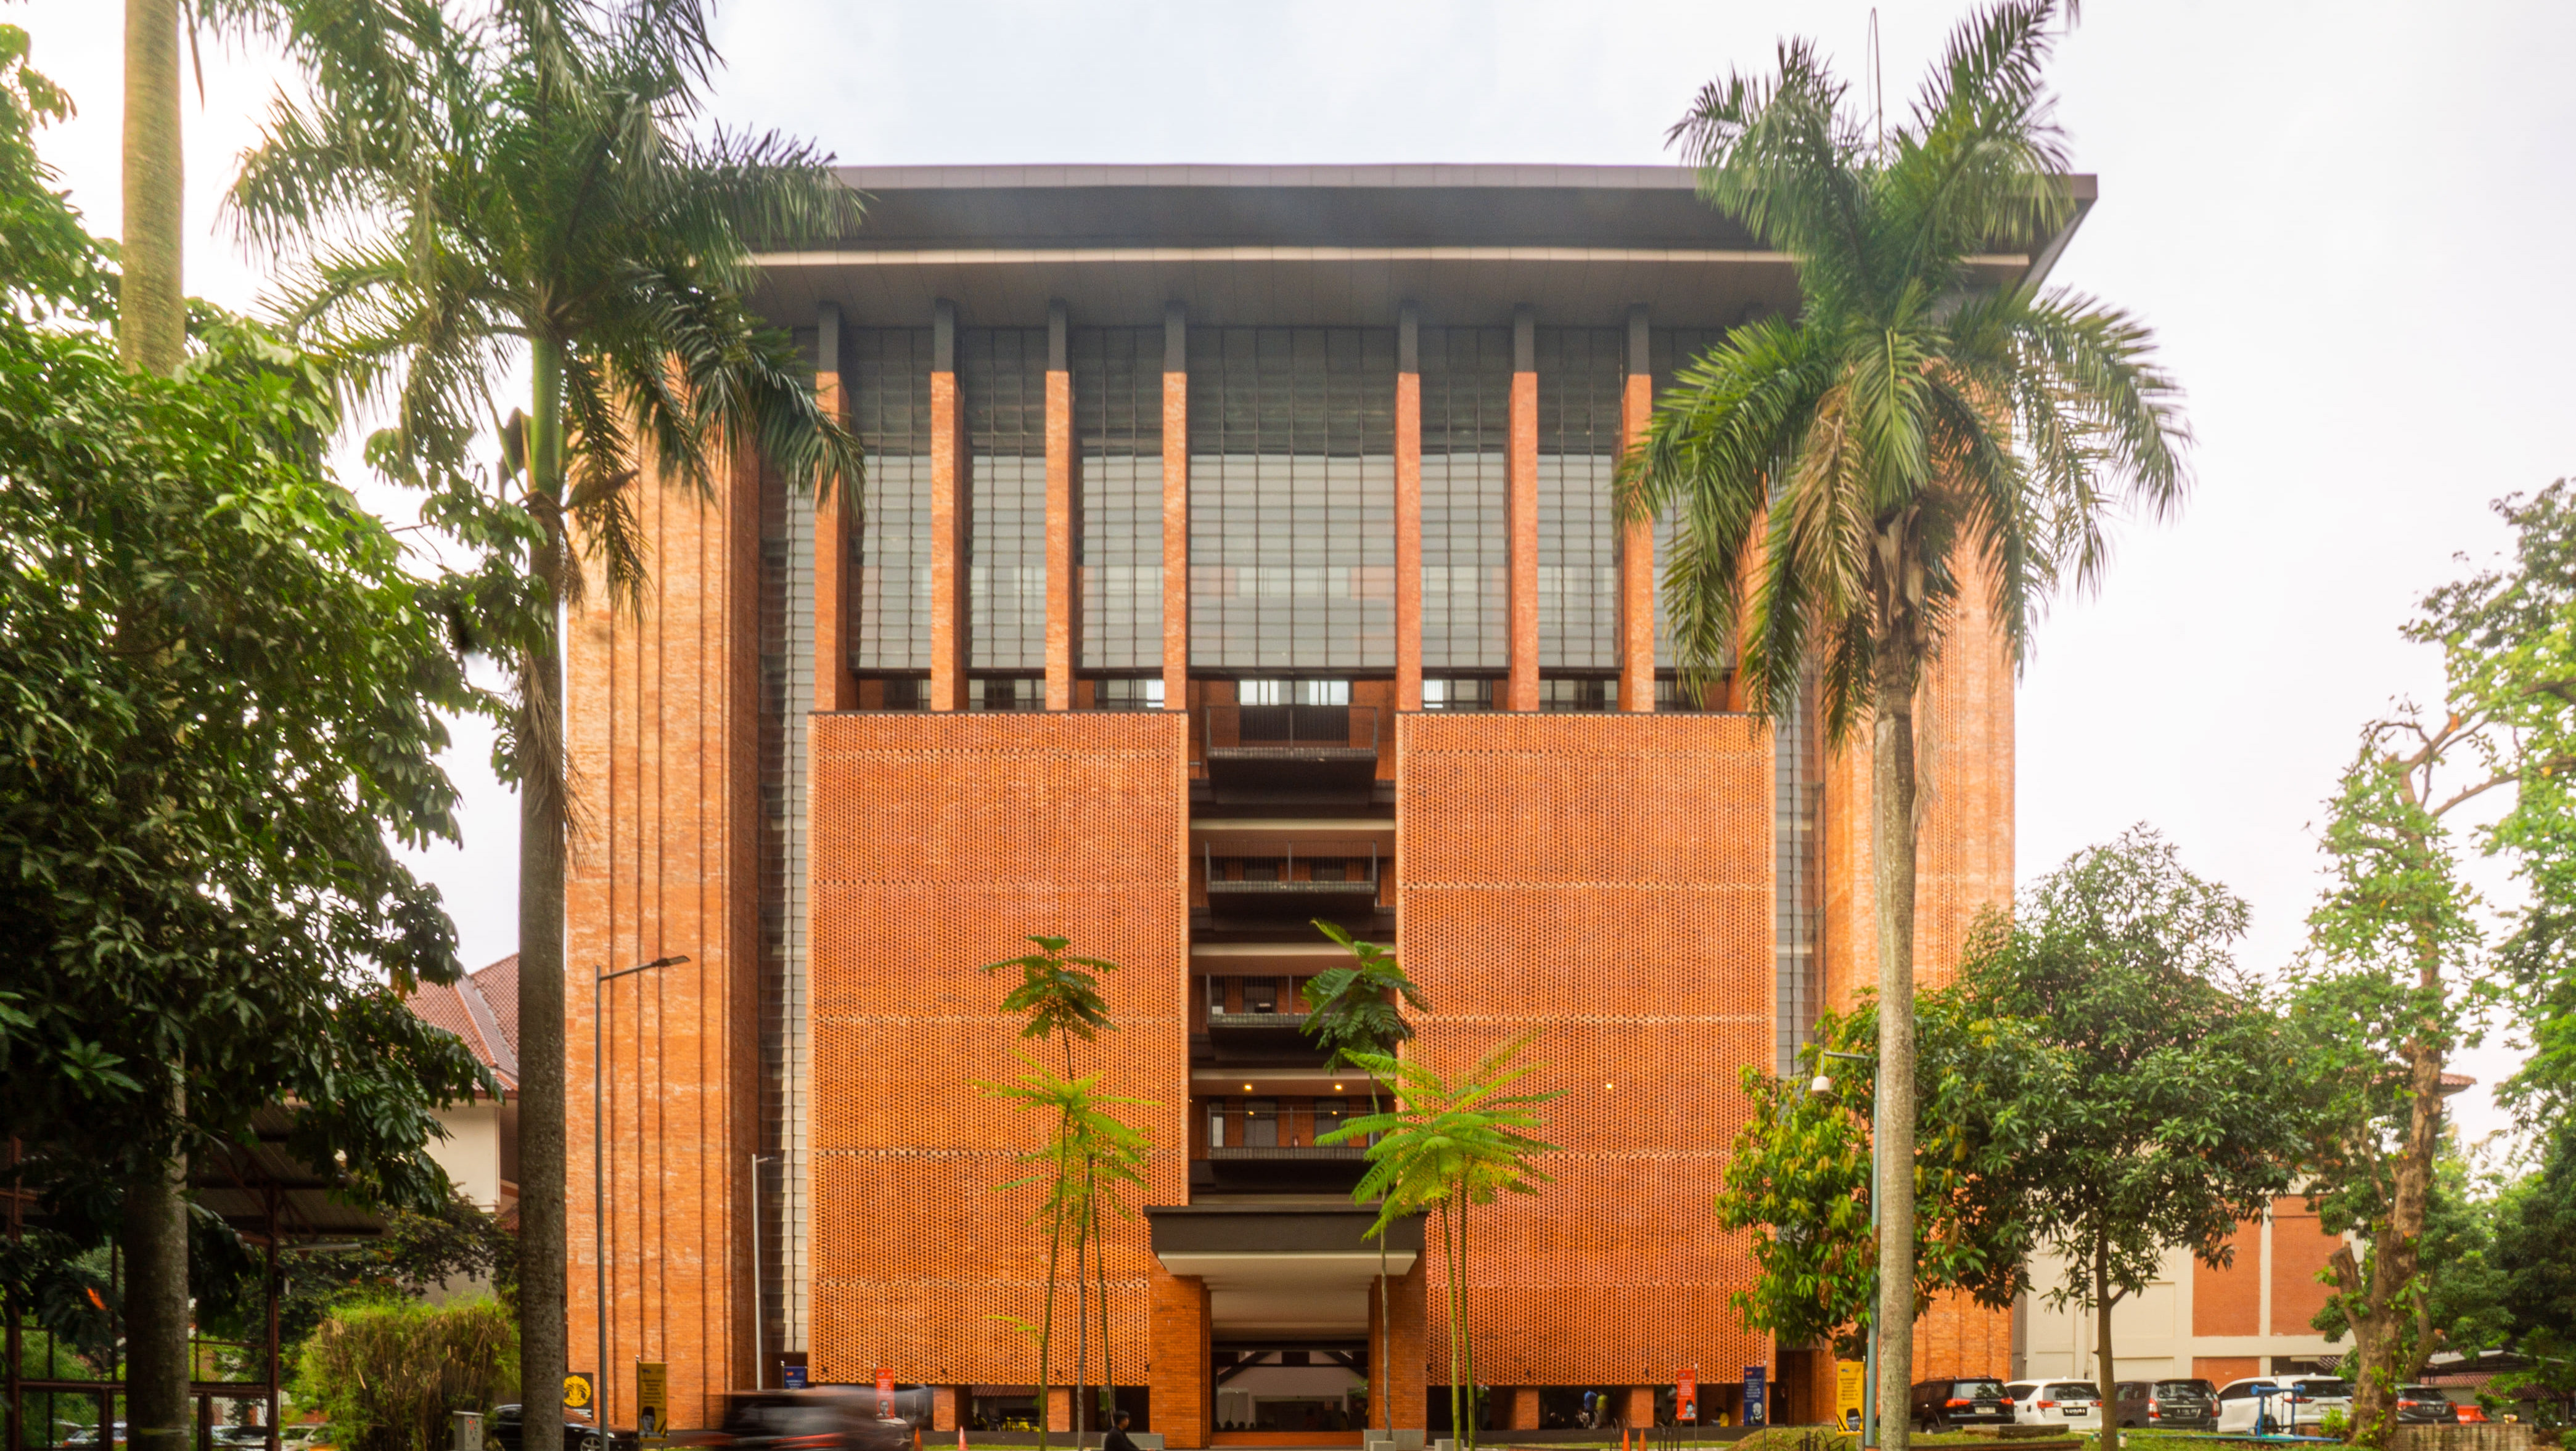
This building adopts the basic configuration of traditional Indonesian architecture, which often takes the form of a raised house with three main parts: the head, the body, and the feet.
Head: The most sacred part with the highest hierarchy. The roof design is inspired by the form of a high-speed train: simple yet modern, high-tech, and dynamic.
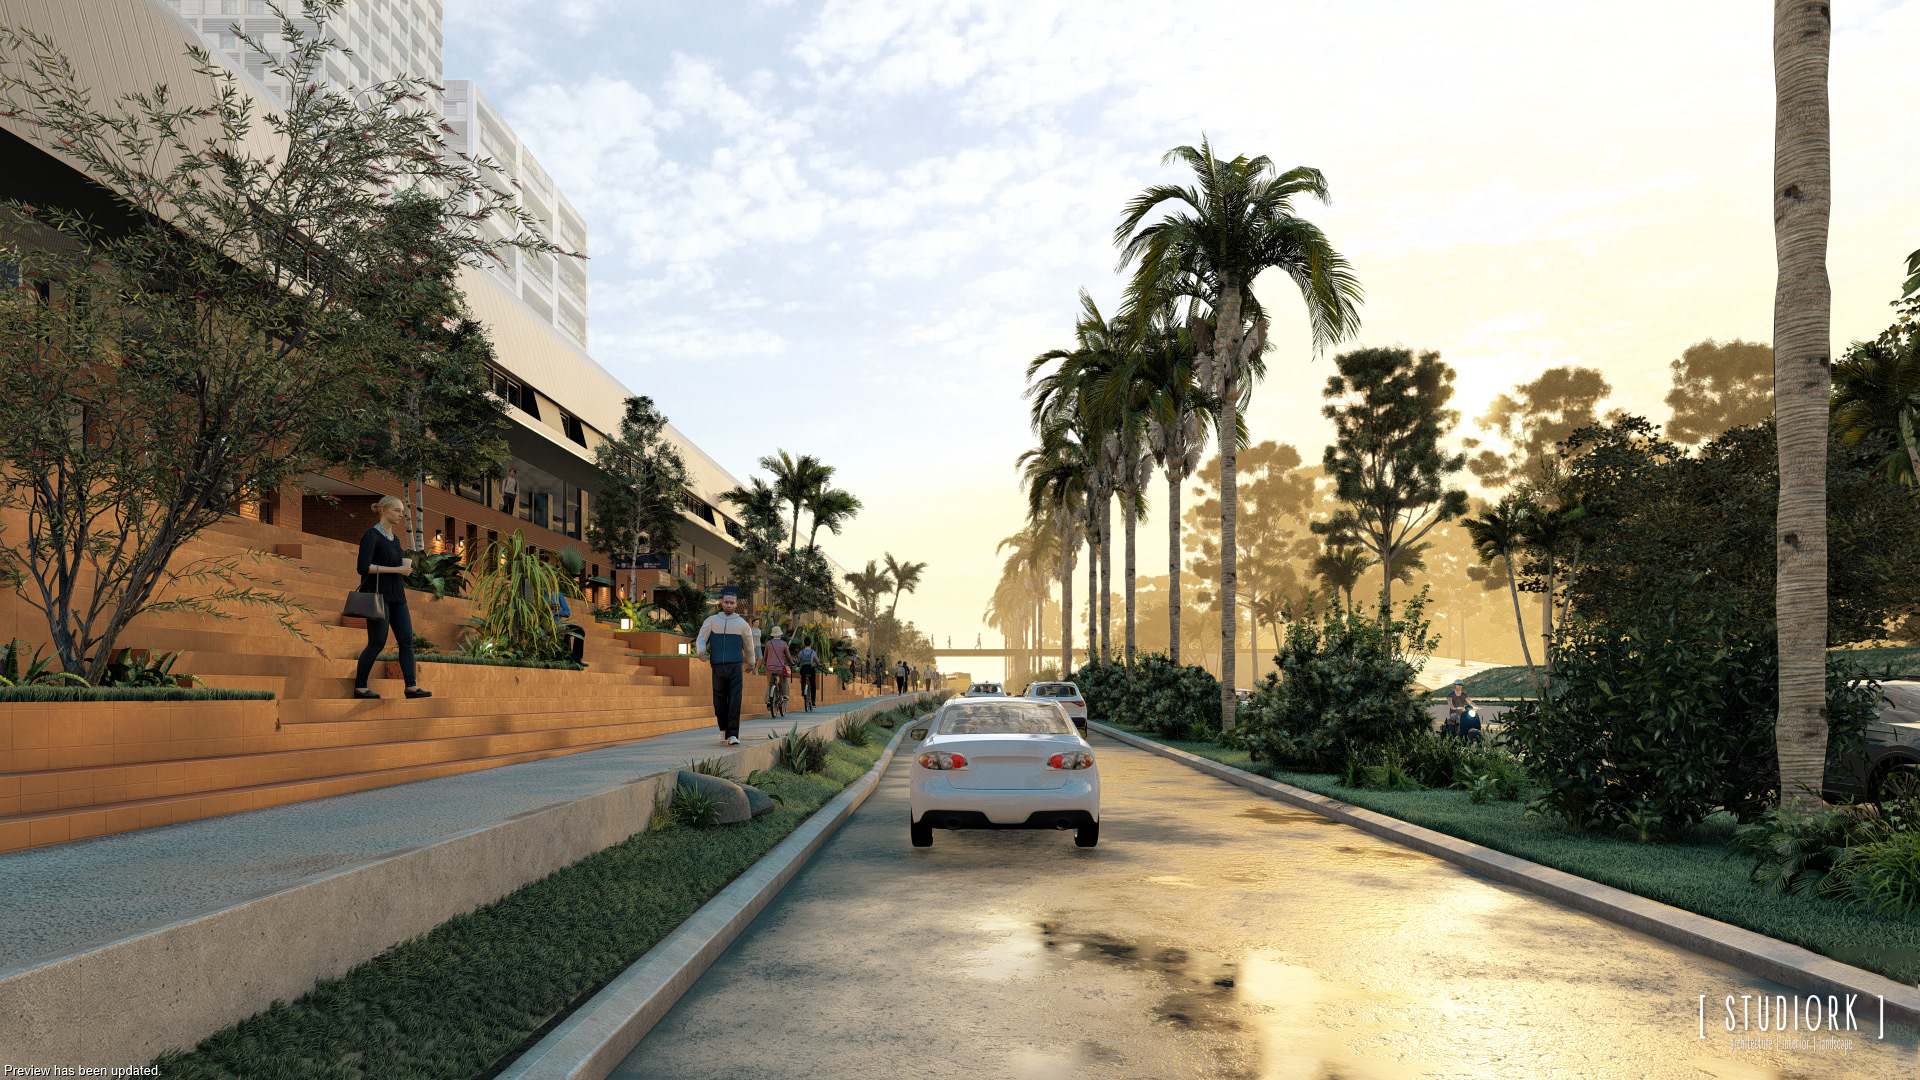
Body: The functional part where the main activities take place. Its form is inspired by connected train carriages.
Feet: The supporting part of the building, containing circulation spaces that also serve as social areas for users, such as an amphitheater, seating garden, and bus stop.

Architecturally, this building highlights a unique identity not found in other stations. Featuring the landscape and green scenery of the UI forest as the main view from within. The building is designed to be open toward the UI area to maximize this view.
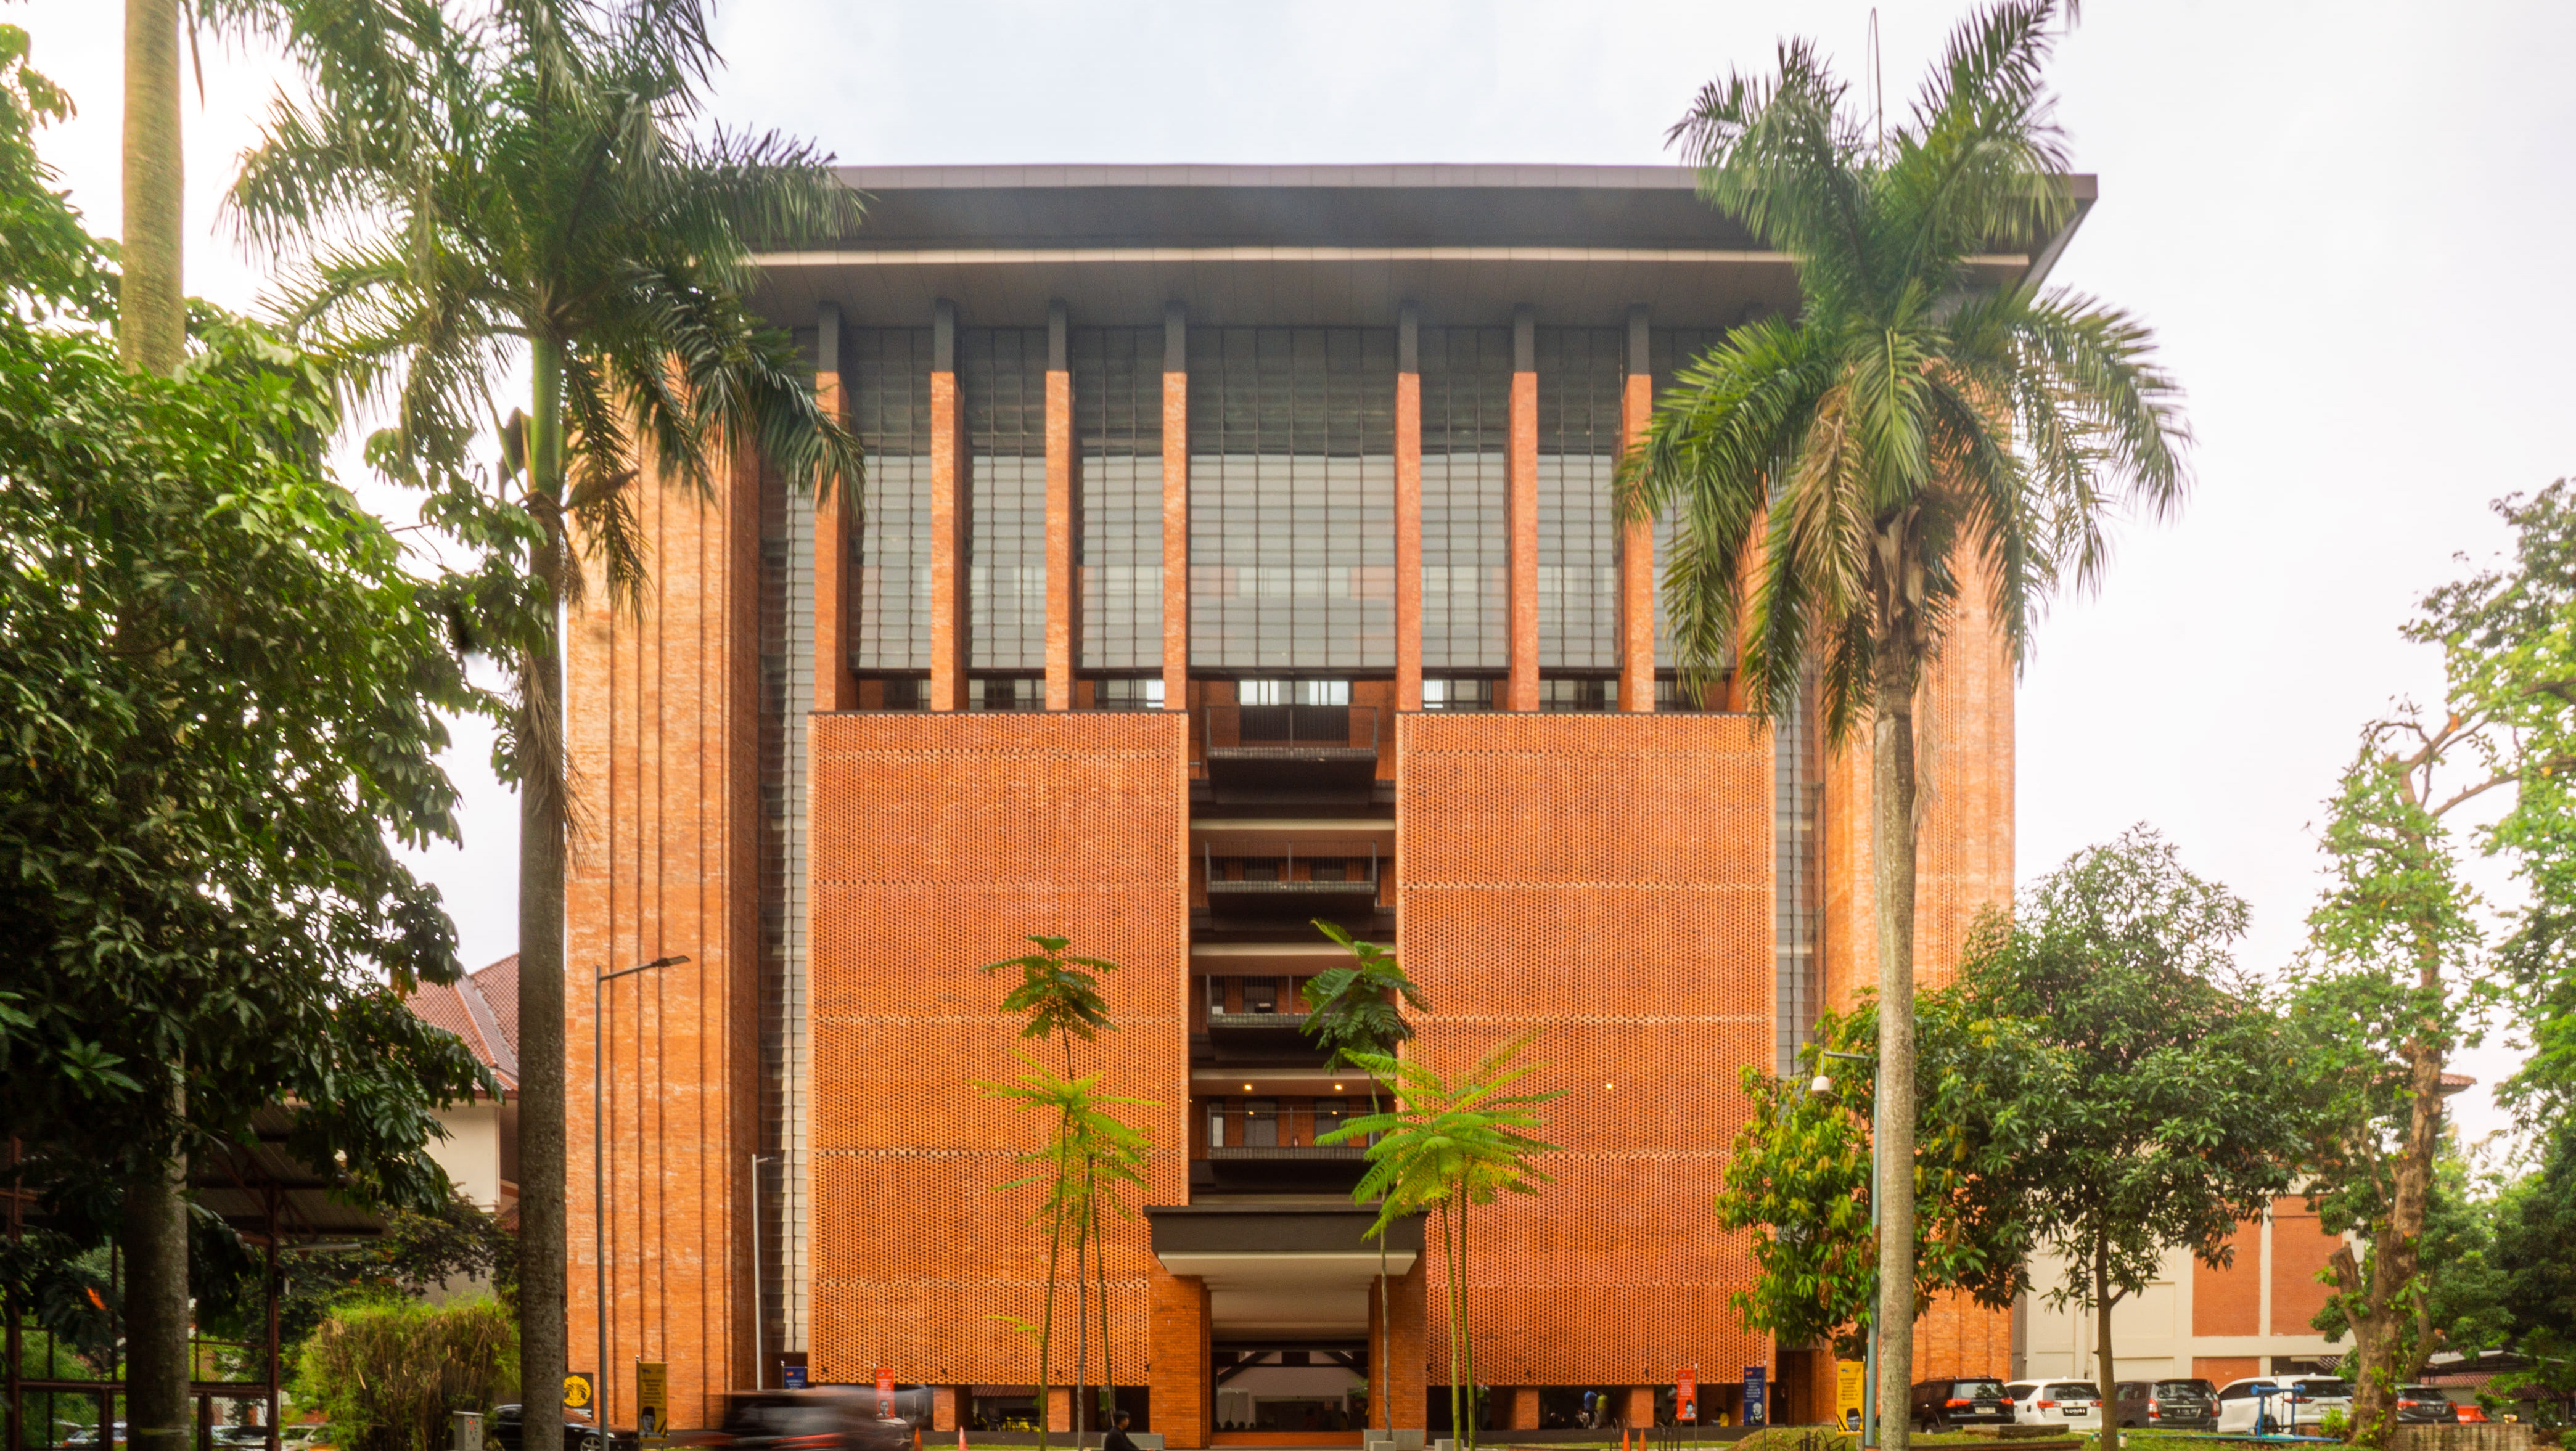
Overall, the building uses natural materials such as exposed bricks, andesite stone, and exposed concrete, which create a neutral and comfortable atmosphere. The use of these materials also helps harmonize the station’s appearance with other UI buildings, aligning with the architectural vision outlined in the UI master plan.
The use of natural tones — such as white, brown, and gray — in the station’s interior further enhances the beauty of the surrounding greenery and the lush trees that are characteristic of this train station.