Project Name
OHIO House
Design
2019
OHIO House
Design
2019
Completion
2022
Status
Built
Location
Jakarta Selatan
Scope of Work
Architecture & Interior
Plot Area
238 + 172 m²
Building Area
505,7 m²
2022
Status
Built
Location
Jakarta Selatan
Scope of Work
Architecture & Interior
Plot Area
238 + 172 m²
Building Area
505,7 m²
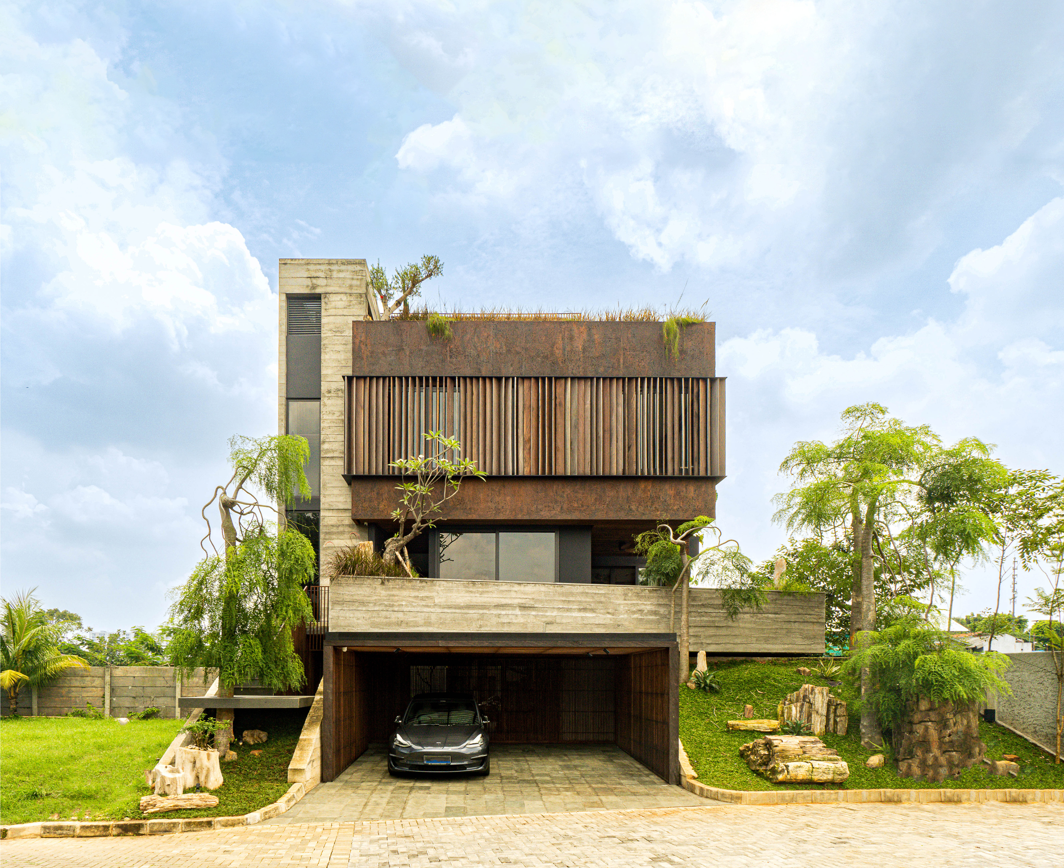

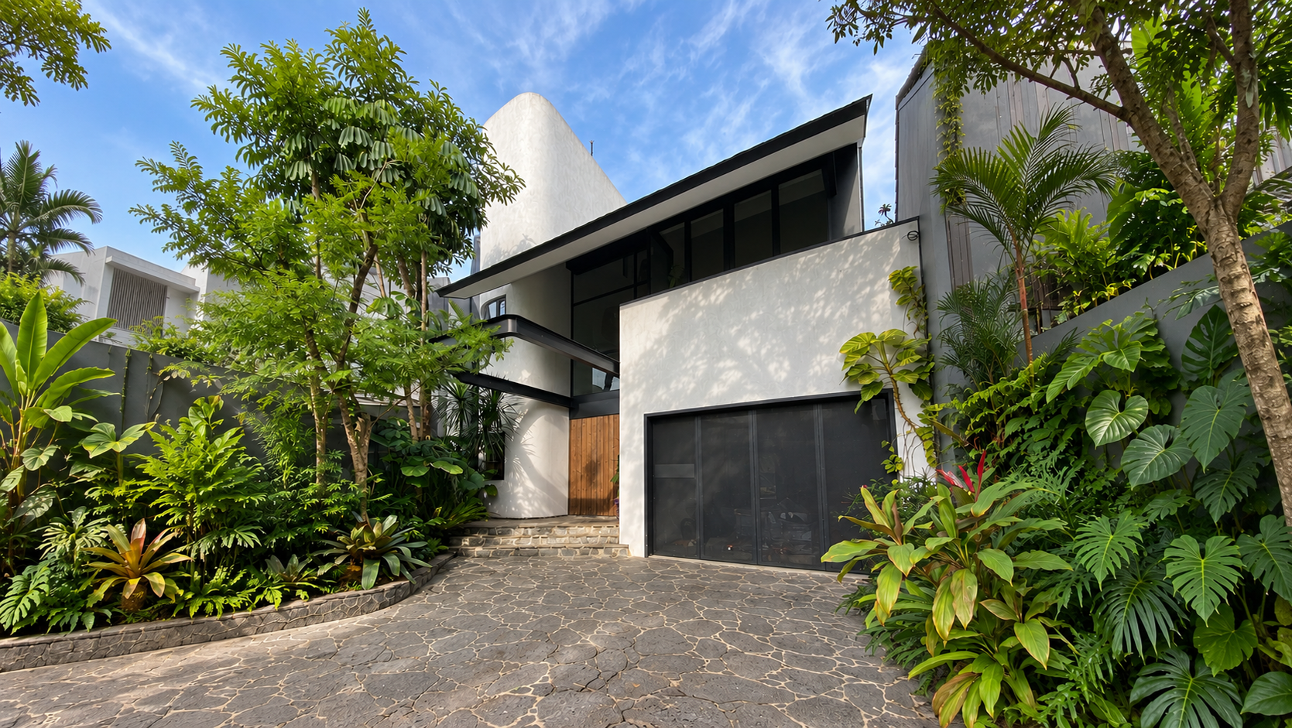
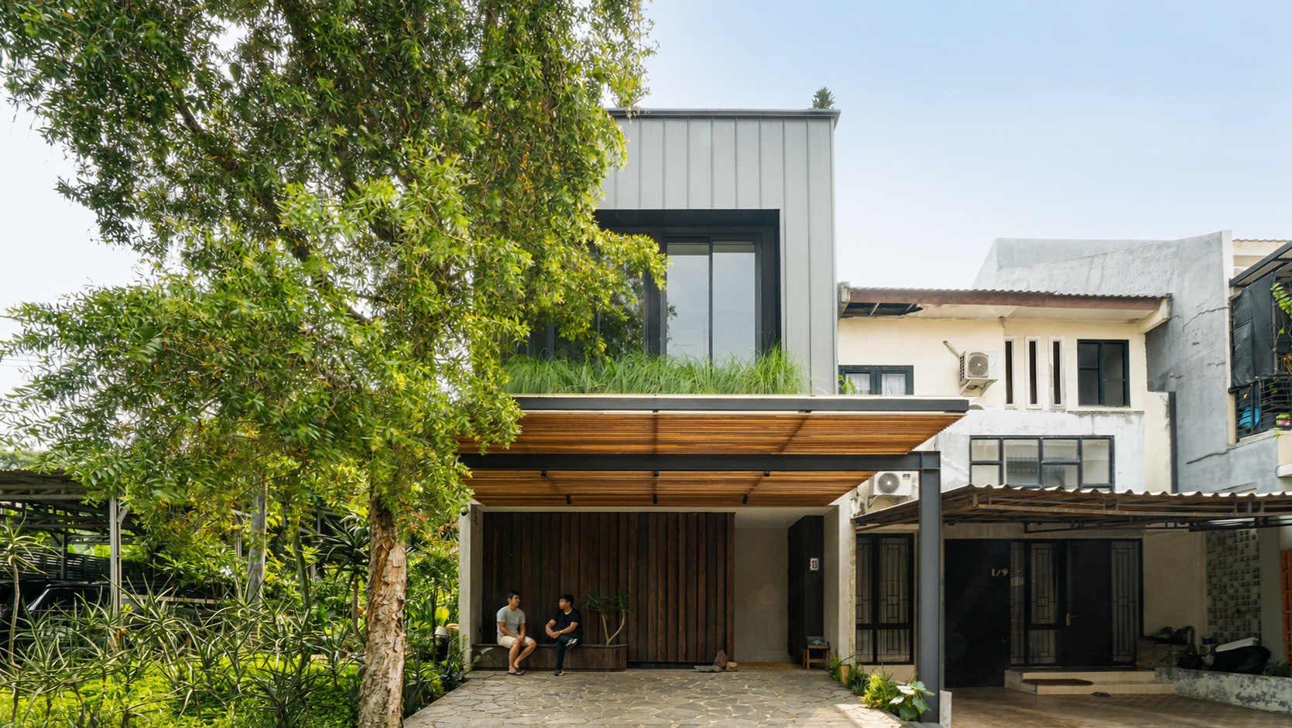
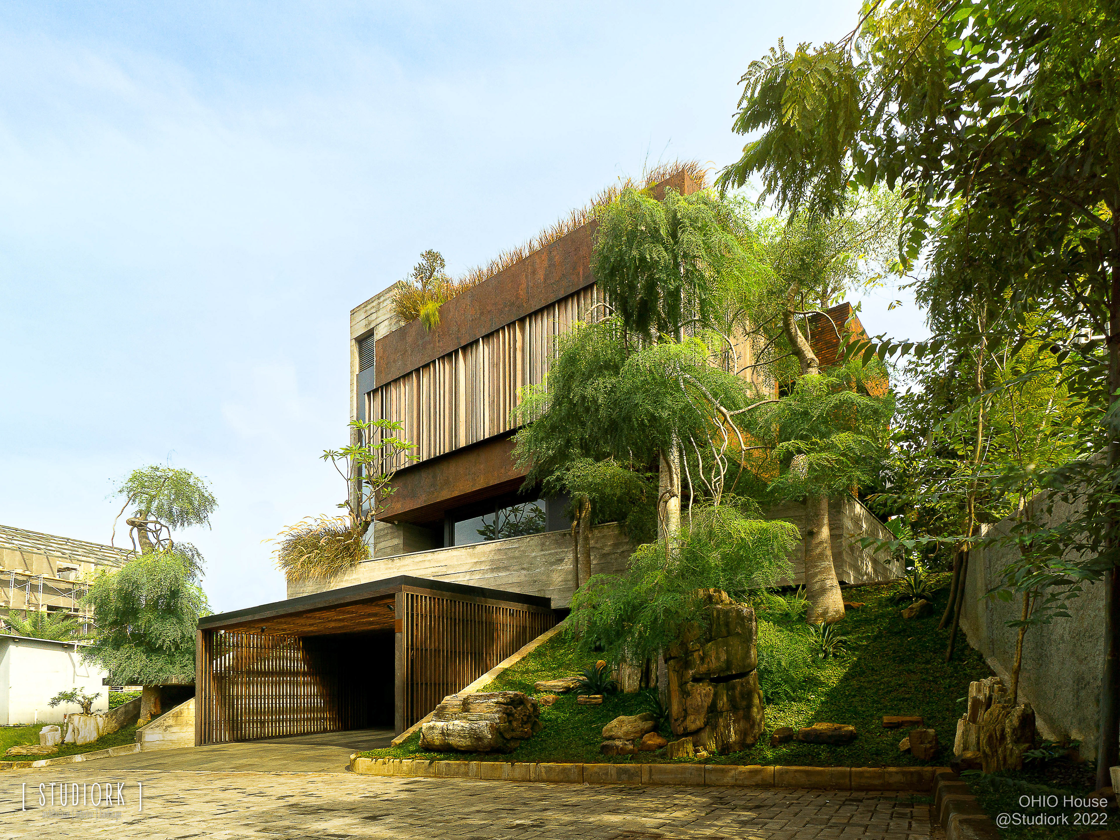
The house is located in a highly dense premium residential complex that sits on top of a hill. The steep contour within the site provides a potential as well as a challenge to have a building that is open to a 270-degree clear skyline view but still maintains the privacy of its user.
The heavy box volume mass of the building is balanced through the openings for light and air, creating a connection between the massive box and the soft outdoors. The landscape act as a buffer and space defining architectural element throughout the perimeter creating an organic space and privacy for the user. The combination of inside-outside connection and the use of landscape create a breathable, lush, healthy, yet expressive and grounded architecture as part of Studiork's vision.
Natural lighting and ventilation are integrated using a chimney as a skylight and natural exhaust. The chimney located above the stairs connects every floor, creating a stacked effect throughout the house. The stair thread use perforated to allow air to go through the chimney. Although the natural ventilation is more than enough to provide thermal comfort, AC units are provided in each room to be used when needed.
To optimize the use of energy in this building, we use solar panels to power most of the lighting and active ventilation systems that enable the building to cover up to 60% of the total energy usage of the building.
The architecture, interior, and landscape of the building work in tandem to respond to the context of humane living spaces through nature or technology.
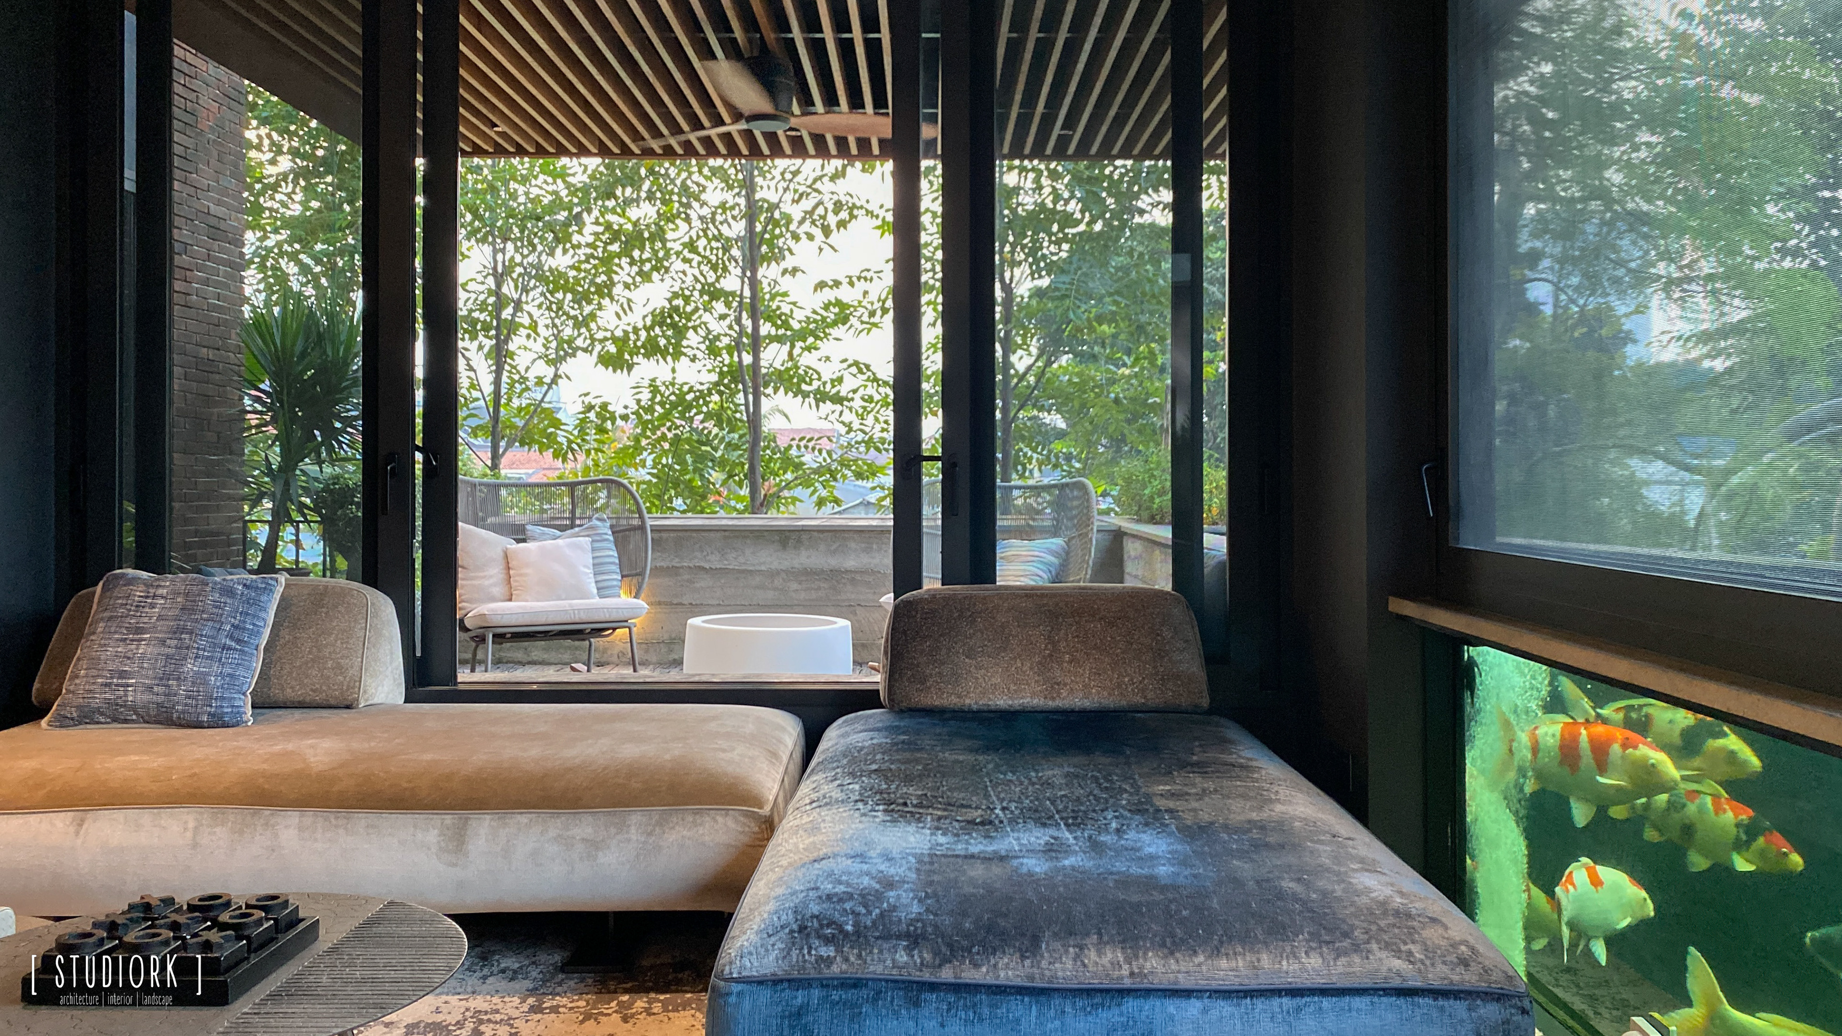
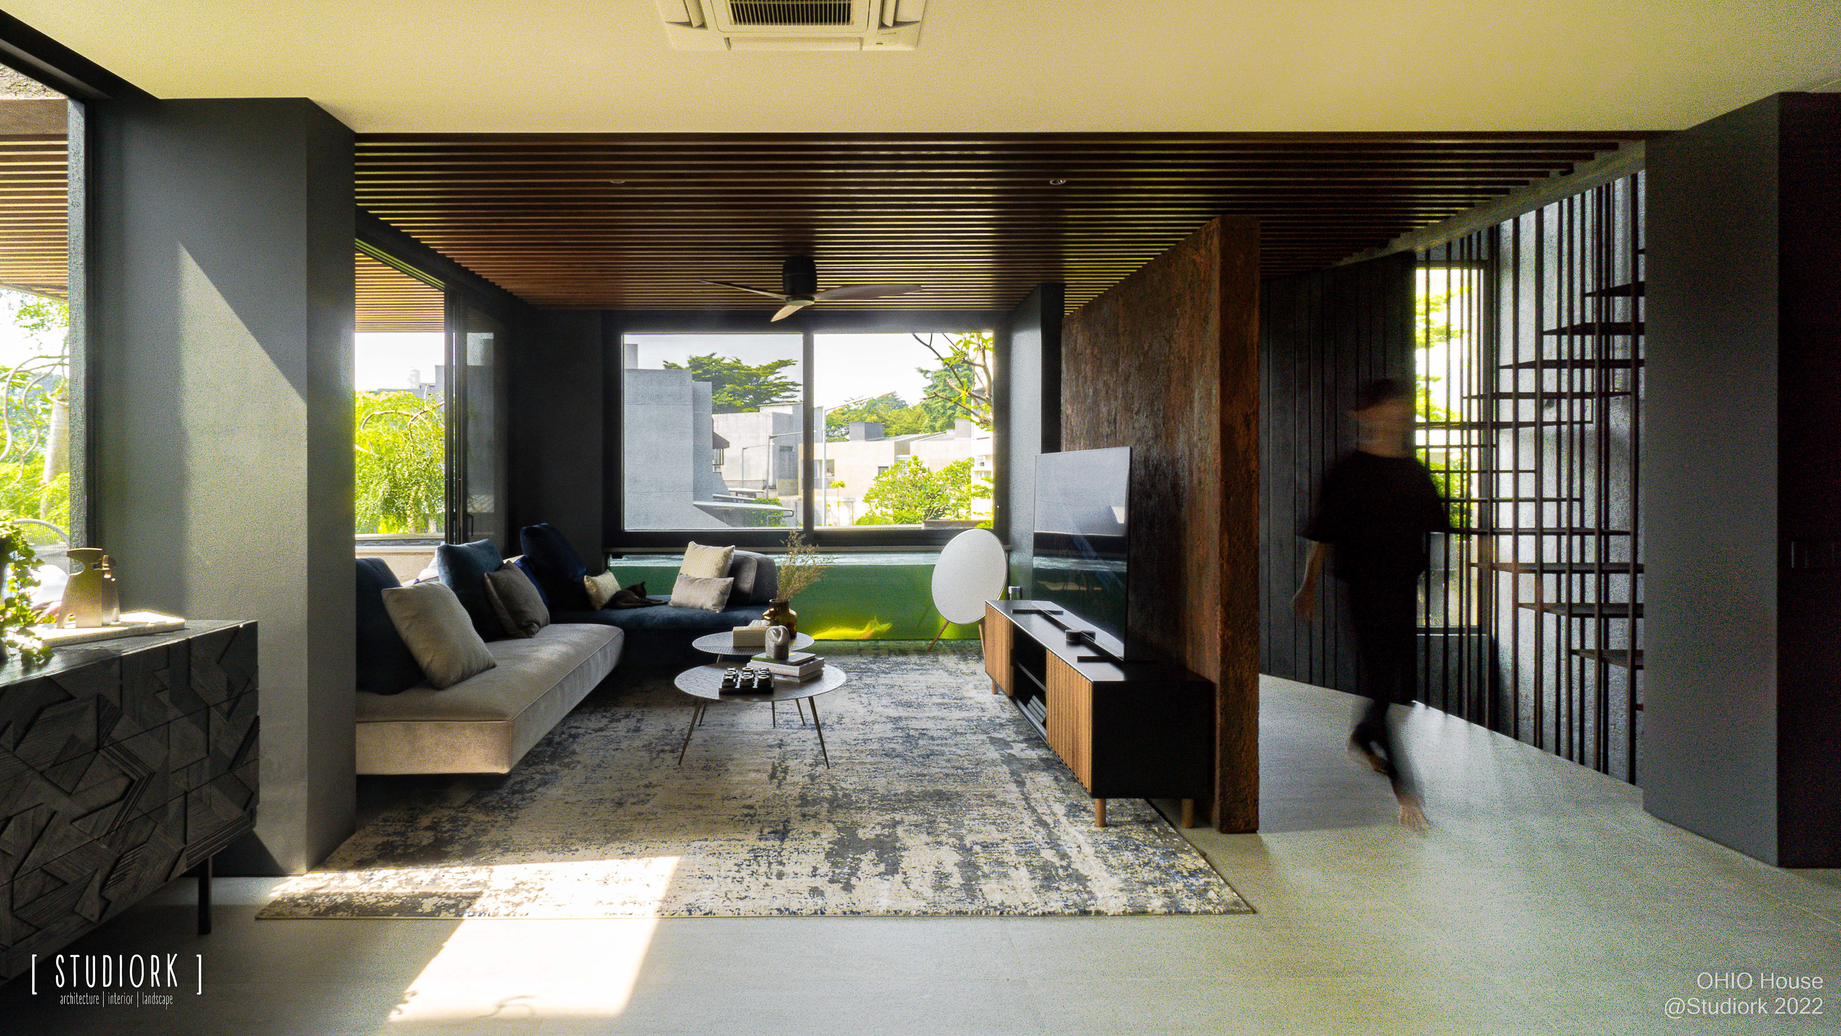
A living space with gallery-like corridors, bonded with a soft warm atmosphere, strong indoor-outdoor connection, bright and shaded lighting, as well as the feature walls and stairs acting as an artwork itself.
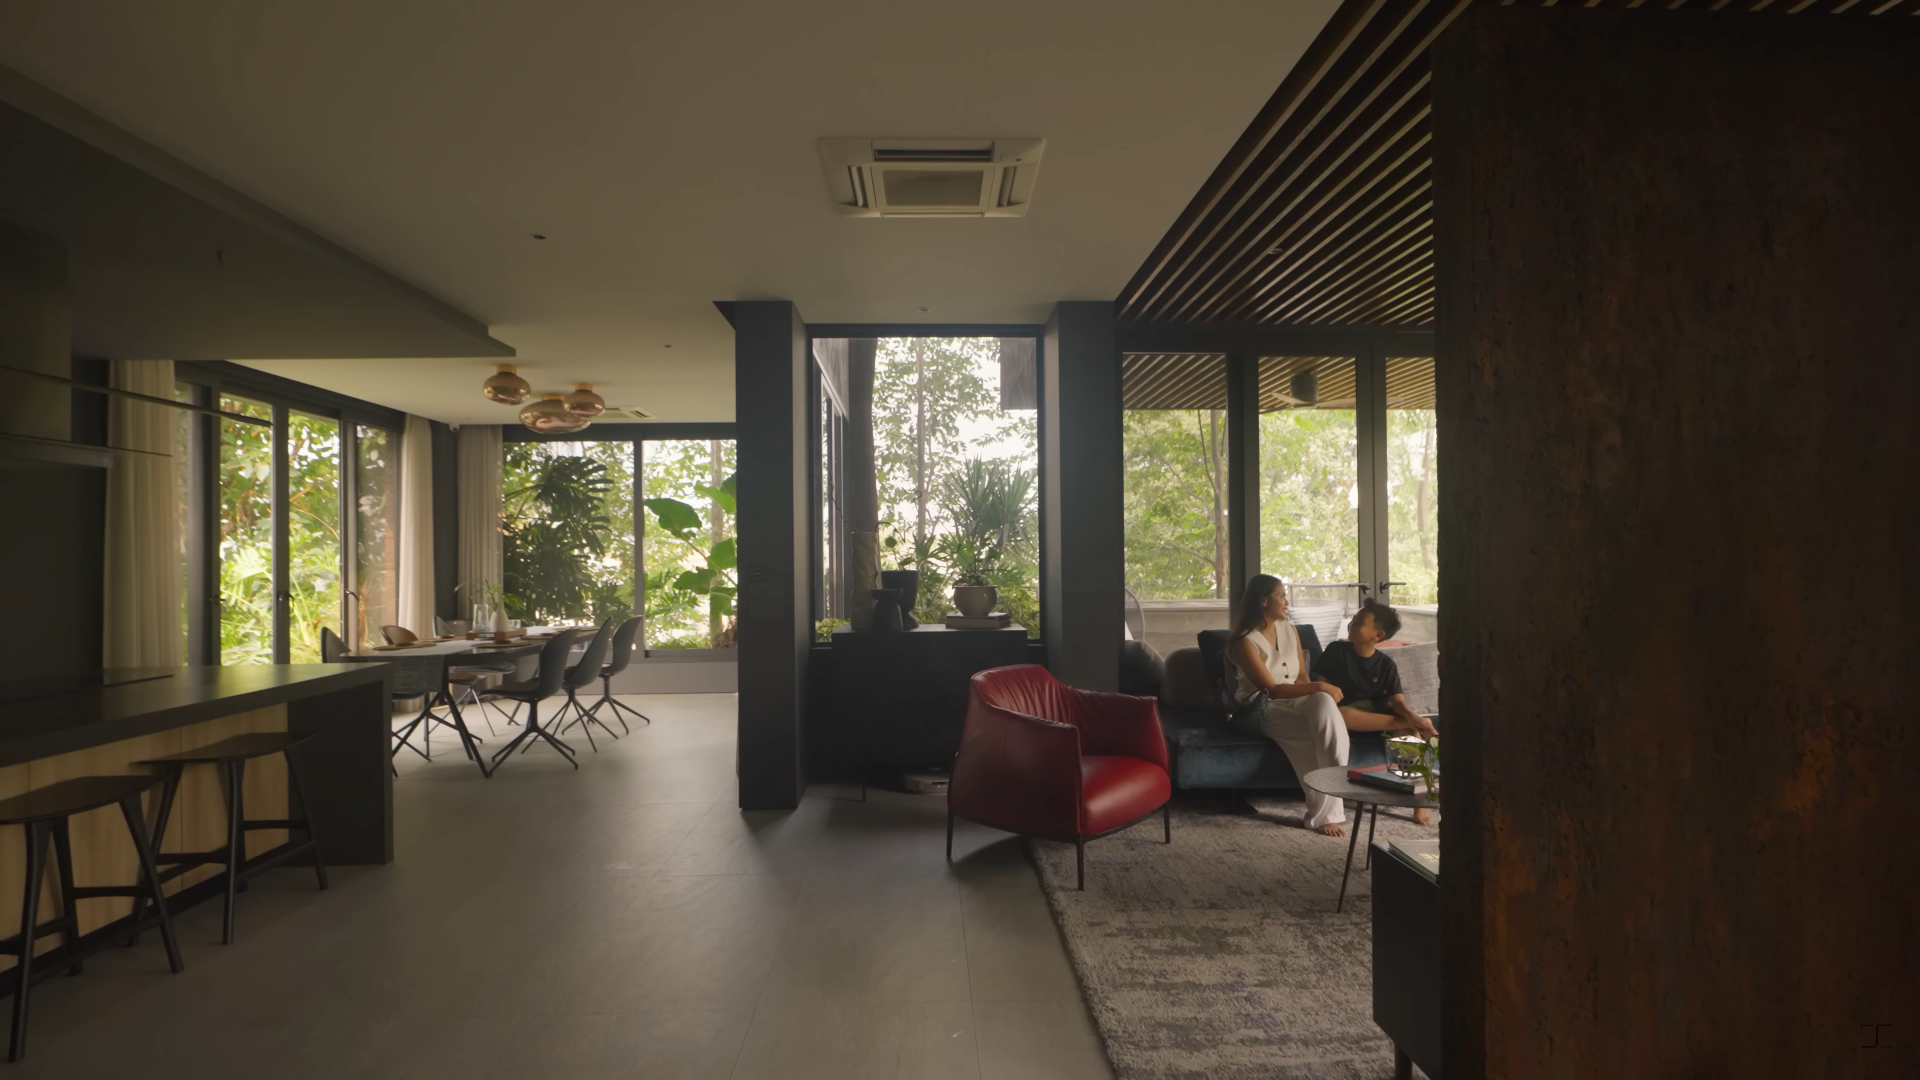

COMMON AREA
Corridors, living room, dining room, and pantry are seamed with regular-sized space, with actual floor-to-ceiling less than 2.5m only.
However, the space quality is not just about dimension, it is derived from the light, shadow, airy, and strong connection to the outdoors., as well as emotional and dramatic sequence.


DINING ROOM
A dining area plotted to have a 270-degree open view to terraces (right side), sunrise-facing large openings (center), and a breezy contouring pool yard (left). Each of those surroundings is buffered with landscapes of trees & shrubs.
these openings are provided with a security insect net, to encourage a natural passive cooling effect: cross ventilation
The fresh breezy air and natural light quality are then filled through all the interiors creating such energy to live every day.
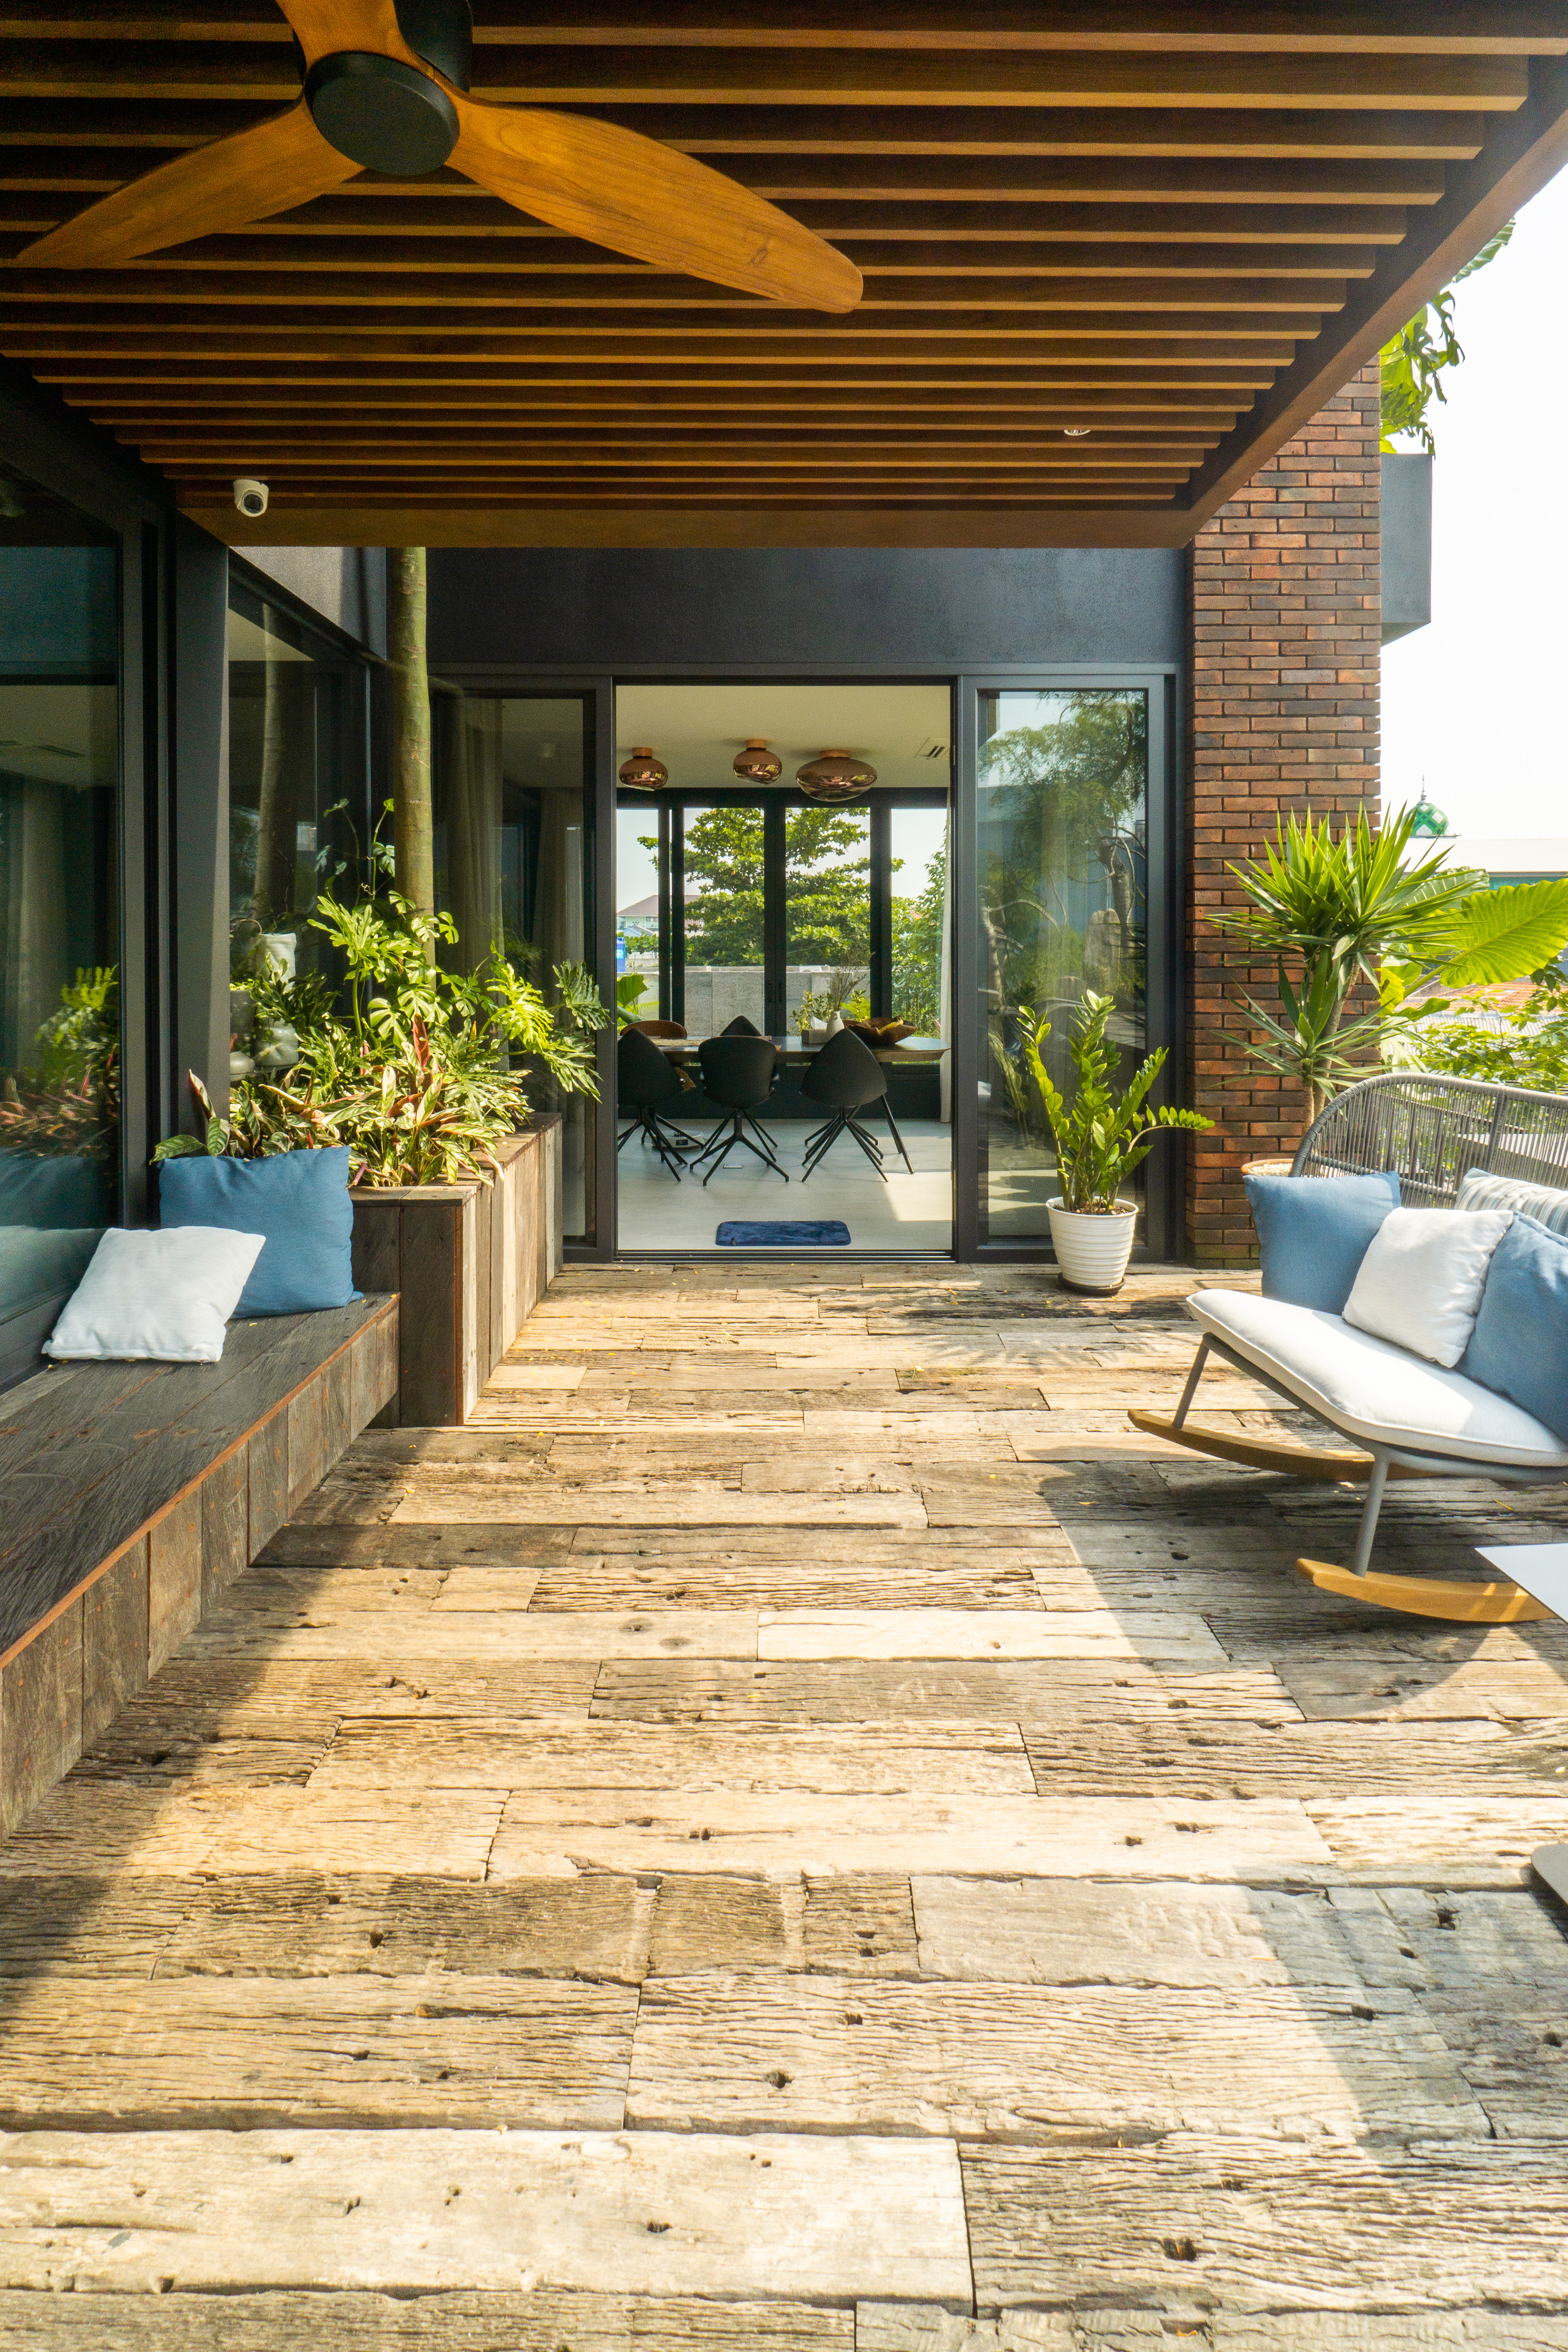
TERRACE
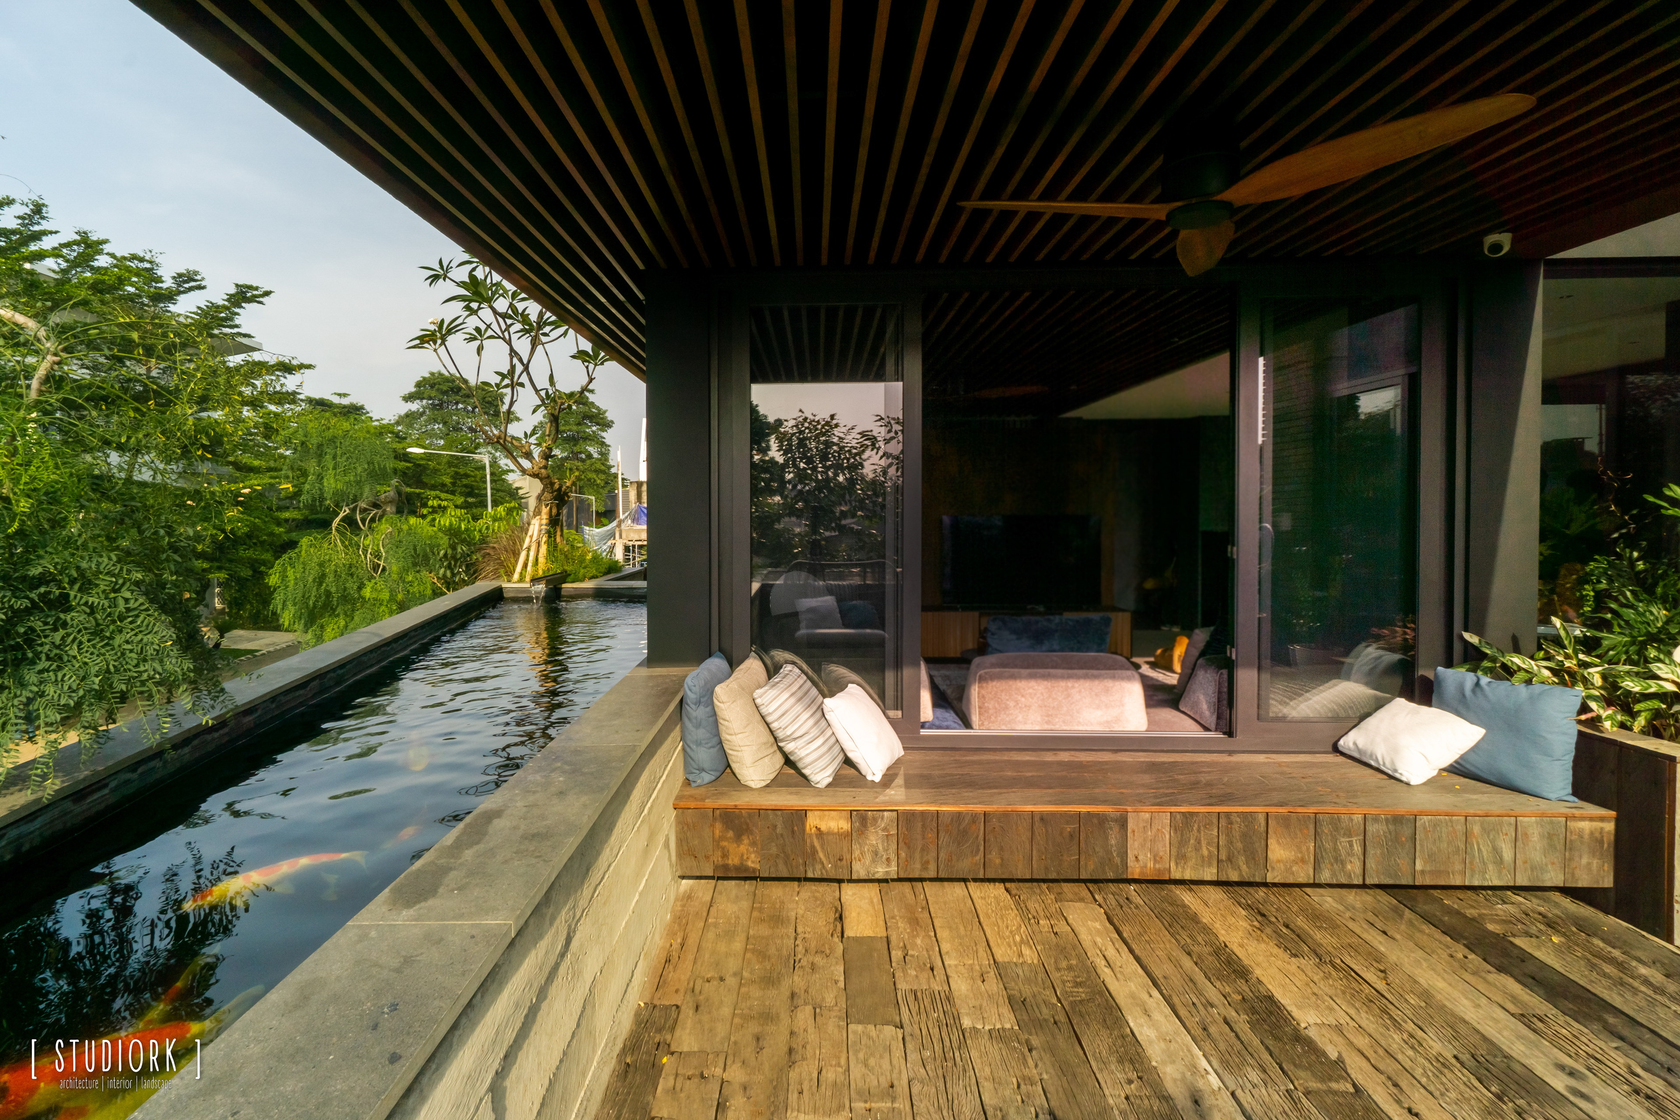
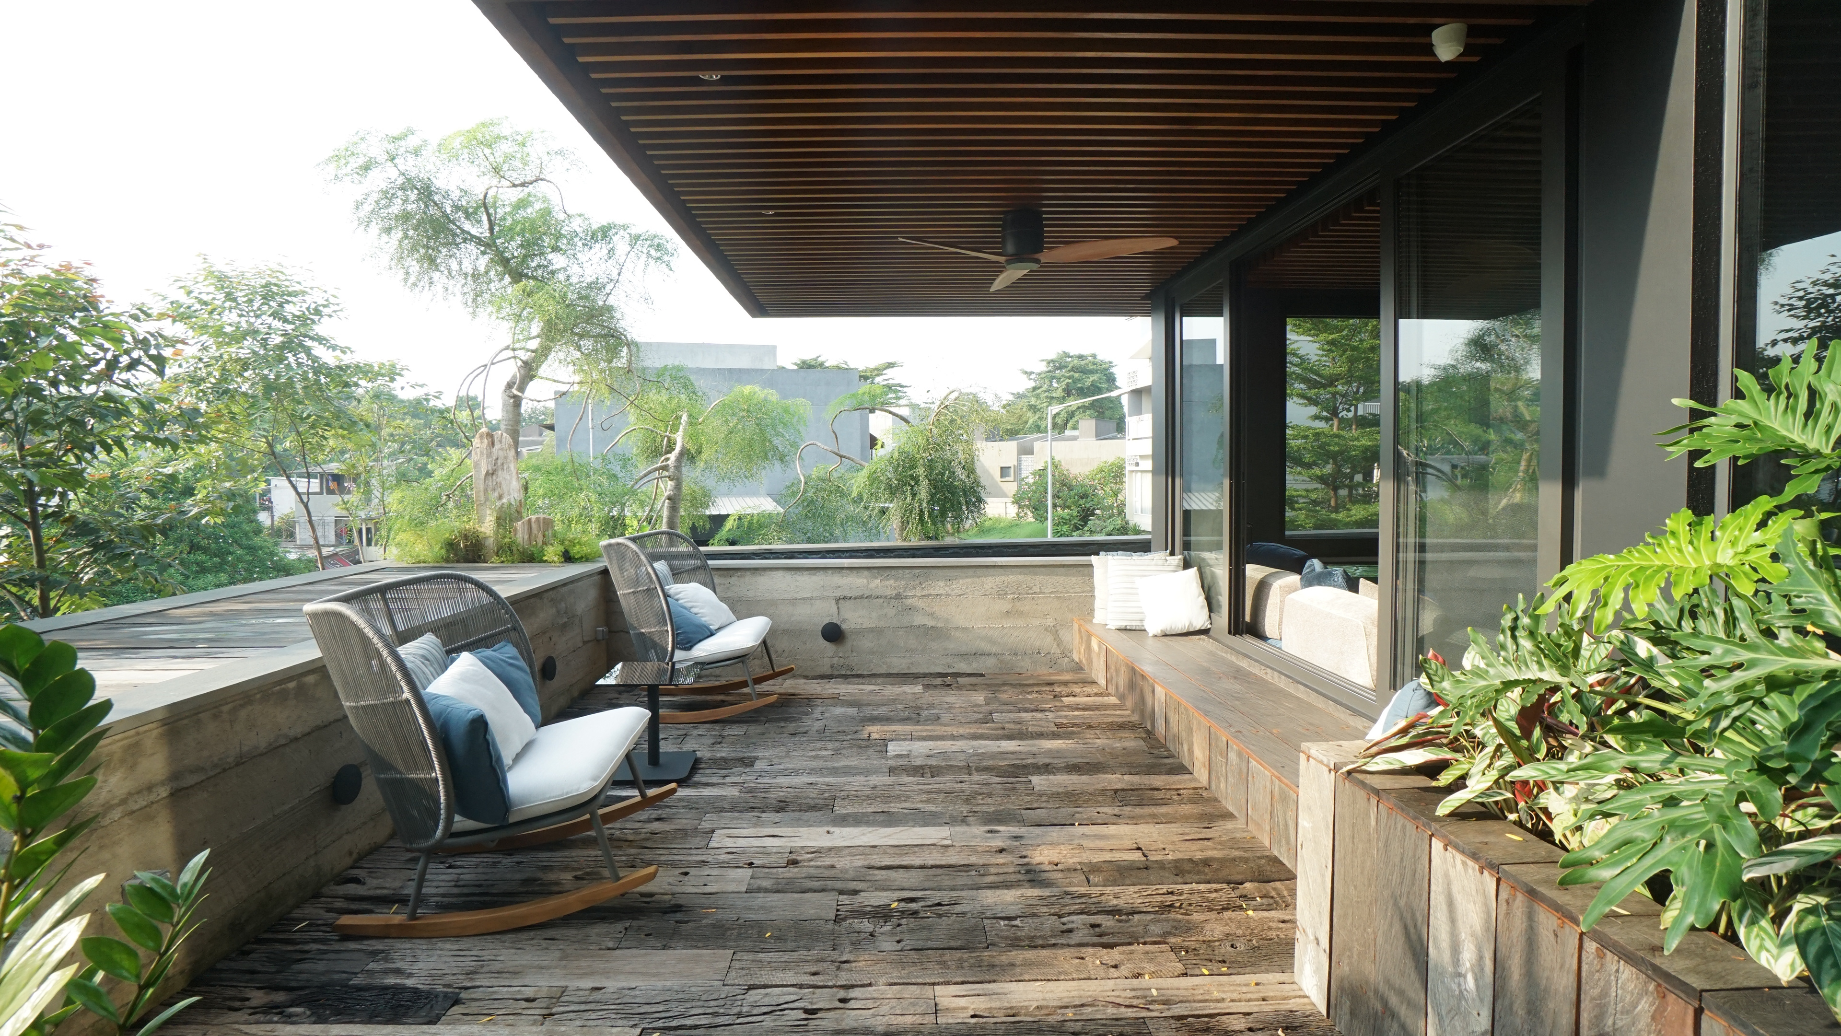
A small terrace placed in between the living and dining rooms, under the shade of the cantilevered room above, connected visually and directly through large door openings.
This terrace is designed to have a daily interaction with families while eating, watching TV, sunrise bathing, enjoying a line of trees, as well as playing around with the fish.
MAIN STAIRS
A reduction of possible complex solid structural elements mostly happened with concrete construction.
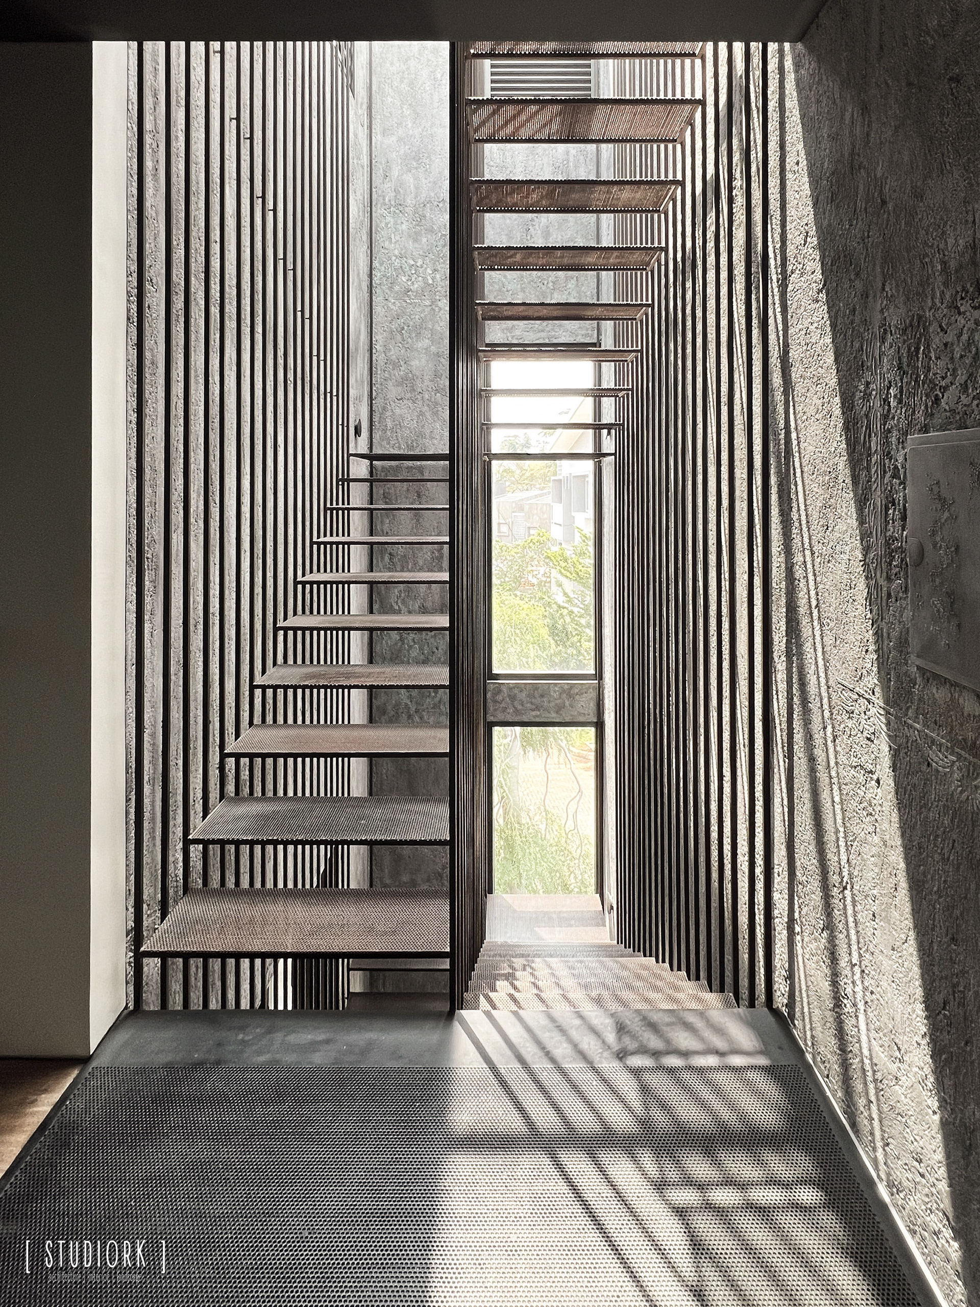
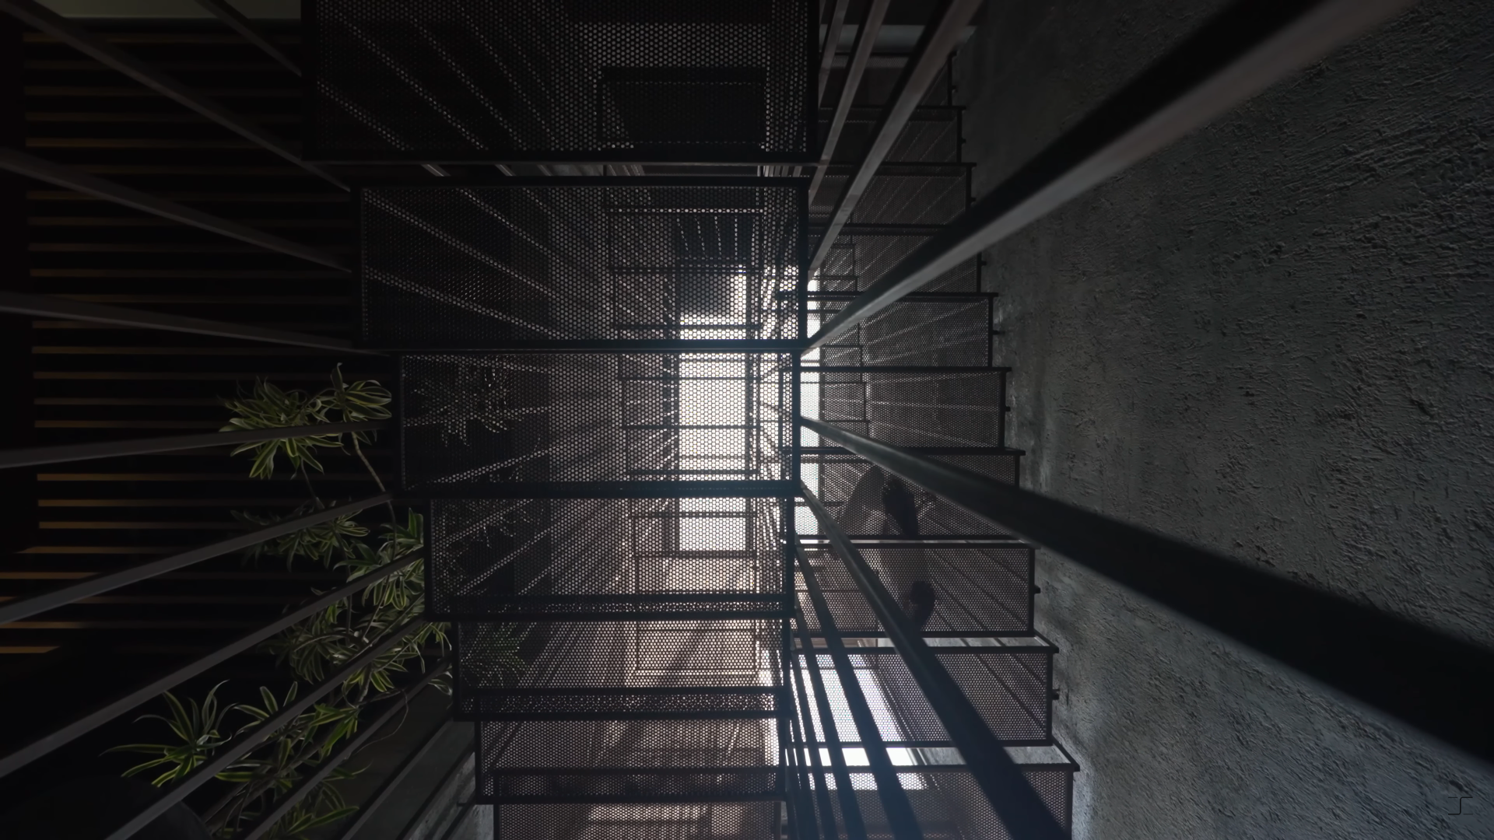
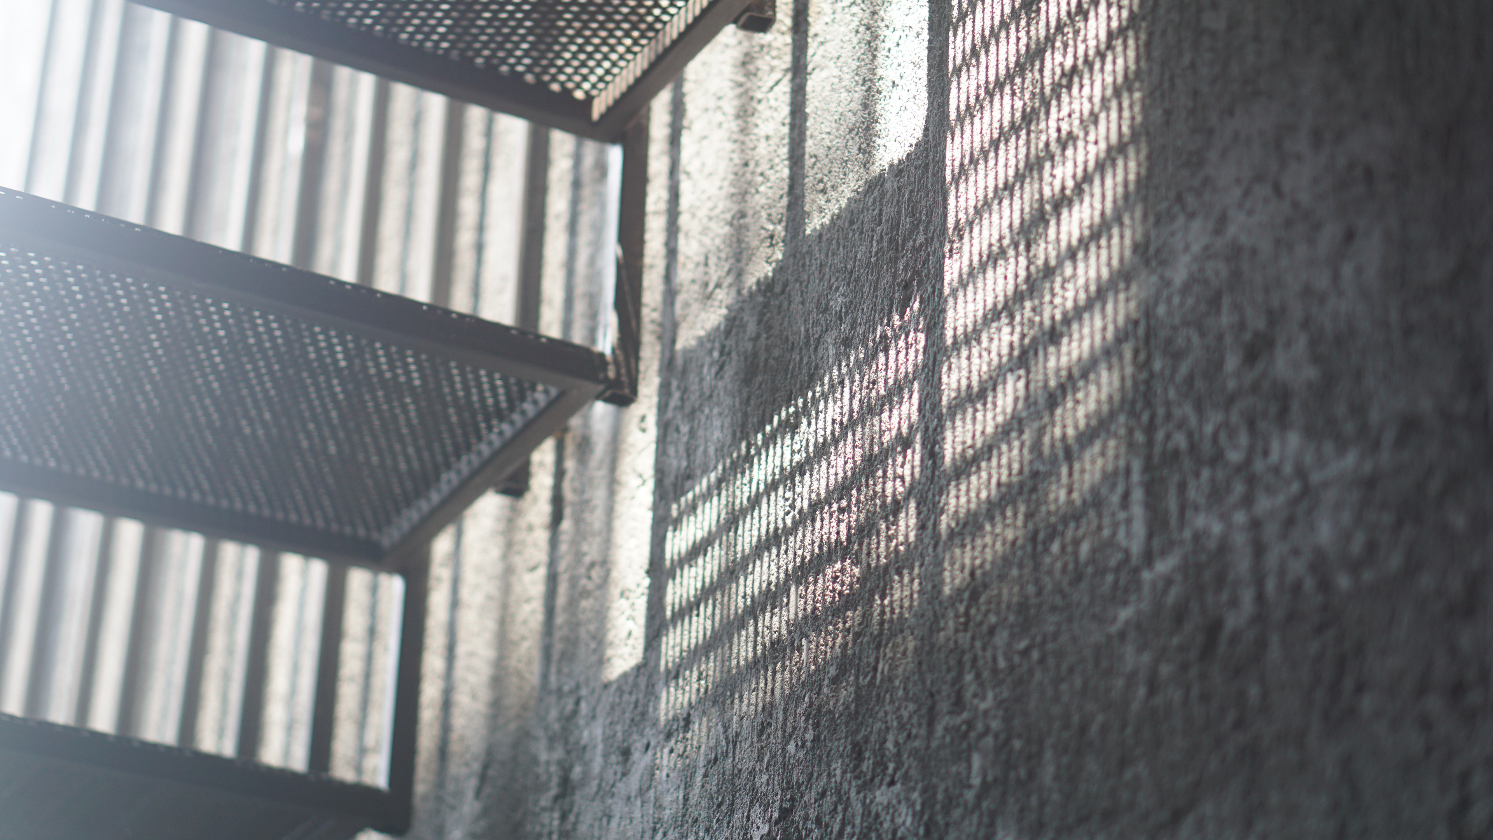
In this case, Studiork creates a steel tensile structural system with metal perforation to allow maximum net clearance for circulation, as well as light and air movement from the 4th floor to the ground floor
A dramatic sequential moment is planned to occur at every single step on the stairs.
Each step experiences rich shades of light penetrating thousands of perforations through each step from the 4th floor to the ground.
The sounds of footsteps, the volumetric high ceiling, raw wall textures, rustic iron, the consistent & precise repetitive vertical lines of tensile structures, and the moment people can see each other’s movement in different floor softly and semi-transparent, altogether define the architectural emotion.
-
Acting as a massive chimney for the whole house. The volumetric 4-story chimney is skylighted and provided with an air grill to allow the heat generated inside the house extracted from the top to the outside. At the same time, the cooler air in the bottom rises to the top replacing the discharged hotter air above. This process occurs simultaneously by providing a breathable facade, openings, and a flowy hallway, creating a passive cooling effect.
Finally, the stair itself is carefully designed to be able to breathe and be penetrated by natural light.
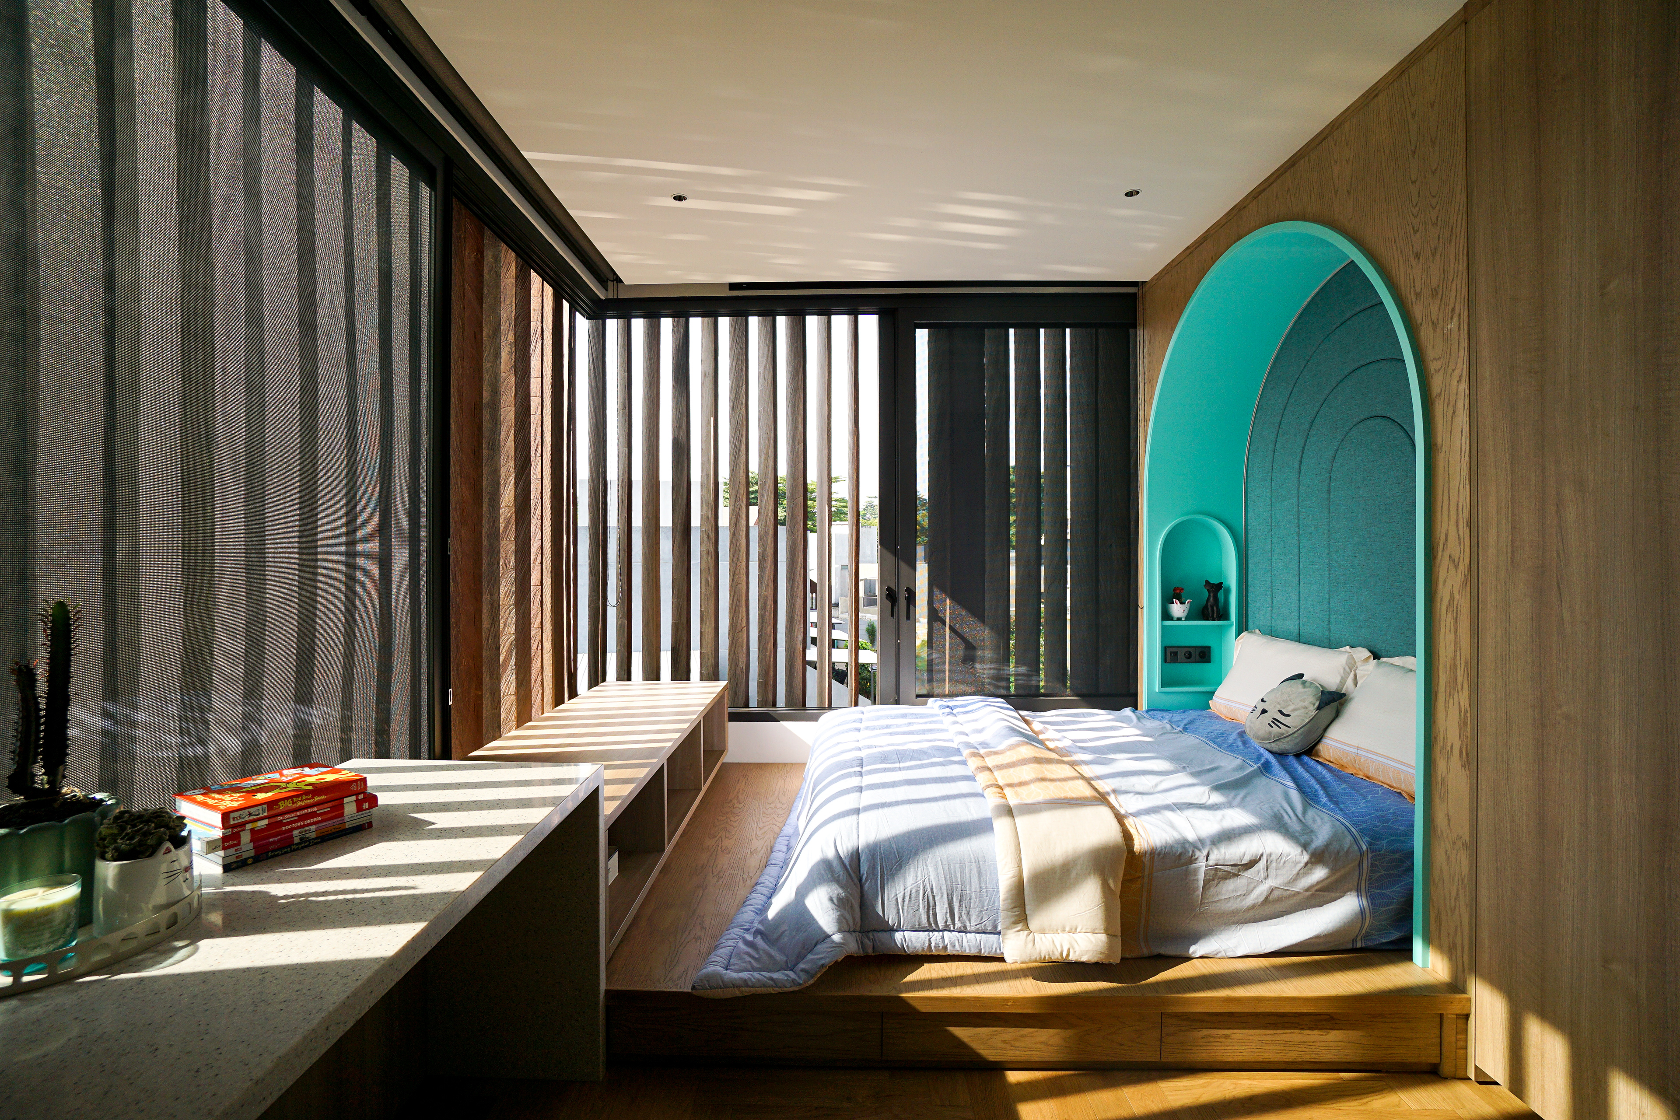

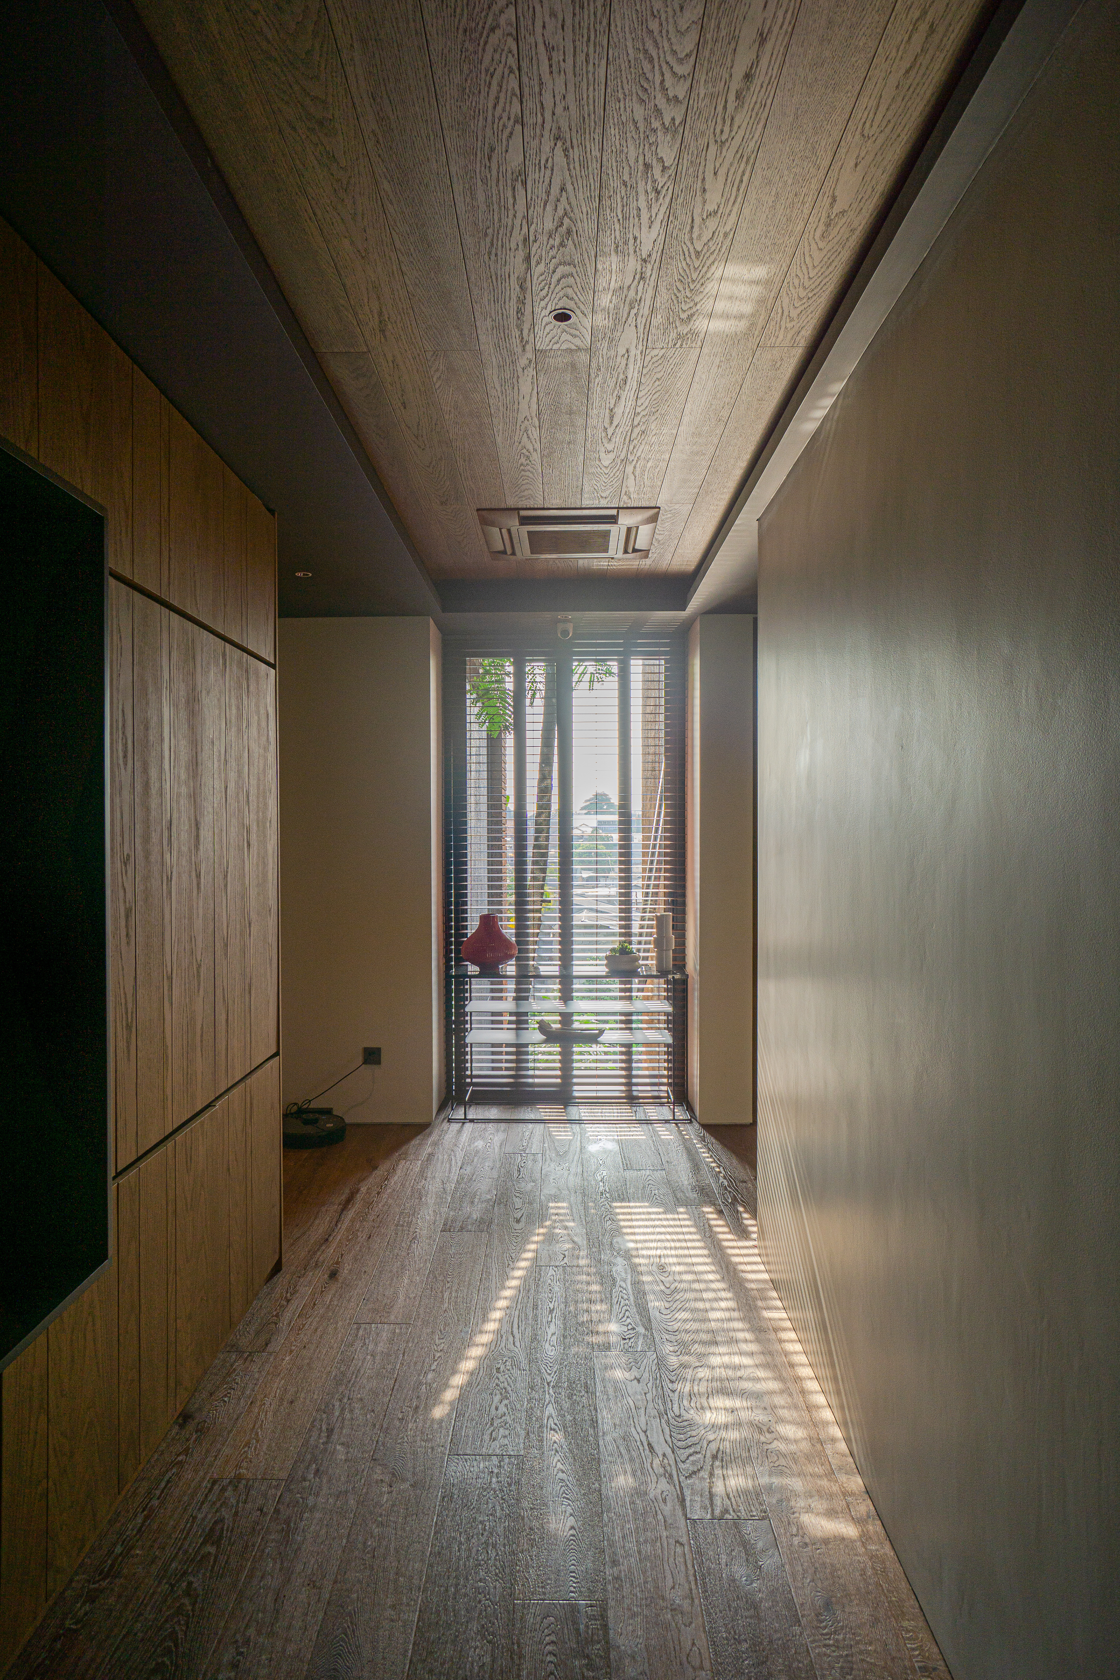
Hallway as a transitional space forming a pattern of two enclosed masses. It connects the kids' bedroom and the master bedroom.
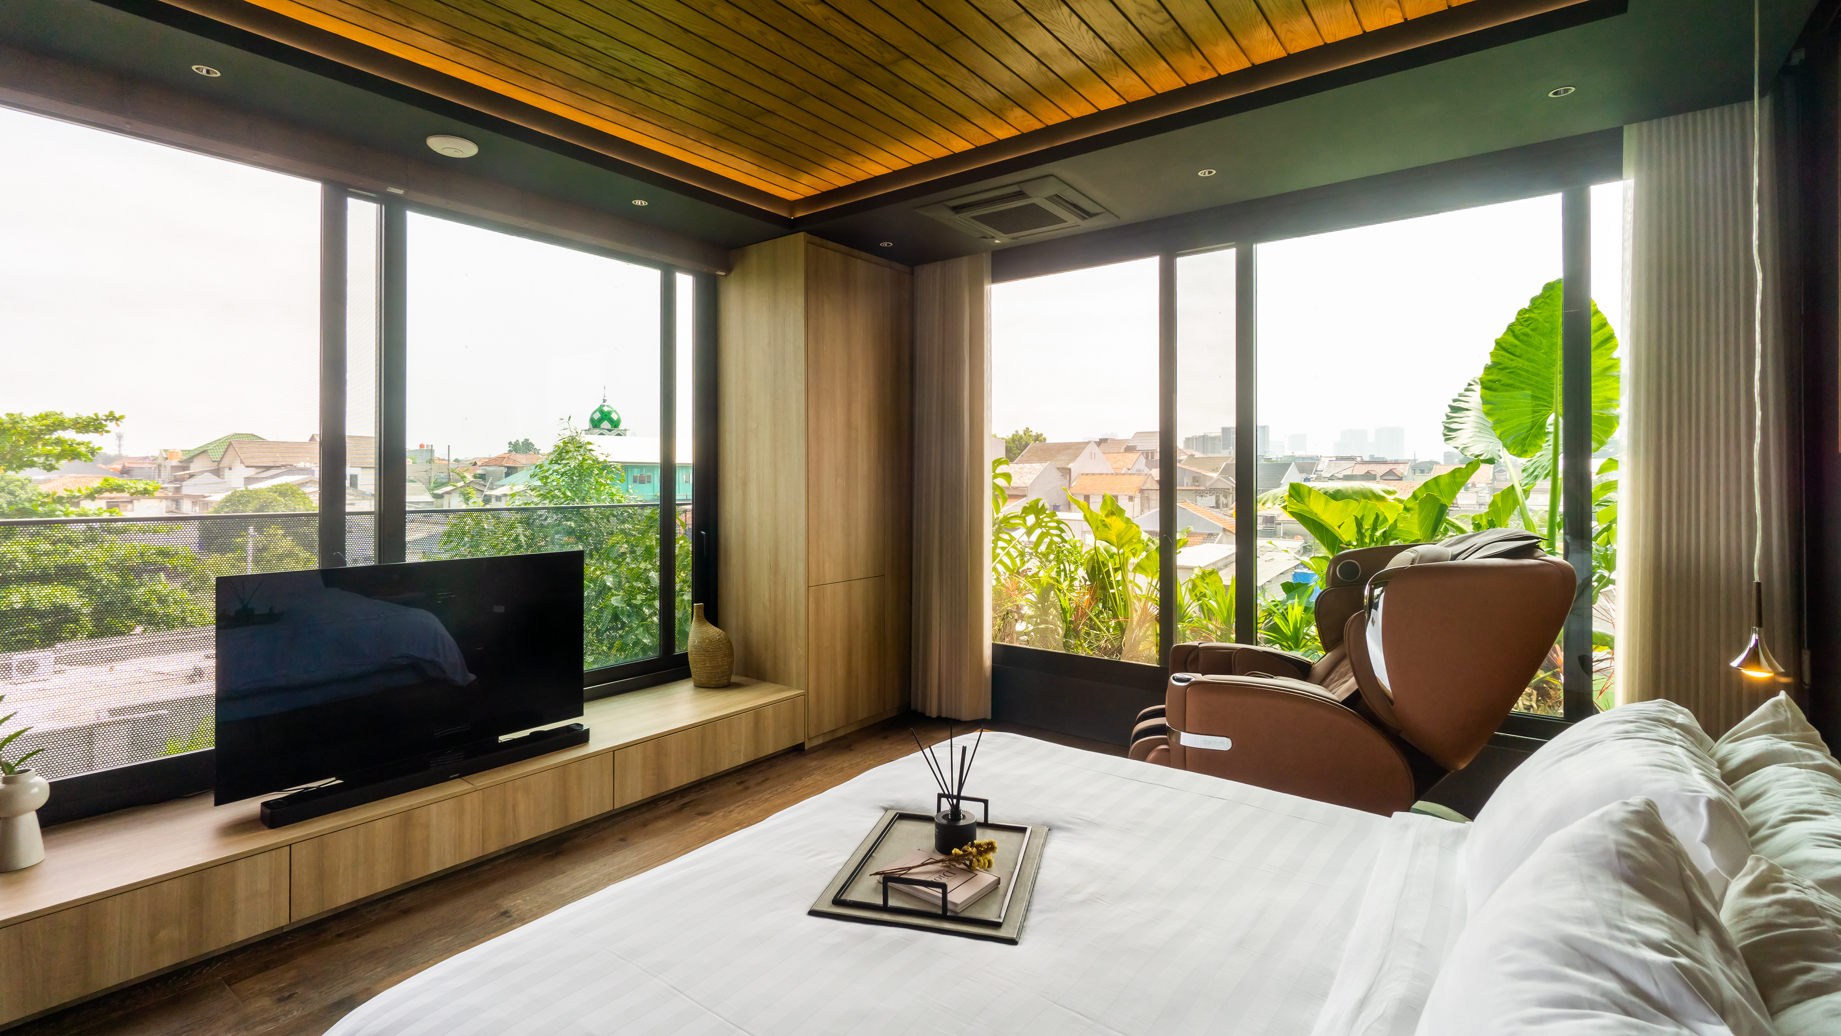

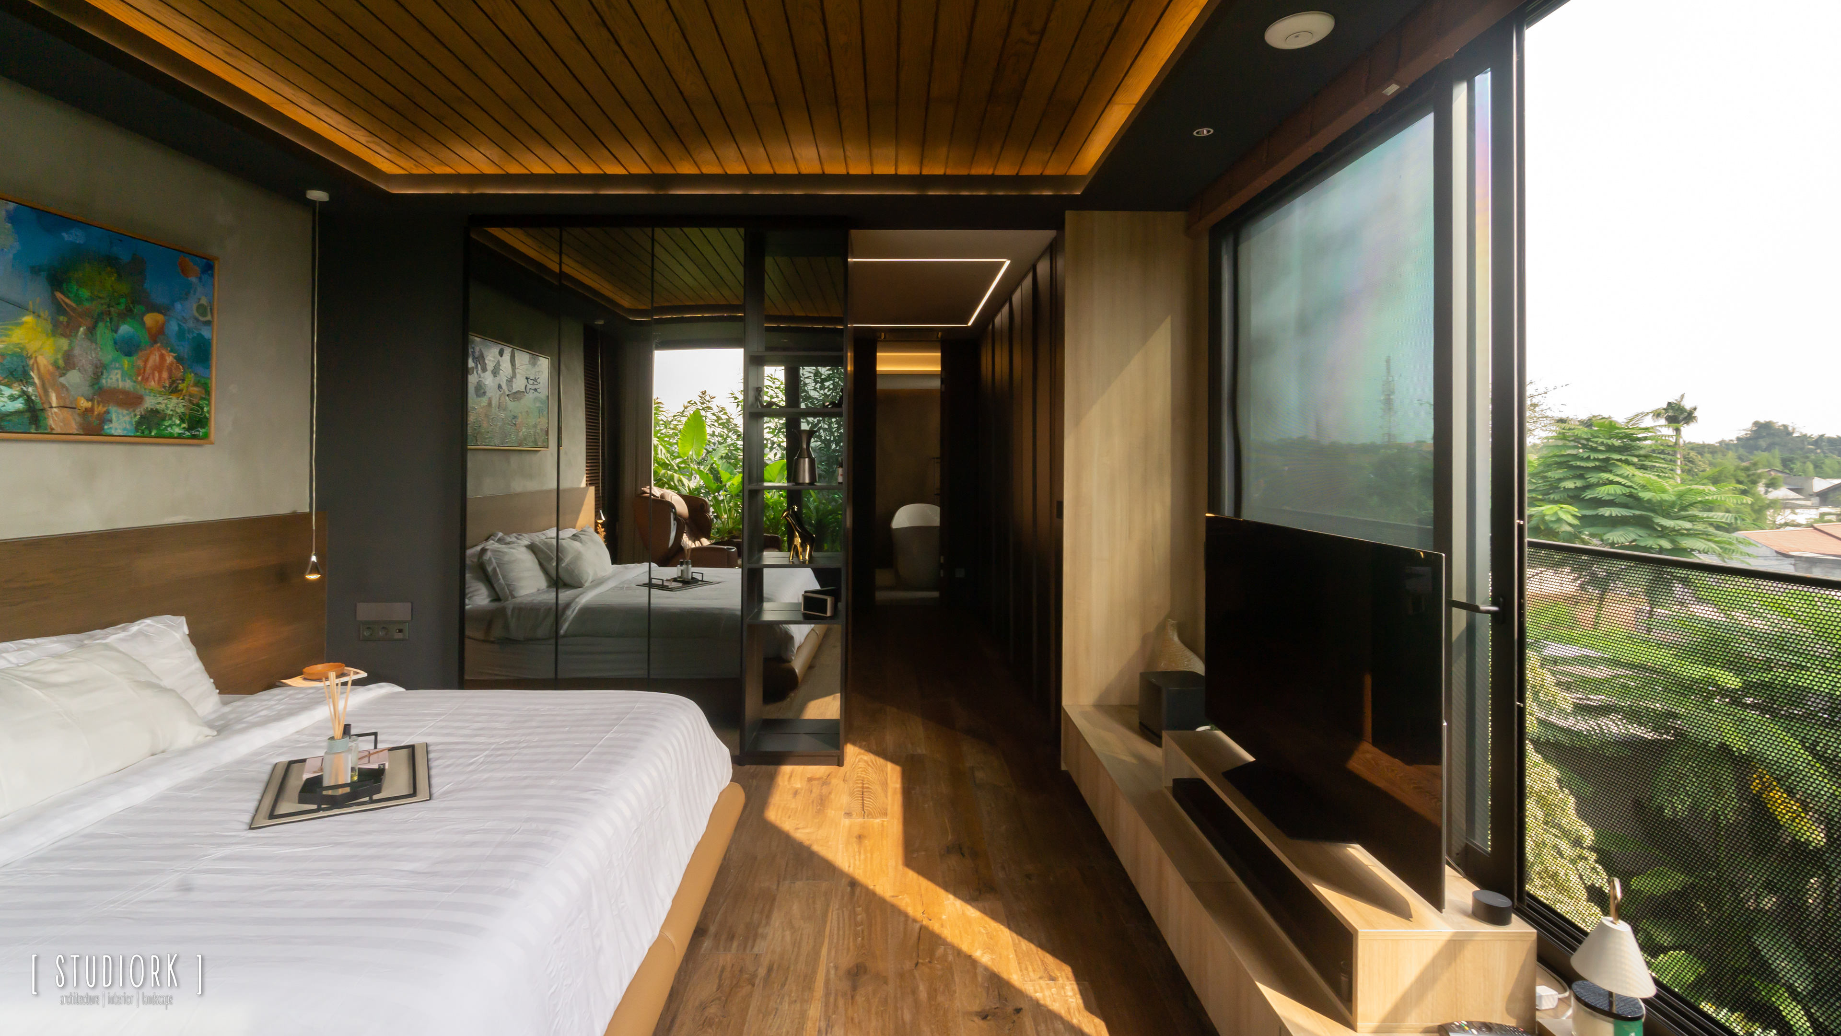
A space for meditation, a place that plays an important role in isolating oneself from all activities. The comfort it provides is tailored to the user's individual preferences, from the choice of room colors to furniture.
The presence of wind and light holds significant potential in shaping the role of space. Air circulation within a room provides freshness. By maximizing these openings, natural daylight, and air can penetrate the space together.


One of the spaces often used for contemplating inspirational ideas. Designing a comfortable and enjoyable bathroom, providing an opening on the side of the bathtub.
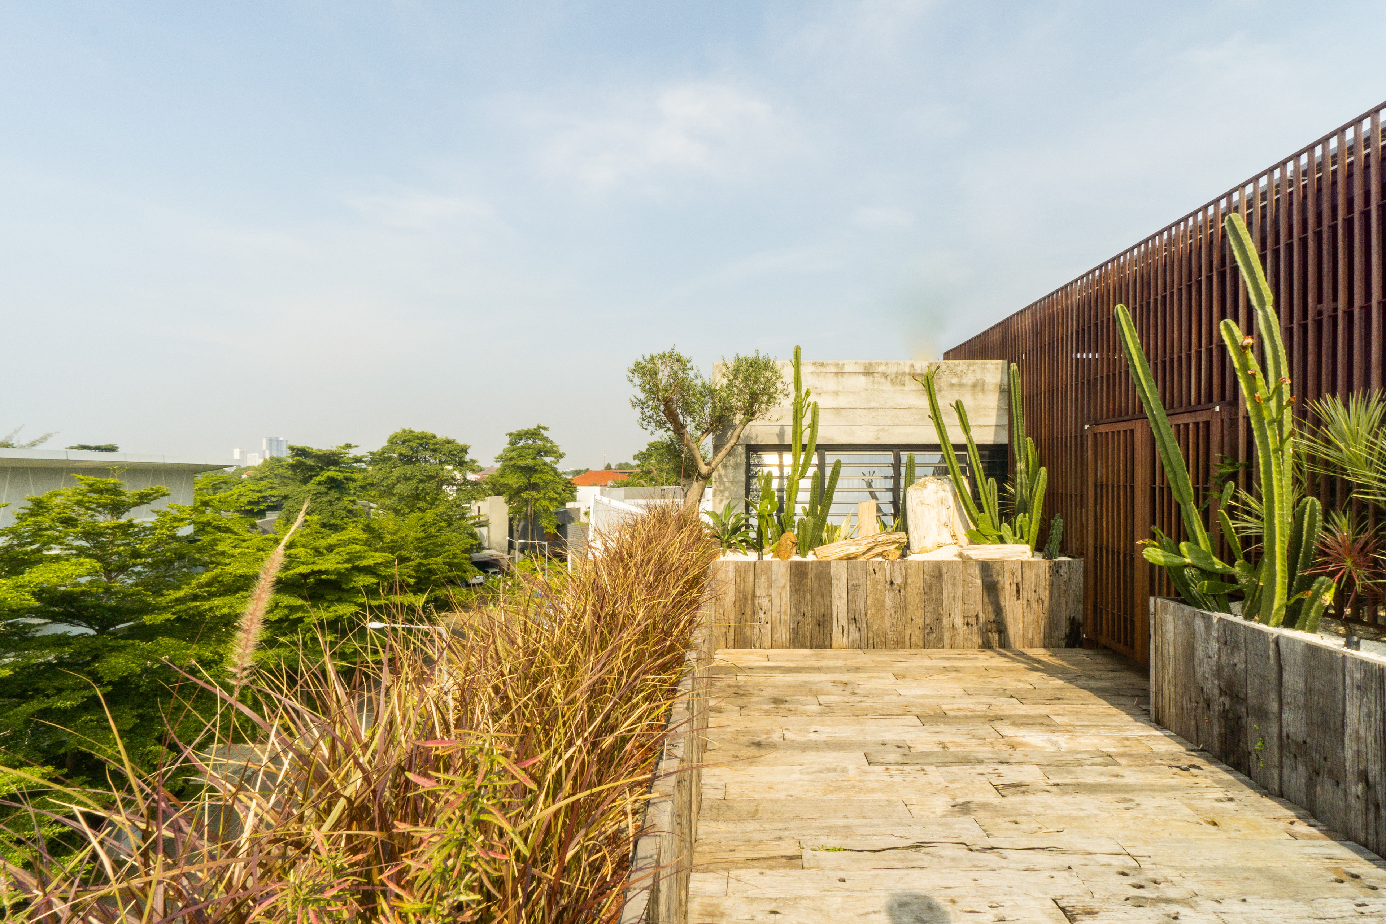
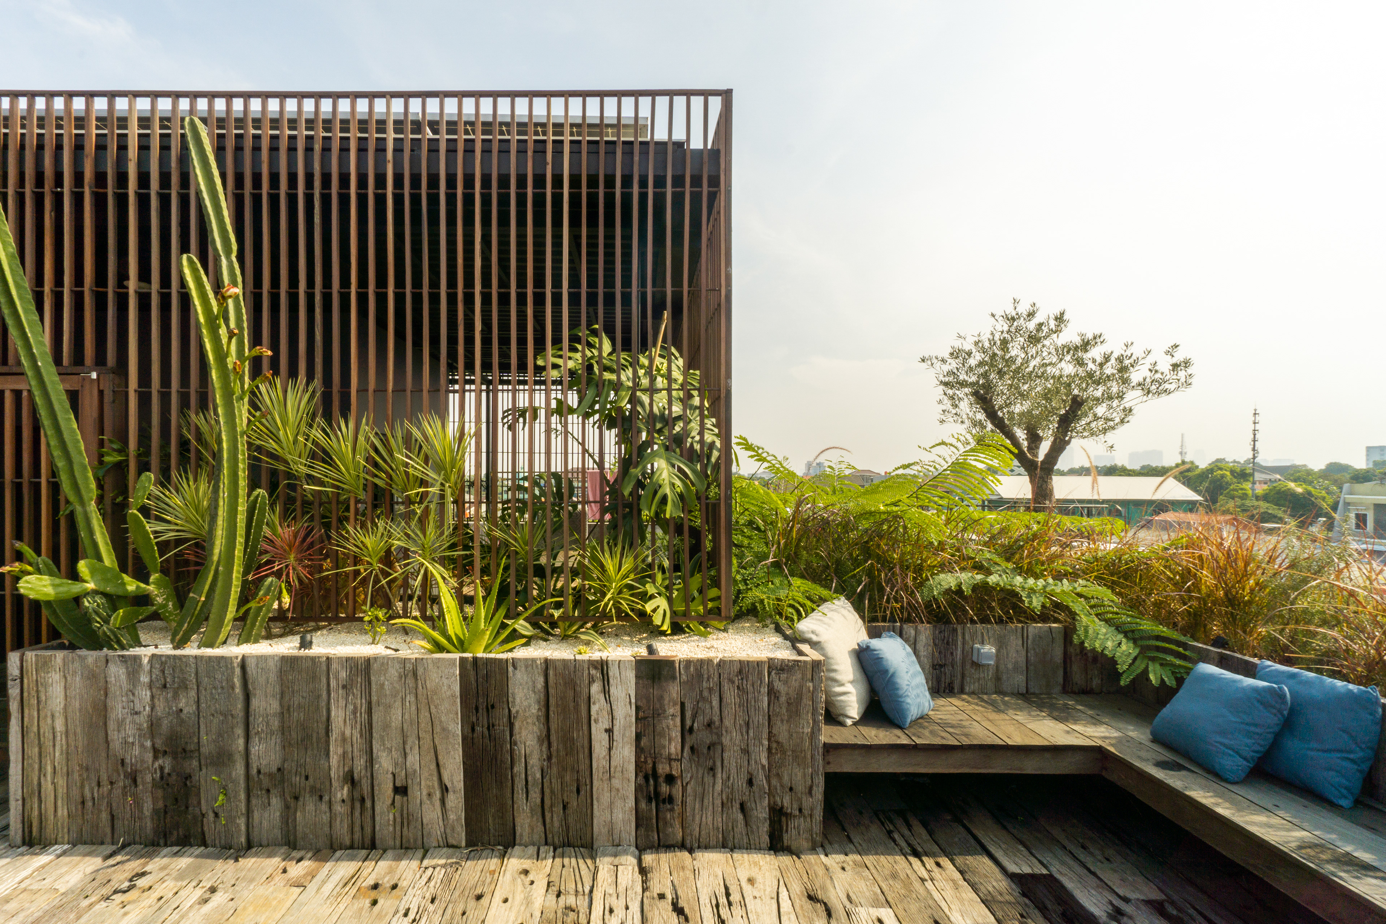
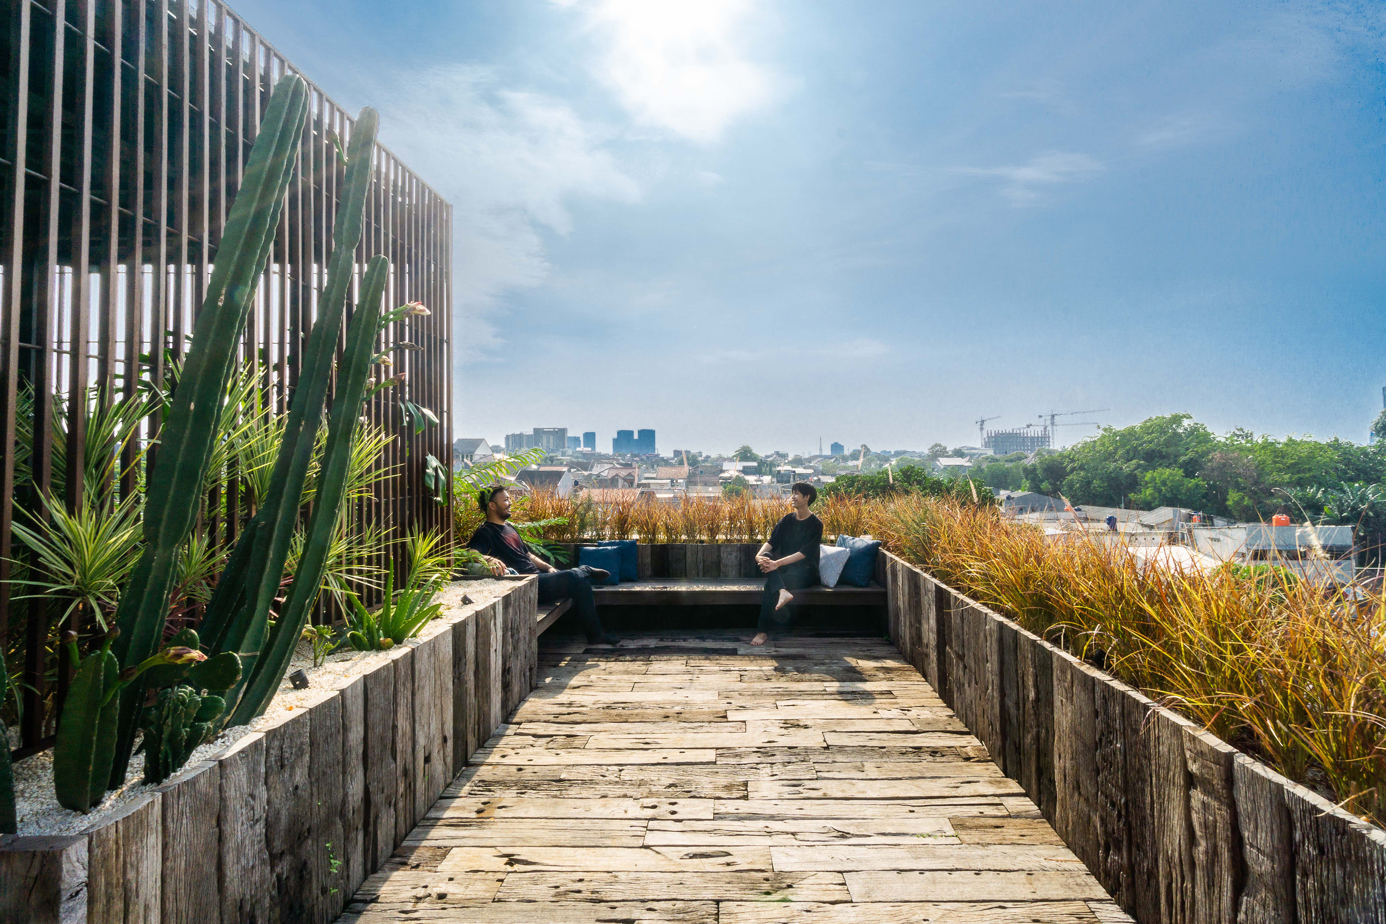
ROOFTOP GARDEN
Embracing the concept of a dry garden surrounded by planter boxes. The warm ambience with wooden rails adds a more intimate accent
Enhancing the meditative atmosphere with the sound of the koi pond on the second floor reinforces the concept that combines natural elements such as wood, stone, and greenery. The wooden box was designed as a secondary facade for the service area.


BACKYARD
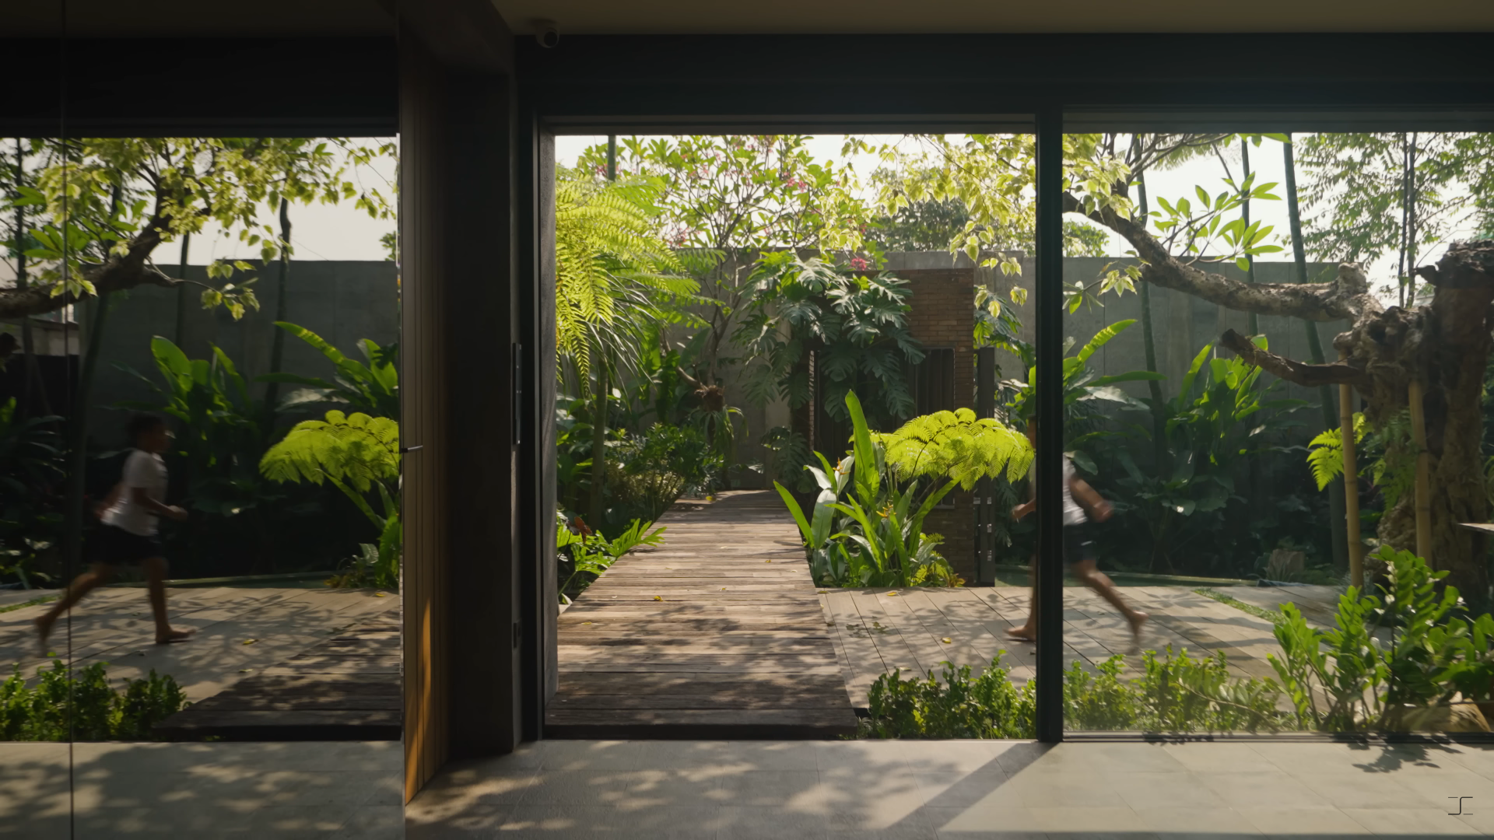
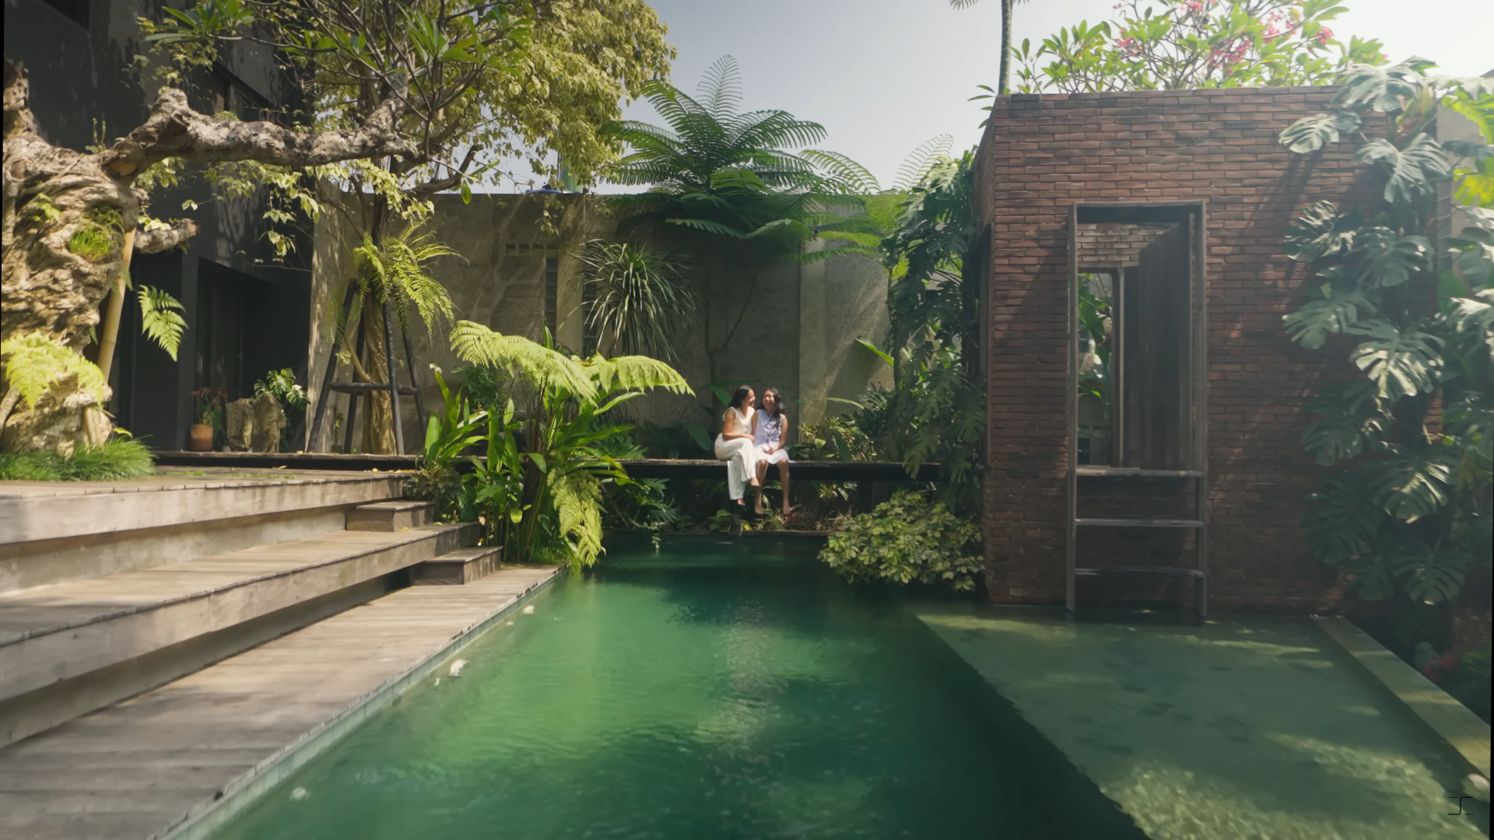
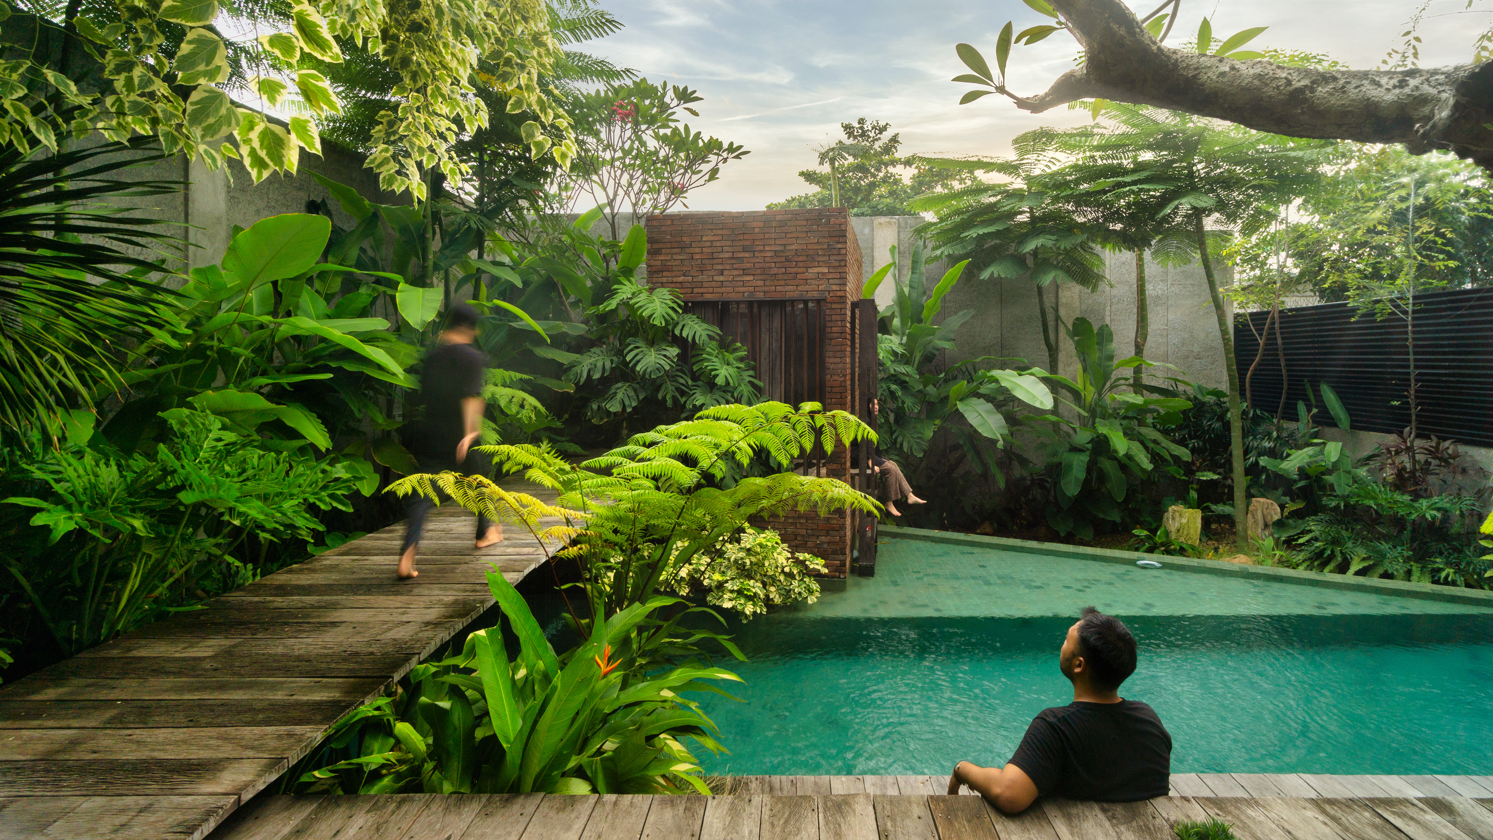
The backyard serves as an area for family interaction and play. The sloping terrain presents a challenging design and the zoning pattern follows the natural contours of the land.
The pool, directly adjacent to the indoor area, aims to blend the outdoor atmosphere with the indoor space. Lush trees planted around the concrete fence provide shade for the pool area, and the wooden deck finish creates a natural impression.